Exquisite One-Level Luxury Retreat in South Franklin, nestled on a private 10-acres. From the moment you step through the grand double doors, you’ll be captivated by the home’s expansive, open-concept design, thoughtfully crafted for both elegance and comfort. This exceptional residence features four beautifully appointed bedrooms, a dedicated study, and a spacious bonus/game room bathed in natural light from its floor-to-ceiling windows. At the heart of the home, the vaulted living room, sunroom, and primary suite create an inviting atmosphere, seamlessly blending style and functionality. The climate-controlled, vaulted sunroom is a true retreat, offering a cozy fireplace and sliding doors that open to serene, picturesque views. Meanwhile, the chef’s kitchen is a masterpiece, boasting a stunning quartz island, a generous eat-in area, a butler’s pantry, and a farmhouse sink—perfect for both intimate gatherings and grand entertaining. Designed for relaxation, the vaulted primary suite is a private oasis, complete with dual vanities, a soaking tub, and an oversized shower. Step outside to take in the breathtaking valley views, where year-round sunsets paint the sky. Adding to the property’s charm is a historic early 1900s barn with a silo, enhanced with underground 220 electrical service. Additional Highlights: • Preliminary soil test completed for the back acreage, with potential for a 5-bedroom home (see documents). • Ideally situated less than 5 minutes from I-65 and just 3 minutes from the upcoming Firefly Championship 18-hole golf course—offering both seclusion and convenience. This extraordinary property presents a rare opportunity to own a truly remarkable retreat. Schedule your private tour today! Seller has an accepted offer with a 48-hour right of first refusal contingency.
Closed
$2,537,000
2280 Lewisburg Pike, Franklin, TN 37064
4beds
4,788sqft
Single Family Residence, Residential
Built in 2022
10.17 Acres Lot
$2,598,200 Zestimate®
$530/sqft
$7,737 Estimated rent
Home value
$2,598,200
$2.44M - $2.75M
$7,737/mo
Zestimate® history
Owner options
List your home for rent
$7,737/mo
Rent Zestimate®
Find your next renter with Zillow Rental Manager. Plus, with online applications, you can quickly screen prospective tenants – for free.
$7,737/mo
Rent Zestimate®
Refinance and save
$14,561/mo
Est. payment
Refinancing to a lower rate could help reduce your monthly payments and save thousands over the life of the loan.
$14,561/mo
Est. payment
Explore your selling options
Work with a Zillow partner agent
Leverage their expertise and Zillow's premium Showcase listings to get your home seen by more buyers.
Get startedList with your own agent
Get your home in front of millions of buyers by listing it on Zillow.
Learn how to do itSell it yourself
Take full control of how buyers see your home on Zillow by listing For Sale by Owner (FSBO).
List your homeWhat's special
Cozy fireplaceStunning quartz islandExpansive open-concept designDedicated studyFarmhouse sinkSerene picturesque viewsBreathtaking valley views
Zillow last checked:
Listing updated:
Listed by:
Aaron Brown 615-753-7388,
Coldwell Banker Southern Realty
Bought with:
Sean Simons, Broker, CRS, 286809
Fridrich & Clark Realty
Source: RealTracs MLS as distributed by MLS GRID,MLS#: 2791148
Facts & features
Interior
Bedrooms & bathrooms
- Bedrooms: 4
- Bathrooms: 5
- Full bathrooms: 4
- 1/2 bathrooms: 1
- Main level bedrooms: 4
Bedroom 1
- Features: Suite
- Level: Suite
- Area: 289 Square Feet
- Dimensions: 17x17
Bedroom 2
- Features: Bath
- Level: Bath
- Area: 168 Square Feet
- Dimensions: 14x12
Bedroom 3
- Features: Bath
- Level: Bath
- Area: 168 Square Feet
- Dimensions: 14x12
Bedroom 4
- Features: Bath
- Level: Bath
- Area: 168 Square Feet
- Dimensions: 14x12
Bonus room
- Features: Main Level
- Level: Main Level
- Area: 483 Square Feet
- Dimensions: 23x21
Den
- Features: Separate
- Level: Separate
- Area: 221 Square Feet
- Dimensions: 17x13
Dining room
- Features: Combination
- Level: Combination
- Area: 196 Square Feet
- Dimensions: 14x14
Kitchen
- Area: 320 Square Feet
- Dimensions: 20x16
Living room
- Area: 437 Square Feet
- Dimensions: 23x19
Heating
- Dual
Cooling
- Central Air
Appliances
- Included: Double Oven, Electric Oven, Cooktop, Dishwasher, Disposal, Microwave, Instant Hot Water
- Laundry: Electric Dryer Hookup, Washer Hookup
Features
- Built-in Features, Ceiling Fan(s), Entrance Foyer, Extra Closets, Open Floorplan, Pantry, Smart Light(s), Smart Thermostat, Walk-In Closet(s), High Speed Internet, Kitchen Island
- Flooring: Carpet, Wood, Tile
- Basement: Crawl Space
- Number of fireplaces: 2
- Fireplace features: Gas, Living Room, Wood Burning
Interior area
- Total structure area: 4,788
- Total interior livable area: 4,788 sqft
- Finished area above ground: 4,788
- Finished area below ground: 0
Property
Parking
- Total spaces: 8
- Parking features: Garage Door Opener, Garage Faces Side, Asphalt, Concrete, Driveway
- Garage spaces: 3
- Uncovered spaces: 5
Accessibility
- Accessibility features: Smart Technology
Features
- Levels: One
- Stories: 1
- Patio & porch: Patio, Porch
- Exterior features: Smart Lock(s)
- Fencing: Partial
- Has view: Yes
- View description: Valley
Lot
- Size: 10.17 Acres
- Features: Views
Details
- Additional structures: Barn(s)
- Parcel number: 094165 01704 00011165
- Special conditions: Owner Agent
Construction
Type & style
- Home type: SingleFamily
- Architectural style: Ranch
- Property subtype: Single Family Residence, Residential
Materials
- Fiber Cement, Brick
- Roof: Asphalt
Condition
- New construction: No
- Year built: 2022
Utilities & green energy
- Sewer: Septic Tank
- Water: Public
- Utilities for property: Water Available
Green energy
- Green verification: ENERGY STAR Certified Homes
- Energy efficient items: Windows
- Indoor air quality: Contaminant Control
Community & HOA
Community
- Security: Carbon Monoxide Detector(s), Fire Alarm, Security Gate, Security System, Smoke Detector(s), Smart Camera(s)/Recording
- Subdivision: Stone Valley
HOA
- Has HOA: No
Location
- Region: Franklin
Financial & listing details
- Price per square foot: $530/sqft
- Tax assessed value: $1,867,800
- Annual tax amount: $5,671
- Date on market: 2/20/2025
Price history
| Date | Event | Price |
|---|---|---|
| 6/3/2025 | Sold | $2,537,000-2.4%$530/sqft |
Source:  RealTracs MLS as distributed by MLS GRID #2791148 Report a problem RealTracs MLS as distributed by MLS GRID #2791148 Report a problem | ||
| 6/3/2025 | Pending sale | $2,599,000$543/sqft |
Source: RealTracs MLS as distributed by MLS GRID #2791148 Report a problem | ||
| 3/13/2025 | Price change | $2,599,000-1.9%$543/sqft |
Source: RealTracs MLS as distributed by MLS GRID #2791148 Report a problem | ||
| 2/20/2025 | Listed for sale | $2,650,000+10500%$553/sqft |
Source: RealTracs MLS as distributed by MLS GRID #2791148 Report a problem | ||
| 10/11/2021 | Sold | $25,000-98.7%$5/sqft |
Source: Public Record Report a problem | ||
| 12/10/2019 | Listing removed | $1,999,900$418/sqft |
Source: The Designated Agency, Inc. #2088337 Report a problem | ||
| 9/14/2019 | Price change | $1,999,900+14.3%$418/sqft |
Source: ELITE SOUTH LLC #2081488 Report a problem | ||
| 8/1/2019 | Listed for sale | $1,749,900$365/sqft |
Source: ELITE SOUTH LLC #2066774 Report a problem | ||
| 1/16/2015 | Listing removed | $900 |
Source: Continental Property Management LLC Report a problem | ||
| 1/7/2015 | Listed for rent | $900 |
Source: Continental Property Management LLC Report a problem | ||
Public tax history
| Year | Property taxes | Tax assessment |
|---|---|---|
| 2025 | $6,070 +7% | $466,950 +54.8% |
| 2024 | $5,671 | $301,625 |
| 2023 | $5,671 +311.5% | $301,625 +311.6% |
| 2022 | $1,378 | $73,275 |
| 2021 | -- | -- |
Find assessor info on the county website
Neighborhood: 37064
Nearby homes
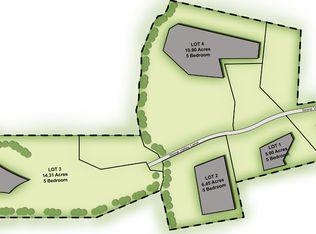
- $2,024,0005 Acres3007 Stone Valley Ln, Franklin, TN 37064Off Market
- $1,963,900-- bd1 ba2.7k sqft2288 Lewisburg Park, Franklin, TN 37064Off Market
- $1,968,000-- bd4 ba2.5k sqft3003 Stone Valley Ln, Franklin, TN 37064Off Market
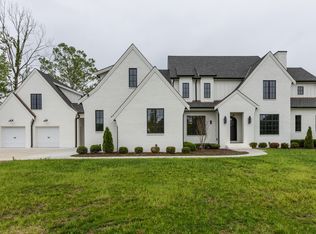
- $2,650,0005 bd5 ba5.3k sqft3011 Stone Valley Ln, Franklin, TN 37064Sold
- $2,193,60010.8 Acres3006 Stone Valley Ln, Franklin, TN 37064Off Market
- $657,0004 bd3 ba2.8k sqft2272 Lewisburg Pike, Franklin, TN 37064Sold
- $29,3005 bd5 ba4.3k sqft3014 Stone Valley Ln, Franklin, TN 37064Off Market
- $651,3002 bd1 ba1.3k sqft2292 Lewisburg Pike, Franklin, TN 37064Off Market
Nearby schools
GreatSchools rating
- 8/10Bethesda Elementary SchoolGrades: K-5Distance: 2.5 mi
- 9/10Thompson's Station Middle SchoolGrades: 6-8Distance: 4 mi
- 9/10Summit High SchoolGrades: 9-12Distance: 2.4 mi
Schools provided by the listing agent
- Elementary: Bethesda Elementary
- Middle: Thompson's Station Middle School
- High: Summit High School
Source: RealTracs MLS as distributed by MLS GRID. This data may not be complete. We recommend contacting the local school district to confirm school assignments for this home.
Get a cash offer in 3 minutes
Find out how much your home could sell for in as little as 3 minutes with a no-obligation cash offer.
Estimated market value
$2,598,200
Get a cash offer in 3 minutes
Find out how much your home could sell for in as little as 3 minutes with a no-obligation cash offer.
Estimated market value
$2,598,200
- Tennessee
- Williamson County
- Franklin
- 37064
- 2280 Lewisburg Pike
Nearby cities
Nearby neighborhoods
Nearby zip codes
Other Franklin Topics
