Gorgeous, well-maintained home with a light-filled, open-plan layout in the highly coveted Highlands @ Ladd Park neighborhood. Zoned for Top Williamson County Schools. This move-in-ready home features main-level living with a spacious primary bedroom suite, a private study/office, and a formal dining room on the main floor. Wide doorways, zero steps in from the garage, and only one step in from the front door make this home easy to access. Lots of gleaming hardwood! Light and bright island kitchen with granite, under-cabinet lighting, new GE Cafe series range (plus gas stub-in), and new GE Cafe stainless refrigerator to remain. Newer gas water heater also adds peace of mind. Upstairs features 3 spacious secondary bedrooms with large walk-in closets, 2 full baths, a linen closet, and a huge finished bonus room with hardwood flooring, French doors, and its own HVAC system. Nature lovers will enjoy relaxing on the newer Timber Tech deck that overlooks the private wooded common area! You'll also love the convenient location in the neighborhood. Take the sidewalk and walk around the corner to the pool, playground, and park area or take a bike ride on the paved bike paths. Great active neighborhood with planned events and neighborhood gatherings! Convenient location close to I-65, shopping, dining, medical, and recreational areas. Top Williamson County Schools include Creekside Elementary, Fred J. Page Middle, and Fred J. Page High School. Don't miss out on this one!
Active
$924,000
168 Fowler Cir, Franklin, TN 37064
4beds
3,313sqft
Single Family Residence, Residential
Built in 2011
10,454 Square Feet Lot
$-- Zestimate®
$279/sqft
$115/mo HOA
What's special
Main-level livingLight-filled open-plan layoutLarge walk-in closetsNewer timber tech deckUnder-cabinet lightingGleaming hardwoodSpacious primary bedroom suite
- 16 days
- 303
- 25
Likely to sell faster than
Zillow last checked:
Listing updated:
Listed by:
Sherry Erickson - (Broker|Realtor®) ABR|CLHMS|CRS|CSP|GRI|SRES|SRS 615-414-9587,
Compass 615-790-7400
Source: RealTracs MLS as distributed by MLS GRID,MLS#: 3593544
Facts & features
Interior
Bedrooms & bathrooms
- Bedrooms: 4
- Bathrooms: 4
- Full bathrooms: 3
- 1/2 bathrooms: 1
- Main level bedrooms: 1
Bedroom 1
- Features: Suite
- Level: Suite
- Area: 224 Square Feet
- Dimensions: 16x14
Bedroom 2
- Features: Walk-In Closet(s)
- Level: Walk-In Closet(s)
- Area: 154 Square Feet
- Dimensions: 14x11
Bedroom 3
- Features: Walk-In Closet(s)
- Level: Walk-In Closet(s)
- Area: 154 Square Feet
- Dimensions: 14x11
Bedroom 4
- Features: Walk-In Closet(s)
- Level: Walk-In Closet(s)
- Area: 144 Square Feet
- Dimensions: 12x12
Primary bathroom
- Features: Double Vanity
- Level: Double Vanity
Dining room
- Features: Formal
- Level: Formal
- Area: 130 Square Feet
- Dimensions: 13x10
Kitchen
- Features: Pantry
- Level: Pantry
- Area: 165 Square Feet
- Dimensions: 15x11
Living room
- Features: Great Room
- Level: Great Room
- Area: 288 Square Feet
- Dimensions: 18x16
Other
- Features: Office
- Level: Office
- Area: 120 Square Feet
- Dimensions: 12x10
Other
- Features: Breakfast Room
- Level: Breakfast Room
- Area: 132 Square Feet
- Dimensions: 12x11
Recreation room
- Features: Second Floor
- Level: Second Floor
- Area: 357 Square Feet
- Dimensions: 21x17
Heating
- Central, Dual, Natural Gas
Cooling
- Ceiling Fan(s), Central Air, Dual, Electric
Appliances
- Included: Electric Oven, Electric Range, Dishwasher, Disposal, Dryer, Microwave, Refrigerator, Stainless Steel Appliance(s), Washer
- Laundry: Electric Dryer Hookup, Washer Hookup
Features
- Ceiling Fan(s), Entrance Foyer, Extra Closets, Open Floorplan, Pantry, Walk-In Closet(s)
- Flooring: Carpet, Wood, Tile
- Basement: Crawl Space
- Number of fireplaces: 1
- Fireplace features: Gas, Great Room
Interior area
- Total structure area: 3,313
- Total interior livable area: 3,313 sqft
- Finished area above ground: 3,313
Video & virtual tour
Property
Parking
- Total spaces: 4
- Parking features: Garage Door Opener, Attached, Aggregate, Driveway
- Attached garage spaces: 2
- Uncovered spaces: 2
Accessibility
- Accessibility features: Accessible Entrance, Accessible Hallway(s)
Features
- Levels: Two
- Stories: 2
- Patio & porch: Porch, Covered, Deck
- Pool features: Association
- Has view: Yes
Lot
- Size: 10,454 Square Feet
- Dimensions: 59 x 125
- Features: Sloped
- Topography: Sloped
Details
- Parcel number: 094106K C 01300 00010106K
- Special conditions: Standard
Construction
Type & style
- Home type: SingleFamily
- Architectural style: Traditional
- Property subtype: Single Family Residence, Residential
Materials
- Hardboard Siding, Brick
- Roof: Shingle
Condition
- New construction: No
- Year built: 2011
Utilities & green energy
- Sewer: Public Sewer
- Water: Public
- Utilities for property: Electricity Available, Natural Gas Available, Water Available, Underground Utilities
Community & HOA
Community
- Security: Smoke Detector(s)
- Subdivision: Highlands @ Ladd Park
HOA
- Has HOA: Yes
- Amenities included: Park, Playground, Pool, Sidewalks, Underground Utilities, Trail(s)
- Services included: Recreation Facilities
- HOA fee: $115 monthly
Location
- Region: Franklin
Financial & listing details
- Price per square foot: $279/sqft
- Tax assessed value: $896,800
- Annual tax amount: $3,511
- Date on market: 9/17/2026
- Electric utility on property: Yes
Estimated market value
Not available
Estimated sales range
Not available
Not available
Price history
| Date | Event | Price |
|---|---|---|
| 9/23/2026 | Listed for sale | $924,000+24.9%$279/sqft |
Source:  RealTracs MLS as distributed by MLS GRID #3593544 Report a problem RealTracs MLS as distributed by MLS GRID #3593544 Report a problem | ||
| 8/23/2021 | Sold | $740,000+3.1%$223/sqft |
Source: RealTracs MLS as distributed by MLS GRID #2269758 Report a problem | ||
| 8/18/2021 | Pending sale | $717,500$217/sqft |
Source: RealTracs MLS as distributed by MLS GRID #2269758 Report a problem | ||
| 7/21/2021 | Contingent | $717,500$217/sqft |
Source: RealTracs MLS as distributed by MLS GRID #2269758 Report a problem | ||
| 7/15/2021 | Price change | $717,500+2.5%$217/sqft |
Source: RealTracs MLS as distributed by MLS GRID #2269758 Report a problem | ||
| 7/9/2021 | Listed for sale | $699,900+110.3%$211/sqft |
Source: RealTracs MLS as distributed by MLS GRID #2269758 Report a problem | ||
| 4/14/2011 | Sold | $332,780$100/sqft |
Source: Public Record Report a problem | ||
Public tax history
| Year | Property taxes | Tax assessment |
|---|---|---|
| 2025 | $3,511 +15.2% | $224,200 +58.7% |
| 2024 | $3,047 | $141,300 |
| 2023 | $3,047 | $141,300 |
| 2022 | $3,047 | $141,300 |
| 2021 | $3,047 +7.5% | $141,300 +28.5% |
| 2020 | $2,834 | $109,950 |
| 2019 | $2,834 +2.8% | $109,950 |
| 2018 | $2,757 | $109,950 |
| 2017 | $2,757 | $109,950 |
| 2016 | -- | $109,950 +35.3% |
| 2015 | -- | $81,250 |
| 2014 | -- | $81,250 |
| 2013 | -- | $81,250 |
| 2012 | -- | $81,250 +306.3% |
| 2011 | -- | $20,000 -20% |
| 2007 | $659 | $25,000 |
Find assessor info on the county website
Monthly payment
Est. payment
Payment breakdown
Explore the cost of this home by adjusting the details. Changes won't be saved.Climate risks
Neighborhood: Goose Creek
Nearby schools
Schools provided by the listing agent
- Elementary: Creekside Elementary School
- Middle: Fred J Page Middle School
- High: Fred J Page High School
Source: RealTracs MLS as distributed by MLS GRID. This data may not be complete. We recommend contacting the local school district to confirm school assignments for this home.
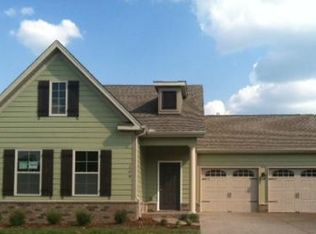
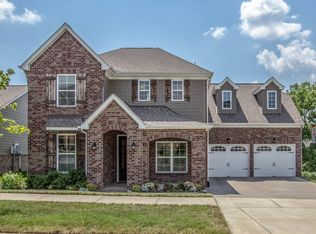
Similar homes
- $1,119,9004 bd4 ba3k sqft379 Alfred Ladd Rd E, Franklin, TN 37064For Sale
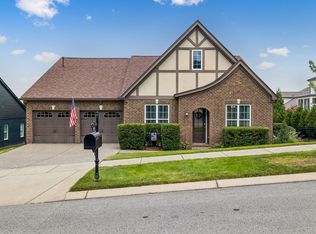
 MLS ID #3531276, Tammy Hill. RealTracs MLS as distributed by MLS GRID
 - $825,0004 bd3 ba3.3k sqft455 Forrest Park Cir, Franklin, TN 37064For Sale
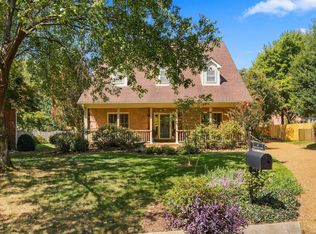 MLS ID #3546757, Tiffany Travis Sexton. RealTracs MLS as distributed by MLS GRID
 - $922,5004 bd3 ba2.9k sqft505 Falkirk Ct, Franklin, TN 37064For Sale
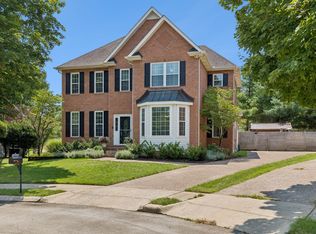 MLS ID #3311661, Darci Ann Caesar. RealTracs MLS as distributed by MLS GRID
 - $1,025,0004 bd4 ba3.5k sqft403 Daffodil Ct, Franklin, TN 37064For Sale
 MLS ID #3610614, Caroline Kaeser Lutz. RealTracs MLS as distributed by MLS GRID
 - $819,0004 bd3 ba3.1k sqft732 Braemere Dr, Franklin, TN 37064For SaleMLS ID #3177714, Maik Lowe. RealTracs MLS as distributed by MLS GRID
- $735,0003 bd3 ba2.4k sqft2308 Winder Cir, Franklin, TN 37064For SaleMLS ID #3603486, Jenny Fann. RealTracs MLS as distributed by MLS GRID
- $799,9004 bd3 ba2.4k sqft4009 Mossy Rock Ln, Franklin, TN 37064For SaleMLS ID #3527308, Jade Kennedy. RealTracs MLS as distributed by MLS GRID
- $829,9004 bd3 ba2.9k sqft1017 Linden Isle Dr, Franklin, TN 37064For SaleMLS ID #3243502, Jay Clark. RealTracs MLS as distributed by MLS GRID
- $649,9994 bd4 ba2.2k sqft609 Sugartree Ln, Franklin, TN 37064For SaleMLS ID #3519154, Sharon Parsons. RealTracs MLS as distributed by MLS GRID
- $834,9005 bd3 ba3.5k sqft283 Stonehaven Cir, Franklin, TN 37064For SaleMLS ID #3191442, Adrienne Arnett. RealTracs MLS as distributed by MLS GRID
- $799,9995 bd4 ba3.2k sqft3026 Oxford Glen Dr, Franklin, TN 37067For SaleMLS ID #3546094, Jessica Harrison. RealTracs MLS as distributed by MLS GRID
- $829,9005 bd4 ba3.2k sqft317 Dundee Dr, Franklin, TN 37064For SaleMLS ID #3167663, Matt C. Ligon. RealTracs MLS as distributed by MLS GRID
- $900,0004 bd3 ba3.1k sqft2214 Chaucer Park Ln, Thompsons Station, TN 37179For SaleMLS ID #3592668, Simon Hartland. RealTracs MLS as distributed by MLS GRID
- $774,0004 bd3 ba2.6k sqft317 Millhouse Dr, Franklin, TN 37064For SaleMLS ID #3543154, Sherry Erickson - (Broker|Realtor®) ABR|CLHMS|CRS|CSP|GRI|SRES|SRS. RealTracs MLS as distributed by MLS GRID
- $869,9004 bd3 ba3.3k sqft1006 Autumn Ridge Ct, Spring Hill, TN 37174For SaleMLS ID #3602677, Leigh Gillig. RealTracs MLS as distributed by MLS GRID
- $999,9004 bd4 ba3.5k sqft1007 Eden Park Dr, Franklin, TN 37067For SaleMLS ID #3505996, Chris Mannino. RealTracs MLS as distributed by MLS GRID
- $808,0004 bd4 ba3.1k sqft2020 Bratton Place Dr, Franklin, TN 37067For SaleMLS ID #3250438, Fulong (Kintar) Qiao. RealTracs MLS as distributed by MLS GRID
- $1,150,0005 bd4 ba3.8k sqft7166 Tullamore Ln, Franklin, TN 37067For SaleMLS ID #3527789, Chip Kerr. RealTracs MLS as distributed by MLS GRID
- $949,0003 bd3 ba3.3k sqft6040 Manor Pl, Brentwood, TN 37027For SaleMLS ID #3602913, Linda G. Post. RealTracs MLS as distributed by MLS GRID
- $950,0004 bd4 ba3.6k sqft2017 Callaway Park Pl, Thompsons Station, TN 37179For SaleMLS ID #3513594, Amy Cannon. RealTracs MLS as distributed by MLS GRID
