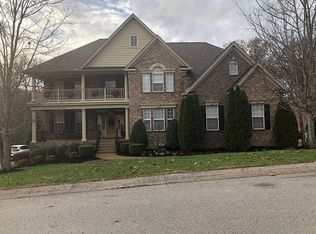
Incredibly Clean & Well Maintained 5 Bedroom 4 Full Bath Home with the Primary + Bedroom 2 on the Main Level ~ Fantastic Yard Backing to Trees ~ Rear Screened Deck + Open Air Rear Deck ~ Open Flowing Plan ~ The Hardwood Steps Lead to the 2nd Level with 3 Bedrooms & 2 Full Baths + TWO Bonus / Flex Rooms ~ Gas Cooktop ~ Full Yard Irrigation System ~ 3 Car Side Entry Garage ~ Many Updated Features ** New Roof 2021 ** New Up & Down HVAC 2019 ** New Water Heater 2022 ** Added Whole House Water Filtration System 2019 ** New Refrigerator 2025 ** New Dishwasher 2025 ** New Double Oven 2019 ** Included New Washer & Dryer 2022 ** ~ These Sellers have really taken Great Care of this Home !
Active
$1,150,000
7166 Tullamore Ln, Franklin, TN 37067
5beds
3,880sqft
Single Family Residence, Residential
Built in 2008
0.33 Acres Lot
$-- Zestimate®
$296/sqft
$60/mo HOA
What's special
Open flowing planFull yard irrigation systemRear screened deckOpen air rear deckGas cooktop
- 47 days
- 726
- 48
Zillow last checked:
Listing updated:
Listed by:
Chip Kerr 615-578-0357,
Kerr & Co. Realty 615-905-1408
Source: RealTracs MLS as distributed by MLS GRID,MLS#: 3527789
Facts & features
Interior
Bedrooms & bathrooms
- Bedrooms: 5
- Bathrooms: 4
- Full bathrooms: 4
- Main level bedrooms: 2
Bedroom 1
- Features: Full Bath
- Level: Full Bath
- Area: 252 Square Feet
- Dimensions: 18x14
Bedroom 2
- Features: Bath
- Level: Bath
- Area: 132 Square Feet
- Dimensions: 12x11
Bedroom 3
- Features: Walk-In Closet(s)
- Level: Walk-In Closet(s)
- Area: 132 Square Feet
- Dimensions: 12x11
Bedroom 4
- Features: Walk-In Closet(s)
- Level: Walk-In Closet(s)
- Area: 168 Square Feet
- Dimensions: 14x12
Primary bathroom
- Features: Double Vanity
- Level: Double Vanity
Den
- Features: Bookcases
- Level: Bookcases
- Area: 288 Square Feet
- Dimensions: 18x16
Dining room
- Features: Formal
- Level: Formal
- Area: 110 Square Feet
- Dimensions: 11x10
Kitchen
- Features: Pantry
- Level: Pantry
- Area: 260 Square Feet
- Dimensions: 26x10
Living room
- Features: Formal
- Level: Formal
- Area: 130 Square Feet
- Dimensions: 13x10
Other
- Features: Bedroom 5
- Level: Bedroom 5
- Area: 120 Square Feet
- Dimensions: 12x10
Other
- Features: Media Room
- Level: Media Room
- Area: 408 Square Feet
- Dimensions: 34x12
Recreation room
- Features: Second Floor
- Level: Second Floor
- Area: 320 Square Feet
- Dimensions: 20x16
Heating
- Central, Natural Gas
Cooling
- Central Air, Electric
Appliances
- Included: Double Oven, Electric Oven, Cooktop, Gas Range, Dishwasher, Disposal, Dryer, Microwave, Refrigerator, Washer
- Laundry: Electric Dryer Hookup, Washer Hookup
Features
- Bookcases, Built-in Features, Ceiling Fan(s), Entrance Foyer, Extra Closets, Open Floorplan, Pantry, Walk-In Closet(s), High Speed Internet
- Flooring: Carpet, Wood, Tile
- Basement: Crawl Space
- Number of fireplaces: 1
- Fireplace features: Gas, Great Room
Interior area
- Total structure area: 3,880
- Total interior livable area: 3,880 sqft
- Finished area above ground: 3,880
Property
Parking
- Total spaces: 5
- Parking features: Garage Door Opener, Garage Faces Side, Driveway
- Garage spaces: 3
- Uncovered spaces: 2
Features
- Levels: Two
- Stories: 2
- Patio & porch: Deck, Screened
Lot
- Size: 0.33 Acres
- Dimensions: 90 x 166
Details
- Parcel number: 094088G C 00300 00014088G
- Special conditions: Standard
- Other equipment: Irrigation System
Construction
Type & style
- Home type: SingleFamily
- Property subtype: Single Family Residence, Residential
Materials
- Brick, Stone
- Roof: Shingle
Condition
- New construction: No
- Year built: 2008
Utilities & green energy
- Sewer: Public Sewer
- Water: Public
- Utilities for property: Electricity Available, Natural Gas Available, Water Available, Cable Connected, Underground Utilities
Community & HOA
Community
- Security: Security System, Smoke Detector(s)
- Subdivision: Abington Ridge
HOA
- Has HOA: Yes
- Amenities included: Underground Utilities
- HOA fee: $60 monthly
Location
- Region: Franklin
Financial & listing details
- Price per square foot: $296/sqft
- Tax assessed value: $929,500
- Annual tax amount: $3,021
- Date on market: 8/27/2026
- Electric utility on property: Yes
Estimated market value
Not available
Estimated sales range
Not available
Not available
Price history
| Date | Event | Price |
|---|---|---|
| 8/27/2026 | Listed for sale | $1,150,000+142.1%$296/sqft |
Source:  RealTracs MLS as distributed by MLS GRID #3527789 Report a problem RealTracs MLS as distributed by MLS GRID #3527789 Report a problem | ||
| 3/25/2009 | Sold | $475,000$122/sqft |
Source: Public Record Report a problem | ||
Public tax history
| Year | Property taxes | Tax assessment |
|---|---|---|
| 2025 | $3,021 +4.8% | $232,375 +51.5% |
| 2024 | $2,883 | $153,375 |
| 2023 | $2,883 | $153,375 |
| 2022 | $2,883 | $153,375 |
| 2021 | $2,883 -2.6% | $153,375 +15.1% |
| 2020 | $2,959 | $133,300 |
| 2019 | $2,959 +3.2% | $133,300 |
| 2018 | $2,866 | $133,300 |
| 2017 | $2,866 | $133,300 |
| 2016 | -- | $133,300 +18.1% |
| 2015 | -- | $112,900 |
| 2014 | -- | $112,900 |
| 2013 | -- | $112,900 |
| 2012 | -- | $112,900 |
| 2011 | -- | $112,900 |
Find assessor info on the county website
Monthly payment
Est. payment
Payment breakdown
Explore the cost of this home by adjusting the details. Changes won't be saved.Climate risks
Neighborhood: Seward Hall
Nearby schools
Schools provided by the listing agent
- Elementary: Trinity Elementary
- Middle: Fred J Page Middle School
- High: Fred J Page High School
Source: RealTracs MLS as distributed by MLS GRID. This data may not be complete. We recommend contacting the local school district to confirm school assignments for this home.

Similar homes
- $1,150,0004 bd3 ba3.2k sqft1005 Vista Cir, Franklin, TN 37067For Sale
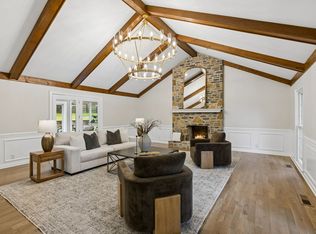
 MLS ID #3528174, Krista Jameson. RealTracs MLS as distributed by MLS GRID
 - $1,365,0004 bd4 ba4.9k sqft7167 Tullamore Ln, Franklin, TN 37067For Sale
 MLS ID #3525652, Amy Coliano. RealTracs MLS as distributed by MLS GRID
 - $1,195,0005 bd4 ba3.9k sqft3201 Chase Point Dr, Franklin, TN 37067For Sale
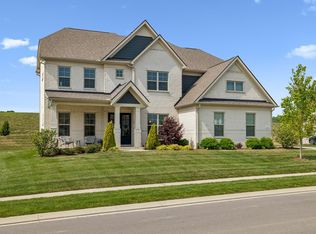 MLS ID #3594525, Josh Anderson. RealTracs MLS as distributed by MLS GRID
 - $1,175,0005 bd3 ba3.2k sqft691 Lawler Ln, Nolensville, TN 37135For Sale
 MLS ID #3619819, Michelle Patterson. RealTracs MLS as distributed by MLS GRID
 - $1,119,9004 bd4 ba3k sqft379 Alfred Ladd Rd E, Franklin, TN 37064For SaleMLS ID #3531276, Tammy Hill. RealTracs MLS as distributed by MLS GRID
- $995,0004 bd3 ba3.4k sqft411 Wandering Trl, Franklin, TN 37067For SaleMLS ID #3513722, Robert Lee. RealTracs MLS as distributed by MLS GRID
- $999,9004 bd4 ba3.5k sqft1007 Eden Park Dr, Franklin, TN 37067For SaleMLS ID #3505996, Chris Mannino. RealTracs MLS as distributed by MLS GRID
- $1,000,0005 bd4 ba3.3k sqft242 Rich Cir, Franklin, TN 37064For SaleMLS ID #3611629, Addy Biggers. RealTracs MLS as distributed by MLS GRID
- $799,9995 bd4 ba3.2k sqft3026 Oxford Glen Dr, Franklin, TN 37067For SaleMLS ID #3546094, Jessica Harrison. RealTracs MLS as distributed by MLS GRID
- $1,600,0004 bd4 ba3.9k sqft3035 Coral Bell Ln, Franklin, TN 37067For SaleMLS ID #3601741, Jay Lowenthal. RealTracs MLS as distributed by MLS GRID
- $829,9005 bd4 ba3.2k sqft317 Dundee Dr, Franklin, TN 37064For SaleMLS ID #3620087, Jessica Ligon. RealTracs MLS as distributed by MLS GRID
- $1,025,0004 bd4 ba3.5k sqft403 Daffodil Ct, Franklin, TN 37064For SaleMLS ID #3610614, Caroline Kaeser Lutz. RealTracs MLS as distributed by MLS GRID
- $1,139,0004 bd4 ba4.1k sqft612 Eastcastle Ct, Franklin, TN 37069For SaleMLS ID #3609982, Jeanie Barrier. RealTracs MLS as distributed by MLS GRID
- $899,0004 bd4 ba3.3k sqft168 Fowler Cir, Franklin, TN 37064For SaleMLS ID #3593544, Sherry Erickson - (Broker|Realtor®) ABR|CLHMS|CRS|CSP|GRI|SRES|SRS. RealTracs MLS as distributed by MLS GRID
- $1,075,0004 bd3 ba3.6k sqft5436 Stone Box Ln, Brentwood, TN 37027For SaleMLS ID #3611515, Patricia (Trish) Myatt. RealTracs MLS as distributed by MLS GRID
- $1,000,0004 bd4 ba3.1k sqft6050 Maysbrook Ln, Franklin, TN 37064For SaleMLS ID #3198184, Rebecca Fowler. RealTracs MLS as distributed by MLS GRID
- $850,0003 bd3 ba2.4k sqft601 Patriot Ln, Franklin, TN 37067For SaleMLS ID #3530131, Baker Reynolds. RealTracs MLS as distributed by MLS GRID
- $808,0004 bd4 ba3.1k sqft2020 Bratton Place Dr, Franklin, TN 37067For SaleMLS ID #3250438, Fulong (Kintar) Qiao. RealTracs MLS as distributed by MLS GRID
- $1,150,0005 bd6 ba4.5k sqft3816 Petty Ln, Columbia, TN 38401For SaleMLS ID #3611193, Steve Missall. RealTracs MLS as distributed by MLS GRID
- $899,9004 bd3 ba2.6k sqft772 Beamon Dr, Franklin, TN 37064For SaleMLS ID #3610217, Erik Levin. RealTracs MLS as distributed by MLS GRID
