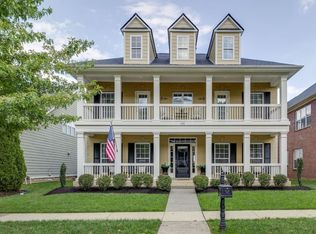
Welcome to this beautifully renovated home in the highly desirable gated community of Meade of Avalon, ideally located in Franklin with highly rated Williamson County schools. Just minutes from the heart of Franklin, CoolSprings Galleria, and I-65, with downtown Nashville only 25 minutes away. Recent improvements include a new hot water heater (2024), new upstairs and downstairs AC units, updated landscaping (2026), and extensive interior and exterior painting, along with the 2023 kitchen and primary bath renovations. The entire home is also wired for a speaker system. Step inside to soaring ceilings and a beautiful dining area that flows into a convenient wet bar and spacious kitchen. The kitchen was thoughtfully remodeled in 2023 with a new backsplash, freshly painted cabinetry, and new LG dishwasher, refrigerator, electric range, oven, and microwave. The large living room features coffered ceilings, built-in bookshelves, and a gas fireplace, creating a warm and inviting gathering space. The main-level primary suite offers a private retreat with a large walk-in closet and beautifully renovated ensuite bath featuring new ceramic flooring and walls, an oversized shower, new vanity, toilet, and backlit mirror. Two additional bedrooms, a full bathroom, and a versatile loft area are located upstairs, perfect for a media room, playroom, or additional living space. Outside, enjoy the covered front porch, screened-in back patio, and extended patio area with outdoor grill and a wired hot tub/spa hookup. The beautiful corner lot backs to a mountain rock wall for added privacy, while adjacent green space creates a peaceful setting. The location is truly exceptional, with a private neighborhood entrance leading to Vivrette Smith Park, just a 5-minute walk away, with access to the Brentwood Greenway and hiking and mountain biking trails. Community amenities include a clubhouse, pool, and playground.
Under contract - showing
$875,000
601 Patriot Ln, Franklin, TN 37067
3beds
2,436sqft
Single Family Residence, Residential
Built in 2006
8,276 Square Feet Lot
$-- Zestimate®
$359/sqft
$160/mo HOA
What's special
Gas fireplaceConvenient wet barMain-level primary suiteVersatile loft areaCovered front porchPrivate retreatBeautifully renovated ensuite bath
- 6 days
- 698
- 50
Likely to sell faster than
Zillow last checked:
Listing updated:
Listed by:
Baker Reynolds 615-517-2950,
Keller Williams Realty Mt. Juliet 615-758-8886,
Christian LeMere 615-593-8090,
Keller Williams Realty Mt. Juliet
Source: RealTracs MLS as distributed by MLS GRID,MLS#: 3530131
Facts & features
Interior
Bedrooms & bathrooms
- Bedrooms: 3
- Bathrooms: 3
- Full bathrooms: 2
- 1/2 bathrooms: 1
- Main level bedrooms: 1
Bedroom 1
- Features: Suite
- Level: Suite
- Area: 182 Square Feet
- Dimensions: 13x14
Bedroom 2
- Features: Walk-In Closet(s)
- Level: Walk-In Closet(s)
- Area: 120 Square Feet
- Dimensions: 10x12
Bedroom 3
- Features: Extra Large Closet
- Level: Extra Large Closet
- Area: 154 Square Feet
- Dimensions: 11x14
Primary bathroom
- Features: Double Vanity
- Level: Double Vanity
Dining room
- Area: 209 Square Feet
- Dimensions: 11x19
Kitchen
- Area: 195 Square Feet
- Dimensions: 13x15
Living room
- Area: 280 Square Feet
- Dimensions: 14x20
Other
- Features: Breakfast Room
- Level: Breakfast Room
- Area: 117 Square Feet
- Dimensions: 9x13
Recreation room
- Features: Second Floor
- Level: Second Floor
- Area: 306 Square Feet
- Dimensions: 17x18
Heating
- Central, Natural Gas
Cooling
- Central Air, Electric
Appliances
- Included: Electric Oven, Electric Range, Dishwasher, Disposal, Microwave, Stainless Steel Appliance(s)
- Laundry: Electric Dryer Hookup, Washer Hookup
Features
- Bookcases, Built-in Features, Ceiling Fan(s), Entrance Foyer, High Ceilings, Pantry, Walk-In Closet(s), Wet Bar
- Flooring: Carpet, Wood, Tile
- Basement: None
- Number of fireplaces: 1
- Fireplace features: Gas, Living Room
Interior area
- Total structure area: 2,436
- Total interior livable area: 2,436 sqft
- Finished area above ground: 2,436
Property
Parking
- Total spaces: 2
- Parking features: Garage Faces Rear, Aggregate, Driveway
- Attached garage spaces: 2
- Has uncovered spaces: Yes
Features
- Levels: One
- Stories: 2
- Patio & porch: Porch, Covered, Patio, Screened
- Exterior features: Gas Grill
- Pool features: Association
Lot
- Size: 8,276 Square Feet
- Dimensions: 60 x 170
- Features: Corner Lot
- Topography: Corner Lot
Details
- Parcel number: 094061F A 01900 00014061F
- Special conditions: Standard
- Other equipment: Irrigation System
Construction
Type & style
- Home type: SingleFamily
- Property subtype: Single Family Residence, Residential
Materials
- Fiber Cement, Stone
Condition
- New construction: No
- Year built: 2006
Utilities & green energy
- Sewer: Public Sewer
- Water: Public
- Utilities for property: Electricity Available, Natural Gas Available, Water Available, Underground Utilities
Community & HOA
Community
- Security: Fire Alarm, Security System, Smoke Detector(s)
- Subdivision: Avalon Sec 6
HOA
- Has HOA: Yes
- Amenities included: Clubhouse, Gated, Park, Playground, Pool, Sidewalks, Underground Utilities, Trail(s)
- Services included: Maintenance Structure, Maintenance Grounds, Recreation Facilities
- HOA fee: $160 monthly
Location
- Region: Franklin
Financial & listing details
- Price per square foot: $359/sqft
- Tax assessed value: $820,100
- Annual tax amount: $3,211
- Date on market: 9/3/2026
- Electric utility on property: Yes
Estimated market value
Not available
Estimated sales range
Not available
Not available
Price history
| Date | Event | Price |
|---|---|---|
| 9/6/2026 | Contingent | $875,000$359/sqft |
Source:  RealTracs MLS as distributed by MLS GRID #3530131 Report a problem RealTracs MLS as distributed by MLS GRID #3530131 Report a problem | ||
| 9/3/2026 | Listed for sale | $875,000+90.2%$359/sqft |
Source: RealTracs MLS as distributed by MLS GRID #3530131 Report a problem | ||
| 6/21/2017 | Sold | $460,000+26.4%$189/sqft |
Source: RealTracs MLS as distributed by MLS GRID #1823269 Report a problem | ||
| 5/23/2011 | Sold | $364,000-1.6%$149/sqft |
Source: Public Record Report a problem | ||
| 3/11/2011 | Price change | $369,800-0.1%$152/sqft |
Source: BuySelf, Inc. #1255549 Report a problem | ||
| 3/6/2011 | Listed for sale | $370,000$152/sqft |
Source: BuySelf, Inc. #1255549 Report a problem | ||
Public tax history
| Year | Property taxes | Tax assessment |
|---|---|---|
| 2025 | $3,211 +14.6% | $205,025 +57.7% |
| 2024 | $2,803 | $130,025 |
| 2023 | $2,803 | $130,025 |
| 2022 | $2,803 | $130,025 |
| 2021 | $2,803 +6.8% | $130,025 +27.7% |
| 2020 | $2,624 | $101,825 |
| 2019 | $2,624 +2.8% | $101,825 |
| 2018 | $2,553 | $101,825 |
| 2017 | $2,553 | $101,825 |
| 2016 | -- | $101,825 +16.8% |
| 2015 | -- | $87,175 |
| 2014 | -- | $87,175 |
| 2013 | -- | $87,175 |
| 2012 | -- | $87,175 |
| 2011 | -- | $87,175 +6.2% |
| 2007 | $2,163 +369.2% | $82,102 +369.2% |
| 2006 | $461 | $17,500 |
Find assessor info on the county website
Monthly payment
Est. payment
Payment breakdown
Explore the cost of this home by adjusting the details. Changes won't be saved.Climate risks
Neighborhood: Seward Hall
Nearby schools
Schools provided by the listing agent
- Elementary: Clovercroft Elementary School
- Middle: Woodland Middle School
- High: Ravenwood High School
Source: RealTracs MLS as distributed by MLS GRID. This data may not be complete. We recommend contacting the local school district to confirm school assignments for this home.

Similar homes
- $999,9004 bd5 ba3.3k sqft325 Wandering Cir, Franklin, TN 37067For Sale

 MLS ID #3510362, Ben Wilson. RealTracs MLS as distributed by MLS GRID
 - $924,9005 bd3 ba3.1k sqft148 Ketch Ct, Franklin, TN 37067For Sale
 MLS ID #3529825, Dwan Smith. RealTracs MLS as distributed by MLS GRID
 - $929,0004 bd3 ba2.7k sqft171 Broadwell Cir, Franklin, TN 37067For Sale
 MLS ID #3527042, Alicia Griffith. RealTracs MLS as distributed by MLS GRID
 - $1,040,0005 bd4 ba3k sqft608 Patriot Ln, Franklin, TN 37067For Sale
 MLS ID #3520537, Mason Dills. RealTracs MLS as distributed by MLS GRID
 - $900,0003 bd2 ba2.4k sqft4165 Clovercroft Rd, Franklin, TN 37067For SaleMLS ID #3149665, Jay Lowenthal. RealTracs MLS as distributed by MLS GRID
- $839,9004 bd3 ba2.6k sqft1206 Olympia Pl, Franklin, TN 37067For SaleMLS ID #3314857, Cindy Jasper, Broker, ABR, CSP, CLHMS. RealTracs MLS as distributed by MLS GRID
- $1,089,0004 bd3 ba3.4k sqft411 Wandering Trl, Franklin, TN 37067For SaleMLS ID #3513722, Robert Lee. RealTracs MLS as distributed by MLS GRID
- $910,0004 bd3 ba3.3k sqft1005 Market St, Franklin, TN 37067For SaleMLS ID #3248290, Jane Campbell. RealTracs MLS as distributed by MLS GRID
- $965,0003 bd3 ba3.1k sqft700 Pebble Springs Dr, Franklin, TN 37067For SaleMLS ID #3223178, Suzanne Smothers. RealTracs MLS as distributed by MLS GRID
- $814,9005 bd4 ba3.3k sqft1504 Braden Cir, Franklin, TN 37067For SaleMLS ID #3270642, Gary Ashton. RealTracs MLS as distributed by MLS GRID
- $1,075,0003 bd4 ba3k sqft1906 Green Hills Blvd, Franklin, TN 37067For SaleMLS ID #3247385, Jennifer Turberfield. RealTracs MLS as distributed by MLS GRID
- $699,9993 bd3 ba2.4k sqft1209 Limerick Ln, Franklin, TN 37067For SaleMLS ID #3272331, Amrita Misra. RealTracs MLS as distributed by MLS GRID
- $749,5004 bd3 ba2.4k sqft102 Walters Ave, Franklin, TN 37067For SaleMLS ID #3278523, Tracy Zimmerman. RealTracs MLS as distributed by MLS GRID
- $745,0004 bd3 ba2.4k sqft1018 Market St, Franklin, TN 37067For SaleMLS ID #3242411, Anna Brown, ABR, GRI, PSA, SRS. RealTracs MLS as distributed by MLS GRID
- $749,0004 bd3 ba2.5k sqft1120 Hudson Ln, Franklin, TN 37067For SaleMLS ID #3244792, Natalie Stanley. RealTracs MLS as distributed by MLS GRID
- $775,0004 bd4 ba2.8k sqft1607 Sand Dollar Ct, Franklin, TN 37067For SaleMLS ID #3169530, Tim Houk. RealTracs MLS as distributed by MLS GRID
