Storybook charm, timeless appeal, and one of the best locations in McKay's Mill. Some homes simply have a presence—and this is one of them. With exceptional curb appeal, a welcoming front porch with swing, and lush landscaping, this charming cottage sits on one of McKay's Mill's most iconic and sought-after streets. This rare 1.5-story floor plan features 4 bedrooms, 3 full baths, and 3 bedrooms on the main level—a layout that's increasingly difficult to find. Upstairs you'll discover a spacious bonus room, a private fourth bedroom, full bath, and generous walk-in storage, providing flexible space for guests, a home office, hobbies, or recreation. Inside, timeless details including hardwood floors, plantation shutters, and a cozy gas fireplace create a warm, inviting atmosphere. Outside, enjoy a beautifully landscaped privacy-fenced backyard with an irrigation system (front yard), plus an attached two-car garage. Major improvements have already been completed, including a new roof (2019) and HVAC system (2020), offering peace of mind for years to come. Just a short stroll from neighborhood restaurants, coffee shops, and retail, you'll also enjoy all that McKay's Mill has to offer, including an Olympic-size saltwater pool, clubhouse, fitness center, scenic walking trails, parks, playgrounds, tennis courts, sidewalks throughout the community, and underground utilities. Homes with this combination of charm, location, curb appeal, and a highly sought-after main-level living floor plan rarely come to market. Come experience everything this special home and the McKay's Mill lifestyle has to offer.
Active
Price cut: $10K (9/4)
$839,900
1206 Olympia Pl, Franklin, TN 37067
4beds
2,664sqft
Single Family Residence, Residential
Built in 2003
7,405 Square Feet Lot
$-- Zestimate®
$315/sqft
$111/mo HOA
What's special
Cozy gas fireplaceTimeless detailsBeautifully landscaped privacy-fenced backyardAttached two-car garageExceptional curb appealPrivate fourth bedroomSpacious bonus room
- 32 days
- 1,680
- 47
Likely to sell faster than
Zillow last checked:
Listing updated:
Listed by:
Cindy Jasper, Broker, ABR, CSP, CLHMS 615-300-4695,
Benchmark Realty, LLC 615-371-1544
Source: RealTracs MLS as distributed by MLS GRID,MLS#: 3314857
Facts & features
Interior
Bedrooms & bathrooms
- Bedrooms: 4
- Bathrooms: 3
- Full bathrooms: 3
- Main level bedrooms: 3
Bedroom 1
- Area: 208 Square Feet
- Dimensions: 16x13
Bedroom 2
- Area: 143 Square Feet
- Dimensions: 13x11
Bedroom 3
- Area: 143 Square Feet
- Dimensions: 13x11
Bedroom 4
- Area: 168 Square Feet
- Dimensions: 14x12
Dining room
- Features: Formal
- Level: Formal
- Area: 154 Square Feet
- Dimensions: 14x11
Kitchen
- Area: 154 Square Feet
- Dimensions: 14x11
Living room
- Features: Great Room
- Level: Great Room
- Area: 272 Square Feet
- Dimensions: 17x16
Other
- Features: Breakfast Room
- Level: Breakfast Room
- Area: 99 Square Feet
- Dimensions: 11x9
Recreation room
- Features: Second Floor
- Level: Second Floor
- Area: 240 Square Feet
- Dimensions: 16x15
Heating
- Natural Gas
Cooling
- Electric
Appliances
- Included: Electric Oven, Electric Range, Dishwasher, Disposal, Microwave, Refrigerator
Features
- Bookcases, Built-in Features, Ceiling Fan(s), Pantry, Smart Thermostat, Walk-In Closet(s), High Speed Internet
- Flooring: Carpet, Wood, Tile
- Basement: Crawl Space
- Number of fireplaces: 1
- Fireplace features: Gas, Living Room
Interior area
- Total structure area: 2,664
- Total interior livable area: 2,664 sqft
- Finished area above ground: 2,664
Property
Parking
- Total spaces: 2
- Parking features: Garage Door Opener, Alley Access
- Garage spaces: 2
Features
- Levels: Two
- Stories: 2
- Patio & porch: Porch, Covered, Deck
- Pool features: Association
- Fencing: Back Yard
Lot
- Size: 7,405 Square Feet
- Dimensions: 50 x 150
- Features: Level
- Topography: Level
Details
- Parcel number: 094080A C 02400 00008080A
- Special conditions: Standard
- Other equipment: Irrigation System, Satellite Dish
Construction
Type & style
- Home type: SingleFamily
- Architectural style: Cottage
- Property subtype: Single Family Residence, Residential
Materials
- Fiber Cement, Stone
- Roof: Asphalt
Condition
- New construction: No
- Year built: 2003
Utilities & green energy
- Sewer: Public Sewer
- Water: Public
- Utilities for property: Electricity Available, Natural Gas Available, Water Available, Cable Connected, Underground Utilities
Community & HOA
Community
- Security: Smoke Detector(s)
- Subdivision: Mckays Mill Sec 17
HOA
- Has HOA: Yes
- Amenities included: Clubhouse, Fitness Center, Playground, Pool, Sidewalks, Tennis Court(s), Underground Utilities, Trail(s)
- Services included: Maintenance Grounds, Recreation Facilities
- HOA fee: $111 monthly
- Second HOA fee: $198 one time
Location
- Region: Franklin
Financial & listing details
- Price per square foot: $315/sqft
- Tax assessed value: $716,300
- Annual tax amount: $2,804
- Date on market: 8/8/2026
- Electric utility on property: Yes
Estimated market value
Not available
Estimated sales range
Not available
Not available
Price history
| Date | Event | Price |
|---|---|---|
| 9/4/2026 | Price change | $839,900-1.2%$315/sqft |
Source:  RealTracs MLS as distributed by MLS GRID #3314857 Report a problem RealTracs MLS as distributed by MLS GRID #3314857 Report a problem | ||
| 8/8/2026 | Listed for sale | $849,900+142.8%$319/sqft |
Source: RealTracs MLS as distributed by MLS GRID #3314857 Report a problem | ||
| 1/5/2007 | Sold | $350,000+29.2%$131/sqft |
Source: Public Record Report a problem | ||
| 11/25/2003 | Sold | $270,842$102/sqft |
Source: Public Record Report a problem | ||
Public tax history
| Year | Property taxes | Tax assessment |
|---|---|---|
| 2025 | $2,804 +16.9% | $179,075 +61% |
| 2024 | $2,399 | $111,250 |
| 2023 | $2,399 | $111,250 |
| 2022 | $2,399 | $111,250 |
| 2021 | $2,399 +1.9% | $111,250 +21.8% |
| 2020 | $2,354 | $91,325 |
| 2019 | $2,354 +2.8% | $91,325 |
| 2018 | $2,290 | $91,325 |
| 2017 | $2,290 | $91,325 |
| 2016 | -- | $91,325 +14.5% |
| 2015 | -- | $79,750 |
| 2014 | -- | $79,750 |
| 2013 | -- | $79,750 |
| 2012 | -- | $79,750 |
| 2011 | -- | $79,750 +6.4% |
| 2007 | $1,974 | $74,943 |
| 2006 | $1,974 -23.6% | $74,943 +20.1% |
| 2005 | $2,583 +26.6% | $62,398 |
| 2004 | $2,040 +454.6% | $62,398 +454.6% |
| 2002 | $368 | $11,250 |
Find assessor info on the county website
Monthly payment
Est. payment
Payment breakdown
Explore the cost of this home by adjusting the details. Changes won't be saved.Climate risks
Neighborhood: Seward Hall
Nearby schools
Schools provided by the listing agent
- Elementary: Clovercroft Elementary School
- Middle: Fred J Page Middle School
- High: Centennial High School
Source: RealTracs MLS as distributed by MLS GRID. This data may not be complete. We recommend contacting the local school district to confirm school assignments for this home.

Similar homes
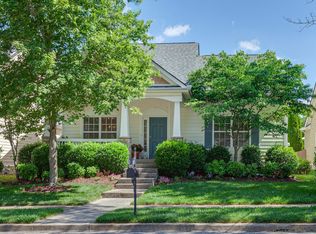
- $929,0004 bd3 ba2.7k sqft171 Broadwell Cir, Franklin, TN 37067For Sale

 MLS ID #3527042, Alicia Griffith. RealTracs MLS as distributed by MLS GRID
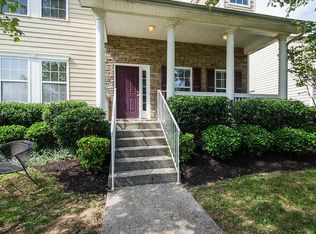
 - $1,075,0004 bd3 ba3.2k sqft1446 Burnside Dr, Franklin, TN 37067For Sale
 MLS ID #3512835, Mona Martin. RealTracs MLS as distributed by MLS GRID
 - $749,9003 bd3 ba2.4k sqft229 Circle View Dr, Franklin, TN 37067For Sale
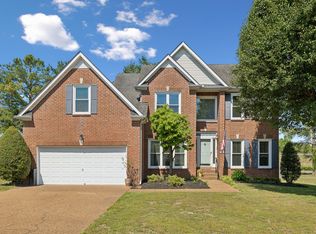 MLS ID #3216243, Jenny Fann. RealTracs MLS as distributed by MLS GRID
 - $889,9003 bd3 ba3.3k sqft512 Crofton Park Ln, Franklin, TN 37069For Sale
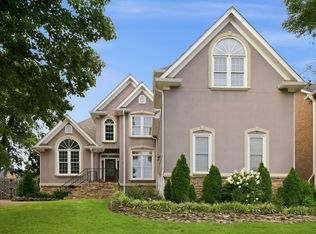 MLS ID #3542439, Michael Cadle. RealTracs MLS as distributed by MLS GRID
 - $649,9994 bd4 ba2.2k sqft609 Sugartree Ln, Franklin, TN 37064For SaleMLS ID #3519154, Sharon Parsons. RealTracs MLS as distributed by MLS GRID
- $815,0004 bd3 ba2.4k sqft4009 Mossy Rock Ln, Franklin, TN 37064For SaleMLS ID #3527308, Jade Kennedy. RealTracs MLS as distributed by MLS GRID
- $1,040,0005 bd4 ba3k sqft608 Patriot Ln, Franklin, TN 37067For SaleMLS ID #3520537, Mason Dills. RealTracs MLS as distributed by MLS GRID
- $1,089,0004 bd3 ba3.4k sqft411 Wandering Trl, Franklin, TN 37067For SaleMLS ID #3513722, Robert Lee. RealTracs MLS as distributed by MLS GRID
- $900,0004 bd3 ba3.2k sqft257 Noah Dr, Franklin, TN 37064For SaleMLS ID #3246374, Linda L. Smith. RealTracs MLS as distributed by MLS GRID
- $989,5004 bd4 ba3.4k sqft210 Stillcreek Dr, Franklin, TN 37064For SaleMLS ID #3531358, Darci Ann Caesar. RealTracs MLS as distributed by MLS GRID
- $779,9004 bd3 ba3.1k sqft732 Braemere Dr, Franklin, TN 37064For SaleMLS ID #3177714, Maik Lowe. RealTracs MLS as distributed by MLS GRID
- $849,9005 bd4 ba3.2k sqft317 Dundee Dr, Franklin, TN 37064For SaleMLS ID #3167663, Matt C. Ligon. RealTracs MLS as distributed by MLS GRID
- $624,9002 bd3 ba2.5k sqft1912 Turning Wheel Ln, Franklin, TN 37067For SaleMLS ID #3270643, Bonnie Carroll. RealTracs MLS as distributed by MLS GRID
- $849,9004 bd3 ba2.9k sqft1017 Linden Isle Dr, Franklin, TN 37064For SaleMLS ID #3243502, Jay Clark. RealTracs MLS as distributed by MLS GRID
- $874,9004 bd3 ba2.8k sqft106 Buckhead Ct, Brentwood, TN 37027For SaleMLS ID #3513370, Jonathan Poindexter. RealTracs MLS as distributed by MLS GRID
- $859,0003 bd3 ba2.3k sqft804 Charming Ct, Franklin, TN 37064For SaleMLS ID #3170705, Tom Murray. RealTracs MLS as distributed by MLS GRID
- $764,9003 bd3 ba2.6k sqft8013 Brookpark Ave, Franklin, TN 37064For SaleMLS ID #3281045, Catherine Hawkins. RealTracs MLS as distributed by MLS GRID
- $789,0004 bd3 ba3.3k sqft1279 Bridgeton Park Dr, Brentwood, TN 37027For SaleMLS ID #3314703, Sharon Brugman. RealTracs MLS as distributed by MLS GRID
- $839,0003 bd4 ba1.9k sqft908 Jewell Ave, Franklin, TN 37064For SaleMLS ID #3521060, LeAnne Constantine, The Constantine Group. RealTracs MLS as distributed by MLS GRID
- $849,0004 bd4 ba3.5k sqft5540 Traceside Dr, Nashville, TN 37221For SaleMLS ID #3505823, Timothy Sowell. RealTracs MLS as distributed by MLS GRID
