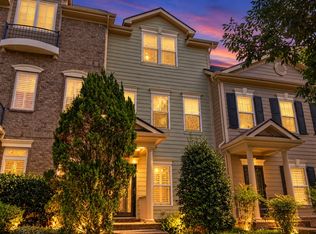
An exceptional opportunity awaits in Ashton Park, a gated community in Franklin! This inviting 3-bedroom, 2½-bath townhome combines comfortable interiors, peaceful surroundings, and low-maintenance living, all approximately one mile from I-65 and the Galleria Mall and five miles from historic downtown Franklin. The welcoming main level flows seamlessly between the living and dining areas, with wood flooring and a wood burning fireplace adding warmth and character. The well-appointed kitchen features granite countertops and stainless appliances. Upstairs, the generous primary suite offers tranquil views and a private bath with a large jetted tub and an oversized walk-in shower. Two additional bedrooms and a full bath on the third level provide versatile space for guests, a home office, or personal retreats. Step outside to the wood patio for morning coffee, relaxed outdoor dining, or a quiet evening. Attractive landscaping enhances the setting, while HOA coverage of exterior painting, roof and gutter maintenance, and lawn care simplifies everyday ownership. Schedule your private tour and discover the comfort and convenience of Ashton Park.
Active
$609,000
1436 Burnside Dr, Franklin, TN 37067
3beds
2,166sqft
Townhouse, Residential, Condominium
Built in 2007
2,613 Square Feet Lot
$-- Zestimate®
$281/sqft
$390/mo HOA
What's special
Tranquil viewsWell-appointed kitchenStainless appliancesWood flooringGranite countertopsGenerous primary suiteOversized walk-in shower
- 11 days
- 379
- 14
Likely to sell faster than
Zillow last checked:
Listing updated:
Listed by:
Huidong Wang 615-496-6691,
Keller Williams Realty Nashville/Franklin 615-778-1818
Source: RealTracs MLS as distributed by MLS GRID,MLS#: 3611350
Facts & features
Interior
Bedrooms & bathrooms
- Bedrooms: 3
- Bathrooms: 3
- Full bathrooms: 2
- 1/2 bathrooms: 1
Primary bathroom
- Features: Double Vanity
- Level: Double Vanity
Living room
- Features: Separate
- Level: Separate
Heating
- Central
Cooling
- Central Air
Appliances
- Included: Electric Oven, Electric Range, Dishwasher, Disposal, Microwave, Refrigerator
- Laundry: Electric Dryer Hookup, Washer Hookup
Features
- Flooring: Carpet, Wood
- Basement: None
- Number of fireplaces: 1
- Fireplace features: Gas, Living Room
Interior area
- Total structure area: 2,166
- Total interior livable area: 2,166 sqft
- Finished area above ground: 2,166
Property
Parking
- Total spaces: 2
- Parking features: Private
- Carport spaces: 2
Features
- Levels: One
- Stories: 3
- Patio & porch: Deck, Patio
Lot
- Size: 2,613 Square Feet
- Dimensions: 18 x 135
Details
- Parcel number: 094061I C 04600 00014061P
- Special conditions: Standard
Construction
Type & style
- Home type: Townhouse
- Property subtype: Townhouse, Residential, Condominium
- Attached to another structure: Yes
Materials
- Brick
Condition
- New construction: No
- Year built: 2007
Utilities & green energy
- Sewer: Public Sewer
- Water: Public
- Utilities for property: Water Available
Community & HOA
Community
- Subdivision: Ashton Park Sec 2
HOA
- Has HOA: Yes
- HOA fee: $390 monthly
Location
- Region: Franklin
Financial & listing details
- Price per square foot: $281/sqft
- Tax assessed value: $623,100
- Annual tax amount: $2,439
- Date on market: 10/4/2026
Estimated market value
Not available
Estimated sales range
Not available
Not available
Price history
| Date | Event | Price |
|---|---|---|
| 10/4/2026 | Listed for sale | $609,000+71.6%$281/sqft |
Source: RealTracs MLS as distributed by MLS GRID #3611350 Report a problem | ||
| 11/8/2016 | Listing removed | $354,875+5.7%$164/sqft |
Source: Reliant Realty ERA Powered #1739423 Report a problem | ||
| 10/27/2016 | Sold | $335,800-5.4%$155/sqft |
Source:  RealTracs MLS as distributed by MLS GRID #1739423 Report a problem RealTracs MLS as distributed by MLS GRID #1739423 Report a problem | ||
| 3/15/2016 | Listed for sale | $354,875+34.9%$164/sqft |
Source: Reliant Realty ERA Powered #1711433 Report a problem | ||
| 4/13/2011 | Sold | $263,000$121/sqft |
Source: Public Record Report a problem | ||
Public tax history
| Year | Property taxes | Tax assessment |
|---|---|---|
| 2025 | $2,439 +0.5% | $155,775 +38.5% |
| 2024 | $2,426 | $112,500 |
| 2023 | $2,426 | $112,500 |
| 2022 | $2,426 | $112,500 |
| 2021 | $2,426 +7.4% | $112,500 +28.4% |
| 2020 | $2,259 | $87,625 |
| 2019 | $2,259 +2.8% | $87,625 |
| 2018 | $2,197 | $87,625 |
| 2017 | $2,197 | $87,625 |
| 2016 | -- | $87,625 +22.8% |
| 2015 | -- | $71,350 |
| 2014 | -- | $71,350 |
| 2013 | -- | $71,350 |
| 2012 | -- | $71,350 |
| 2011 | -- | $71,350 +375.7% |
| 2007 | $395 | $15,000 |
| 2006 | $395 -15.2% | $15,000 +33.3% |
| 2005 | $466 +26.6% | $11,250 |
| 2004 | $368 | $11,250 |
Find assessor info on the county website
Monthly payment
Est. payment
Payment breakdown
Explore the cost of this home by adjusting the details. Changes won't be saved.Climate risks
Neighborhood: Seward Hall
Nearby schools
Schools provided by the listing agent
- Elementary: Kenrose Elementary
- Middle: Woodland Middle School
- High: Ravenwood High School
Source: RealTracs MLS as distributed by MLS GRID. This data may not be complete. We recommend contacting the local school district to confirm school assignments for this home.


Similar homes
- $674,9003 bd3 ba2.1k sqft1438 Burnside Dr, Franklin, TN 37067For Sale
 MLS ID #3541183, Jeff Poulos. RealTracs MLS as distributed by MLS GRID
 - $659,9003 bd3 ba2k sqft7017 Sunrise Cir, Franklin, TN 37067For Sale
 MLS ID #3499842, Adam Helton. RealTracs MLS as distributed by MLS GRID
 - $650,0003 bd3 ba2k sqft2276 Winder Cir, Franklin, TN 37064For Sale
 MLS ID #3612086, Lisa Davis. RealTracs MLS as distributed by MLS GRID
 - $619,0003 bd3 ba2k sqft1636 Shadow Green Dr, Franklin, TN 37064For Sale
 MLS ID #3269442, Jonathan Milewski. RealTracs MLS as distributed by MLS GRID
 - $554,9003 bd3 ba1.8k sqft3001 Gracious Dr, Franklin, TN 37064For SaleMLS ID #3320558, Lindsey Aeverman. RealTracs MLS as distributed by MLS GRID
- $649,9994 bd4 ba2.2k sqft609 Sugartree Ln, Franklin, TN 37064For SaleMLS ID #3519154, Sharon Parsons. RealTracs MLS as distributed by MLS GRID
- $749,9003 bd3 ba2.4k sqft229 Circle View Dr, Franklin, TN 37067For SaleMLS ID #3216243, Jenny Fann. RealTracs MLS as distributed by MLS GRID
- $473,0002 bd3 ba1.5k sqft1831 Brentwood Pointe Dr, Franklin, TN 37067For SaleMLS ID #3170561, Kitt Pupel. RealTracs MLS as distributed by MLS GRID
- $699,9003 bd3 ba2.4k sqft2308 Winder Cir, Franklin, TN 37064For SaleMLS ID #3603486, Jenny Fann. RealTracs MLS as distributed by MLS GRID
- $424,9002 bd2 ba1.2k sqft3201 Aspen Grove Dr APT E3, Franklin, TN 37067For SaleMLS ID #3612357, Timothy Fischer. RealTracs MLS as distributed by MLS GRID
- $599,7003 bd3 ba2.6k sqft641 Old Hickory Blvd Unit 410, Brentwood, TN 37027For SaleMLS ID #3226089, Lucy Bottorff. RealTracs MLS as distributed by MLS GRID
- $808,0004 bd4 ba3.1k sqft2020 Bratton Place Dr, Franklin, TN 37067For SaleMLS ID #3250438, Fulong (Kintar) Qiao. RealTracs MLS as distributed by MLS GRID
- $579,9003 bd3 ba2k sqft227 Hearthstone Manor Ln, Brentwood, TN 37027For SaleMLS ID #3255392, Linda Hilliard. RealTracs MLS as distributed by MLS GRID
- $685,0004 bd3 ba2.8k sqft3028 Ballenger Dr, Nolensville, TN 37135For SaleMLS ID #3519108, Anchita Mathur. RealTracs MLS as distributed by MLS GRID
- $720,0004 bd3 ba2.3k sqft420 Essex Park Cir, Franklin, TN 37069For SaleMLS ID #3501206, Barbara Mahy. RealTracs MLS as distributed by MLS GRID
- $565,0003 bd3 ba2.1k sqft120 Hearthstone Manor Cir, Brentwood, TN 37027For SaleMLS ID #3529826, Richard T. Kane. RealTracs MLS as distributed by MLS GRID
- $749,0004 bd3 ba2.6k sqft317 Millhouse Dr, Franklin, TN 37064For SaleMLS ID #3543154, Sherry Erickson - (Broker|Realtor®) ABR|CLHMS|CRS|CSP|GRI|SRES|SRS. RealTracs MLS as distributed by MLS GRID
- $649,9003 bd2 ba2k sqft6108 Brentwood Chase Dr, Brentwood, TN 37027For SaleMLS ID #3612679, Jeanie Barrier. RealTracs MLS as distributed by MLS GRID
- $349,0003 bd3 ba1.4k sqft1011 Murfreesboro Rd Unit B2, Franklin, TN 37064For SaleMLS ID #3601594, Maya Torabi. RealTracs MLS as distributed by MLS GRID
- $489,9003 bd3 ba2.4k sqft6010 Turning Leaf Dr, Smyrna, TN 37167For SaleMLS ID #3620299, David Huffaker. RealTracs MLS as distributed by MLS GRID
