NEW PAINT!!! MOVE-IN READY!!!!
LOCATION, LOCATION, LOCATION!
TWO MASTER SUITES or a BONUS ROOM and an Amazing backyard! Welcome home to this beautiful two-story residence in one of Franklin’s most sought-after neighborhoods MAPLEWOOD & BEST SCHOOLS !!! $47 HOA
1 Mile from I-65 yet close to downtown Franklin! Walking distance from shopping and dining - The PERFECT LOCATION
This spacious 2,217 sq ft home offers a versatile and highly desirable layout featuring two primary suites—one conveniently located on the main floor and another upstairs—perfect for multi-generational living or added guest privacy. With 2 full bathrooms and 2 half baths, there’s plenty of room for both everyday living and entertaining. Large closets with lots of storage!
Step inside to find a warm and inviting living space complete with a wood-burning fireplace, ideal for cozy evenings. The home sits on a generous 0.20-acre lot, boasting a gorgeous, spacious PATIO and backyard—perfect for relaxing, gardening, or hosting gatherings. Fresh new landscaping adds to the home’s curb appeal and charm.
Located in a vibrant community, residents enjoy access to exceptional amenities including a large pond, swimming pool, tennis courts, and playground—offering something for everyone. **Google Fiber, ATT Fiber
✨ Don’t miss your chance to own this incredible home in a prime Franklin location.
COME AND SEE!
***1% lender credit of the financed amount with use of preferred lender Joe DeFatta
Active
$649,999
609 Sugartree Ln, Franklin, TN 37064
4beds
2,217sqft
Single Family Residence, Residential
Built in 1984
8,712 Square Feet Lot
$-- Zestimate®
$293/sqft
$46/mo HOA
What's special
Wood-burning fireplaceFresh new landscapingTwo primary suitesTwo-story residence
- 8 days
- 968
- 84
Likely to sell faster than
Zillow last checked:
Listing updated:
Listed by:
Sharon Parsons 615-589-5532,
Zach Taylor Real Estate 855-261-2233
Source: RealTracs MLS as distributed by MLS GRID,MLS#: 3519154
Facts & features
Interior
Bedrooms & bathrooms
- Bedrooms: 4
- Bathrooms: 4
- Full bathrooms: 2
- 1/2 bathrooms: 2
- Main level bedrooms: 1
Bedroom 1
- Features: Suite
- Level: Suite
- Area: 204 Square Feet
- Dimensions: 12x17
Bedroom 2
- Features: Extra Large Closet
- Level: Extra Large Closet
- Area: 255 Square Feet
- Dimensions: 15x17
Bedroom 3
- Features: Walk-In Closet(s)
- Level: Walk-In Closet(s)
- Area: 198 Square Feet
- Dimensions: 18x11
Bedroom 4
- Features: Extra Large Closet
- Level: Extra Large Closet
- Area: 140 Square Feet
- Dimensions: 14x10
Primary bathroom
- Features: Suite
- Level: Suite
Dining room
- Features: Combination
- Level: Combination
- Area: 132 Square Feet
- Dimensions: 11x12
Kitchen
- Features: Eat-in Kitchen
- Level: Eat-in Kitchen
- Area: 198 Square Feet
- Dimensions: 18x11
Living room
- Features: Great Room
- Level: Great Room
- Area: 374 Square Feet
- Dimensions: 22x17
Heating
- Central
Cooling
- Central Air
Appliances
- Included: Electric Oven, Electric Range, Dishwasher, Disposal, Refrigerator
- Laundry: Electric Dryer Hookup
Features
- Ceiling Fan(s), Entrance Foyer, Walk-In Closet(s), High Speed Internet
- Flooring: Carpet, Wood, Tile
- Basement: None
- Number of fireplaces: 1
- Fireplace features: Wood Burning
Interior area
- Total structure area: 2,217
- Total interior livable area: 2,217 sqft
- Finished area above ground: 2,217
Property
Parking
- Total spaces: 4
- Parking features: Garage Door Opener, Garage Faces Front
- Attached garage spaces: 2
- Uncovered spaces: 2
Accessibility
- Accessibility features: Accessible Doors
Features
- Levels: Two
- Stories: 2
- Patio & porch: Patio
- Pool features: Association
- Fencing: Back Yard
- Waterfront features: Pond
Lot
- Size: 8,712 Square Feet
- Dimensions: 74 x 120
- Features: Level
- Topography: Level
Details
- Parcel number: 094079I B 06200 00009079J
- Special conditions: Standard
Construction
Type & style
- Home type: SingleFamily
- Architectural style: Traditional
- Property subtype: Single Family Residence, Residential
Materials
- Brick
- Roof: Asphalt
Condition
- New construction: No
- Year built: 1984
Utilities & green energy
- Sewer: Public Sewer
- Water: Public
- Utilities for property: Water Available, Underground Utilities
Community & HOA
Community
- Security: Security System, Smoke Detector(s)
- Subdivision: Maplewood Sec 2
HOA
- Has HOA: Yes
- Amenities included: Park, Playground, Pool, Tennis Court(s), Underground Utilities
- Services included: Recreation Facilities
- HOA fee: $46 monthly
Location
- Region: Franklin
Financial & listing details
- Price per square foot: $293/sqft
- Tax assessed value: $651,600
- Annual tax amount: $3,361
- Date on market: 10/4/2026
- Date available: 01/01/1984
Estimated market value
Not available
Estimated sales range
Not available
Not available
Price history
| Date | Event | Price |
|---|---|---|
| 10/4/2026 | Listed for sale | $649,999$293/sqft |
Source:  RealTracs MLS as distributed by MLS GRID #3519154 Report a problem RealTracs MLS as distributed by MLS GRID #3519154 Report a problem | ||
| 9/19/2026 | Listing removed | $649,999$293/sqft |
Source: RealTracs MLS as distributed by MLS GRID #3519154 Report a problem | ||
| 8/29/2026 | Price change | $649,9990%$293/sqft |
Source: RealTracs MLS as distributed by MLS GRID #3519154 Report a problem | ||
| 8/21/2026 | Listed for sale | $650,000-7.1%$293/sqft |
Source: RealTracs MLS as distributed by MLS GRID #3519154 Report a problem | ||
| 6/4/2026 | Listing removed | $699,900$316/sqft |
Source: RealTracs MLS as distributed by MLS GRID #3199352 Report a problem | ||
| 5/14/2026 | Price change | $699,900-2.1%$316/sqft |
Source: RealTracs MLS as distributed by MLS GRID #3199352 Report a problem | ||
| 5/8/2026 | Listed for sale | $714,999-1.4%$323/sqft |
Source: RealTracs MLS as distributed by MLS GRID #3199352 Report a problem | ||
| 5/8/2026 | Listing removed | $724,900$327/sqft |
Source: RealTracs MLS as distributed by MLS GRID #3177669 Report a problem | ||
| 4/22/2026 | Listed for sale | $724,900$327/sqft |
Source: RealTracs MLS as distributed by MLS GRID #3177669 Report a problem | ||
Public tax history
| Year | Property taxes | Tax assessment |
|---|---|---|
| 2025 | $3,260 +6.9% | $162,900 +51.2% |
| 2024 | $3,050 +4% | $107,750 |
| 2023 | $2,932 | $107,750 |
| 2022 | $2,932 | $107,750 |
| 2021 | $2,932 +20.2% | $107,750 +42.5% |
| 2020 | $2,440 | $75,625 |
| 2019 | $2,440 +2.2% | $75,625 |
| 2018 | $2,387 | $75,625 |
| 2017 | $2,387 | $75,625 |
| 2016 | -- | $75,625 +24.5% |
| 2015 | -- | $60,750 |
| 2014 | -- | $60,750 |
| 2013 | -- | $60,750 |
| 2012 | -- | $60,750 |
| 2011 | -- | $60,750 +19.5% |
| 2007 | $1,781 +1.2% | $50,821 |
| 2006 | $1,760 -3.8% | $50,821 +14.9% |
| 2005 | $1,831 +2.7% | $44,221 |
| 2004 | $1,782 -4.3% | $44,221 |
| 2002 | $1,862 | $44,221 |
| 2001 | -- | $44,221 -75% |
| 2000 | -- | $176,885 |
Find assessor info on the county website
Monthly payment
Est. payment
Payment breakdown
Explore the cost of this home by adjusting the details. Changes won't be saved.Climate risks
Neighborhood: McEwen
Nearby schools
Schools provided by the listing agent
- Elementary: Moore Elementary
- Middle: Freedom Middle School
- High: Centennial High School
Source: RealTracs MLS as distributed by MLS GRID. This data may not be complete. We recommend contacting the local school district to confirm school assignments for this home.

Similar homes
- $735,0003 bd3 ba2.4k sqft2308 Winder Cir, Franklin, TN 37064For Sale

 MLS ID #3603486, Jenny Fann. RealTracs MLS as distributed by MLS GRID
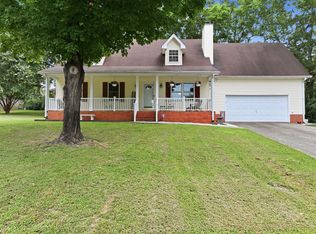
 - $749,0003 bd3 ba1.9k sqft632 Glencoe Ct, Franklin, TN 37064For Sale
 MLS ID #3319237, Jennifer Simpkins. RealTracs MLS as distributed by MLS GRID
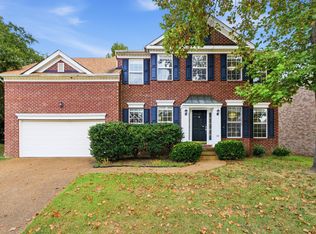
 - $749,0004 bd3 ba2.2k sqft432 William Wallace Dr, Franklin, TN 37064For Sale
 MLS ID #3592626, Romany Gergis. RealTracs MLS as distributed by MLS GRID
 - $659,9002 bd2 ba1.7k sqft509 Madeira St, Franklin, TN 37064For Sale
 MLS ID #3611279, Taylor Garner. RealTracs MLS as distributed by MLS GRID
 - $749,0004 bd3 ba2.6k sqft317 Millhouse Dr, Franklin, TN 37064For SaleMLS ID #3543154, Sherry Erickson - (Broker|Realtor®) ABR|CLHMS|CRS|CSP|GRI|SRES|SRS. RealTracs MLS as distributed by MLS GRID
- $819,0004 bd3 ba3.1k sqft732 Braemere Dr, Franklin, TN 37064For SaleMLS ID #3177714, Maik Lowe. RealTracs MLS as distributed by MLS GRID
- $775,0004 bd3 ba2.5k sqft421 Galloway Dr, Franklin, TN 37064For SaleMLS ID #3220862, Kitt Pupel. RealTracs MLS as distributed by MLS GRID
- $720,0004 bd3 ba2.3k sqft420 Essex Park Cir, Franklin, TN 37069For SaleMLS ID #3501206, Barbara Mahy. RealTracs MLS as distributed by MLS GRID
- $749,9003 bd3 ba2.4k sqft229 Circle View Dr, Franklin, TN 37067For SaleMLS ID #3216243, Jenny Fann. RealTracs MLS as distributed by MLS GRID
- $808,0004 bd4 ba3.1k sqft2020 Bratton Place Dr, Franklin, TN 37067For SaleMLS ID #3250438, Fulong (Kintar) Qiao. RealTracs MLS as distributed by MLS GRID
- $609,0003 bd3 ba2.1k sqft1436 Burnside Dr, Franklin, TN 37067For SaleMLS ID #3611350, Huidong Wang. RealTracs MLS as distributed by MLS GRID
- $899,0004 bd4 ba3.3k sqft168 Fowler Cir, Franklin, TN 37064For SaleMLS ID #3593544, Sherry Erickson - (Broker|Realtor®) ABR|CLHMS|CRS|CSP|GRI|SRES|SRS. RealTracs MLS as distributed by MLS GRID
- $917,5004 bd3 ba2.9k sqft505 Falkirk Ct, Franklin, TN 37064For SaleMLS ID #3311661, Darci Ann Caesar. RealTracs MLS as distributed by MLS GRID
- $829,9005 bd4 ba3.2k sqft317 Dundee Dr, Franklin, TN 37064For SaleMLS ID #3167663, Matt C. Ligon. RealTracs MLS as distributed by MLS GRID
- $639,9004 bd3 ba2.6k sqft6705 Autumn Oaks Dr, Brentwood, TN 37027For SaleMLS ID #3610200, Arezoo Delaram. RealTracs MLS as distributed by MLS GRID
- $799,9995 bd4 ba3.2k sqft3026 Oxford Glen Dr, Franklin, TN 37067For SaleMLS ID #3546094, Jessica Harrison. RealTracs MLS as distributed by MLS GRID
- $659,9003 bd3 ba2k sqft7017 Sunrise Cir, Franklin, TN 37067For SaleMLS ID #3499842, Adam Helton. RealTracs MLS as distributed by MLS GRID
- $575,0003 bd3 ba1.9k sqft2617 Blair Park Cir, Thompsons Station, TN 37179For SaleMLS ID #3610221, Jaclyn Spann. RealTracs MLS as distributed by MLS GRID
- $685,0004 bd3 ba2.9k sqft805 Huntwood Pl, Nashville, TN 37221For SaleMLS ID #3610264, Alyson R. Bennett. RealTracs MLS as distributed by MLS GRID
- $649,0004 bd3 ba2.3k sqft408 Roma Ct, Nashville, TN 37211For SaleMLS ID #3190439, Janis J. Martin. RealTracs MLS as distributed by MLS GRID
