Showings will only be on Saturday and Sunday! Offers due by 6PM Sunday 10/11!
Welcome to 509 Madeira St, a well-maintained all-brick home in a 55+ community in Franklin. The home features mature landscaping, a covered front entry, hardwood floors, detailed trim, and plenty of natural light.
The spacious living room has a fireplace and large windows, with a dining room just off the main living area. A separate flex room offers additional space for an office, den, or study. Spend some time outside on the screened in porch or stone patio! The attached two-car garage provides convenient access and extra storage.
Located close to Westhaven, downtown Franklin, shopping, and dining, this home offers a convenient location with low maintenance living. The whole home generator, refrigerator, washer, and dryer are all negotiable.
Active
$659,900
509 Madeira St, Franklin, TN 37064
2beds
1,795sqft
Condominium, Residential
Built in 2008
-- sqft lot
$-- Zestimate®
$368/sqft
$315/mo HOA
What's special
Well-maintained all-brick homeScreened in porchDetailed trimCovered front entryPlenty of natural lightStone patioLarge windows
- 18 hours
- 48
- 6
Zillow last checked:
Listing updated:
Listed by:
Taylor Garner 615-587-8742,
Synergy Realty Network, LLC 615-371-2424
Source: RealTracs MLS as distributed by MLS GRID,MLS#: 3611279
Facts & features
Interior
Bedrooms & bathrooms
- Bedrooms: 2
- Bathrooms: 2
- Full bathrooms: 2
- Main level bedrooms: 2
Primary bathroom
- Features: Double Vanity
- Level: Double Vanity
Heating
- Central
Cooling
- Central Air
Appliances
- Included: Electric Oven, Electric Range, Dishwasher, Disposal, Dryer, Microwave, Refrigerator, Washer
Features
- Flooring: Wood
- Basement: None
- Number of fireplaces: 1
- Fireplace features: Den, Gas
Interior area
- Total structure area: 1,795
- Total interior livable area: 1,795 sqft
- Finished area above ground: 1,795
Property
Parking
- Total spaces: 2
- Parking features: Garage Faces Front
- Attached garage spaces: 2
Features
- Levels: One
- Stories: 1
- Patio & porch: Patio, Screened
Details
- Parcel number: 094064M E 00300C02109064M
- Special conditions: Standard
Construction
Type & style
- Home type: Condo
- Property subtype: Condominium, Residential
- Attached to another structure: Yes
Materials
- Brick
- Roof: Asphalt
Condition
- New construction: No
- Year built: 2008
Utilities & green energy
- Sewer: Public Sewer
- Water: Public
- Utilities for property: Water Available, Underground Utilities
Community & HOA
Community
- Security: Smoke Detector(s)
- Senior community: Yes
- Subdivision: Reid Hill Commons Sec 1
HOA
- Has HOA: Yes
- Amenities included: Fifty Five and Up Community, Sidewalks, Underground Utilities
- Services included: Maintenance Structure, Maintenance Grounds
- HOA fee: $315 monthly
Location
- Region: Franklin
Financial & listing details
- Price per square foot: $368/sqft
- Tax assessed value: $156,700
- Annual tax amount: $3,233
- Date on market: 10/9/2026
Estimated market value
Not available
Estimated sales range
Not available
Not available
Price history
| Date | Event | Price |
|---|---|---|
| 10/10/2026 | Listed for sale | $659,900+92.4%$368/sqft |
Source:  RealTracs MLS as distributed by MLS GRID #3611279 Report a problem RealTracs MLS as distributed by MLS GRID #3611279 Report a problem | ||
| 5/1/2018 | Sold | $343,000+30.2%$191/sqft |
Source: Public Record Report a problem | ||
| 5/2/2014 | Sold | $263,500+5.4%$147/sqft |
Source: Public Record Report a problem | ||
| 8/9/2010 | Sold | $249,900+3.3%$139/sqft |
Source: Public Record Report a problem | ||
| 7/3/2010 | Price change | $242,000-6.6%$135/sqft |
Source: RE/MAX Elite #1151891 Report a problem | ||
| 4/1/2010 | Listed for sale | $259,000-10.7%$144/sqft |
Source: RE/MAX Elite #1151891 Report a problem | ||
| 9/5/2009 | Listed for sale | $289,900$162/sqft |
Source: Rochford Realty and Construction #1115198 Report a problem | ||
Public tax history
| Year | Property taxes | Tax assessment |
|---|---|---|
| 2025 | -- | $156,700 +68.1% |
| 2024 | -- | $93,225 |
| 2023 | -- | $93,225 |
| 2022 | -- | $93,225 |
| 2021 | -- | $93,225 +33.2% |
| 2020 | $2,258 | $70,000 |
| 2019 | $2,258 +2.2% | $70,000 |
| 2018 | $2,209 | $70,000 |
| 2017 | $2,209 | $70,000 |
| 2016 | -- | $70,000 +18.6% |
| 2015 | -- | $59,025 |
| 2014 | -- | $59,025 |
| 2013 | -- | $59,025 |
| 2012 | -- | $59,025 |
| 2011 | -- | $59,025 +490.3% |
| 2007 | $350 +1.2% | $10,000 |
| 2006 | $346 | $10,000 |
Find assessor info on the county website
Monthly payment
Est. payment
Payment breakdown
Explore the cost of this home by adjusting the details. Changes won't be saved.Climate risks
Neighborhood: West Harpeth
Nearby schools
Schools provided by the listing agent
- Elementary: Pearre Creek Elementary School
- Middle: Hillsboro Elementary/ Middle School
- High: Independence High School
Source: RealTracs MLS as distributed by MLS GRID. This data may not be complete. We recommend contacting the local school district to confirm school assignments for this home.
Similar homes
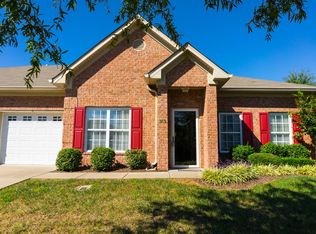
- $699,5004 bd3 ba2.1k sqft1419 Clairmonte Cir, Franklin, TN 37064For Sale
 MLS ID #3609986, Matt Daniel, Managing Broker. RealTracs MLS as distributed by MLS GRID
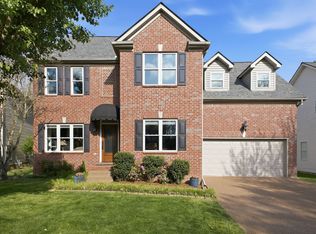
 - $799,0003 bd3 ba2.5k sqft128 Brilliantine Cir, Franklin, TN 37064For Sale
 MLS ID #3615314, Tom Murray. RealTracs MLS as distributed by MLS GRID
 - $649,9994 bd4 ba2.2k sqft609 Sugartree Ln, Franklin, TN 37064For Sale
 MLS ID #3519154, Sharon Parsons. RealTracs MLS as distributed by MLS GRID
 - $749,0004 bd3 ba2.6k sqft317 Millhouse Dr, Franklin, TN 37064For Sale
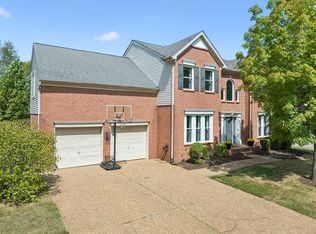 MLS ID #3543154, Sherry Erickson - (Broker|Realtor®) ABR|CLHMS|CRS|CSP|GRI|SRES|SRS. RealTracs MLS as distributed by MLS GRID
 - $735,0003 bd3 ba2.4k sqft2308 Winder Cir, Franklin, TN 37064For SaleMLS ID #3603486, Jenny Fann. RealTracs MLS as distributed by MLS GRID
- $619,9003 bd3 ba1.9k sqft114 Ormesby Pl, Franklin, TN 37064For SaleMLS ID #3499612, Matt Daniel, Managing Broker. RealTracs MLS as distributed by MLS GRID
- $619,0003 bd3 ba2k sqft1636 Shadow Green Dr, Franklin, TN 37064For SaleMLS ID #3269442, Jonathan Milewski. RealTracs MLS as distributed by MLS GRID
- $609,0003 bd3 ba2.1k sqft1436 Burnside Dr, Franklin, TN 37067For SaleMLS ID #3611350, Huidong Wang. RealTracs MLS as distributed by MLS GRID
- $548,9002 bd2 ba1.5k sqft96 Alton Park Ln, Franklin, TN 37069For SaleMLS ID #3592333, Malynda (Lindy) Vestal. RealTracs MLS as distributed by MLS GRID
- $720,0004 bd3 ba2.3k sqft420 Essex Park Cir, Franklin, TN 37069For SaleMLS ID #3501206, Barbara Mahy. RealTracs MLS as distributed by MLS GRID
- $749,0004 bd3 ba2.2k sqft432 William Wallace Dr, Franklin, TN 37064For SaleMLS ID #3592626, Romany Gergis. RealTracs MLS as distributed by MLS GRID
- $674,9003 bd3 ba2.1k sqft1438 Burnside Dr, Franklin, TN 37067For SaleMLS ID #3541183, Jeff Poulos. RealTracs MLS as distributed by MLS GRID
- $659,9003 bd3 ba2k sqft7017 Sunrise Cir, Franklin, TN 37067For SaleMLS ID #3499842, Adam Helton. RealTracs MLS as distributed by MLS GRID
- $839,0003 bd4 ba1.9k sqft908 Jewell Ave, Franklin, TN 37064For SaleMLS ID #3521060, LeAnne Constantine, The Constantine Group. RealTracs MLS as distributed by MLS GRID
- $554,9002 bd2 ba1.4k sqft3201 Aspen Grove Dr APT H7, Franklin, TN 37067For SaleMLS ID #3514477, Susan Scheuerman Marlow. RealTracs MLS as distributed by MLS GRID
- $859,0003 bd3 ba2.3k sqft804 Charming Ct, Franklin, TN 37064For SaleMLS ID #3170705, Tom Murray. RealTracs MLS as distributed by MLS GRID
- $749,9003 bd3 ba2.4k sqft229 Circle View Dr, Franklin, TN 37067For SaleMLS ID #3216243, Jenny Fann. RealTracs MLS as distributed by MLS GRID
- $679,9004 bd3 ba2.1k sqft200 Bramley Pl, Franklin, TN 37069For SaleMLS ID #3595065, Ian Ratliff. RealTracs MLS as distributed by MLS GRID
- $775,0004 bd3 ba2.5k sqft421 Galloway Dr, Franklin, TN 37064For SaleMLS ID #3220862, Kitt Pupel. RealTracs MLS as distributed by MLS GRID
- $769,9004 bd3 ba2.4k sqft8010 Brookpark Ave, Franklin, TN 37064For SaleMLS ID #3548142, Amy Rooks. RealTracs MLS as distributed by MLS GRID
