Beautifully maintained/upgraded home located on quiet cul-de-sac in such a convenient location so very close to downtown Franklin ~ Hardwood floors throughout ~ Energy efficient windows/back door installed 2021 Less than one year old upgraded roof~ New front door w/matching transom ~ Built-in bookcases in living room ~ Optional upstairs washer/dryer hookups ~ Gas cooktop kitchen range ~ New microwave (2025) ~ Primary bath recently renovated ~ Secondary bathroom upgraded ~ Fabulous laundry/mudroom on main level ~ Bedroom 4 could be used as a bonus room with three spacious closets great for storage/games.etc. ~ Tankless water heater ~ Insulated garage door ~ Pergola-covered (sun-reducing cover) patio plus open patio with fountain & fire pit for wonderful outdoor living ~ Partially fenced side yard w/speakeasy window in door ~ Serene/inviting and large back yard adjoining neighborhood wooded area ~ Outdoor living perfect for year-round enjoyment!! This backyard is a bird and wildlife sanctuary!!! (Over 30 different varieties of birds spotted)~Garage recently refreshed with tons of storage and built ins~$5,000 lender credit if financed with Heath Albritton of Guaranteed Rate.
Active
Price cut: $9.2K (7/28)
$719,900
1419 Clairmonte Cir, Franklin, TN 37064
4beds
2,128sqft
Single Family Residence, Residential
Built in 1996
6,098 Square Feet Lot
$-- Zestimate®
$338/sqft
$50/mo HOA
What's special
- 30 days
- 716
- 46
Zillow last checked:
Listing updated:
Listed by:
Matt Daniel, Managing Broker 615-498-6129,
Daniel-Christian Real Estate, LLC 615-790-6107,
Dianne Christian 615-260-3313,
Daniel-Christian Real Estate, LLC
Source: RealTracs MLS as distributed by MLS GRID,MLS#: 3255452
Facts & features
Interior
Bedrooms & bathrooms
- Bedrooms: 4
- Bathrooms: 3
- Full bathrooms: 2
- 1/2 bathrooms: 1
Bedroom 1
- Features: Suite
- Level: Suite
- Area: 182 Square Feet
- Dimensions: 14x13
Bedroom 2
- Area: 110 Square Feet
- Dimensions: 11x10
Bedroom 3
- Area: 100 Square Feet
- Dimensions: 10x10
Bedroom 4
- Features: Walk-In Closet(s)
- Level: Walk-In Closet(s)
- Area: 210 Square Feet
- Dimensions: 15x14
Primary bathroom
- Features: Suite
- Level: Suite
Den
- Features: Combination
- Level: Combination
- Area: 110 Square Feet
- Dimensions: 11x10
Dining room
- Features: Formal
- Level: Formal
- Area: 110 Square Feet
- Dimensions: 11x10
Kitchen
- Features: Eat-in Kitchen
- Level: Eat-in Kitchen
- Area: 117 Square Feet
- Dimensions: 13x9
Living room
- Features: Separate
- Level: Separate
- Area: 208 Square Feet
- Dimensions: 16x13
Other
- Features: Utility Room
- Level: Utility Room
- Area: 72 Square Feet
- Dimensions: 9x8
Heating
- Central, Natural Gas
Cooling
- Central Air
Appliances
- Included: Range, Disposal, Microwave, Refrigerator, Stainless Steel Appliance(s)
- Laundry: Electric Dryer Hookup, Washer Hookup
Features
- Bookcases, Built-in Features, Ceiling Fan(s), Extra Closets, Redecorated, Walk-In Closet(s)
- Flooring: Wood, Marble, Tile
- Basement: Crawl Space
- Fireplace features: Great Room
Interior area
- Total structure area: 2,128
- Total interior livable area: 2,128 sqft
- Finished area above ground: 2,128
Property
Parking
- Total spaces: 1
- Parking features: Attached
- Attached garage spaces: 1
Features
- Levels: Two
- Stories: 2
- Patio & porch: Patio
Lot
- Size: 6,098 Square Feet
- Dimensions: 61 x 100
- Features: Cul-De-Sac, Level
- Topography: Cul-De-Sac,Level
Details
- Parcel number: 094078A B 00900 00009078A
- Special conditions: Standard
Construction
Type & style
- Home type: SingleFamily
- Architectural style: Traditional
- Property subtype: Single Family Residence, Residential
Materials
- Brick, Vinyl Siding
- Roof: Shingle
Condition
- New construction: No
- Year built: 1996
Utilities & green energy
- Sewer: Public Sewer
- Water: Public
- Utilities for property: Natural Gas Available, Water Available
Community & HOA
Community
- Security: Carbon Monoxide Detector(s), Security System, Smoke Detector(s)
- Subdivision: Clairmonte Subdivision
HOA
- Has HOA: Yes
- HOA fee: $50 monthly
Location
- Region: Franklin
Financial & listing details
- Price per square foot: $338/sqft
- Tax assessed value: $554,600
- Annual tax amount: $2,599
- Date on market: 8/3/2026
Estimated market value
Not available
Estimated sales range
Not available
Not available
Price history
| Date | Event | Price |
|---|---|---|
| 7/28/2026 | Price change | $719,900-1.3%$338/sqft |
Source:  RealTracs MLS as distributed by MLS GRID #3255452 Report a problem RealTracs MLS as distributed by MLS GRID #3255452 Report a problem | ||
| 7/1/2026 | Listed for sale | $729,138$343/sqft |
Source: RealTracs MLS as distributed by MLS GRID #3255452 Report a problem | ||
| 7/1/2026 | Listing removed | $729,138$343/sqft |
Source: RealTracs MLS as distributed by MLS GRID #3218072 Report a problem | ||
| 6/23/2026 | Price change | $729,138-0.8%$343/sqft |
Source: RealTracs MLS as distributed by MLS GRID #3218072 Report a problem | ||
| 5/28/2026 | Price change | $734,900-0.4%$345/sqft |
Source: RealTracs MLS as distributed by MLS GRID #3218072 Report a problem | ||
| 5/22/2026 | Listed for sale | $737,900$347/sqft |
Source: RealTracs MLS as distributed by MLS GRID #3218072 Report a problem | ||
| 5/22/2026 | Listing removed | $737,900$347/sqft |
Source: RealTracs MLS as distributed by MLS GRID #3167601 Report a problem | ||
| 5/13/2026 | Price change | $737,900-0.3%$347/sqft |
Source: RealTracs MLS as distributed by MLS GRID #3167601 Report a problem | ||
| 4/7/2026 | Listed for sale | $739,900+110%$348/sqft |
Source: RealTracs MLS as distributed by MLS GRID #3167601 Report a problem | ||
| 7/6/2016 | Sold | $352,310+55.5%$166/sqft |
Source: RealTracs MLS as distributed by MLS GRID #1736104 Report a problem | ||
| 3/17/2009 | Sold | $226,500+26.5%$106/sqft |
Source: Public Record Report a problem | ||
| 6/10/2003 | Sold | $179,000+10.8%$84/sqft |
Source: Public Record Report a problem | ||
| 2/28/1997 | Sold | $161,603+357.4%$76/sqft |
Source: Public Record Report a problem | ||
| 10/28/1996 | Sold | $35,330$17/sqft |
Source: Public Record Report a problem | ||
Public tax history
| Year | Property taxes | Tax assessment |
|---|---|---|
| 2025 | $2,860 +10.1% | $138,650 +51% |
| 2024 | $2,598 +4% | $91,800 |
| 2023 | $2,497 | $91,800 |
| 2022 | $2,497 | $91,800 |
| 2021 | $2,497 +17.4% | $91,800 +39.2% |
| 2020 | $2,127 | $65,925 |
| 2019 | $2,127 +2.2% | $65,925 |
| 2018 | $2,081 | $65,925 |
| 2017 | $2,081 | $65,925 |
| 2016 | -- | $65,925 +23.5% |
| 2015 | -- | $53,375 |
| 2014 | -- | $53,375 |
| 2013 | -- | $53,375 |
| 2012 | -- | $53,375 |
| 2011 | -- | $53,375 +8.7% |
| 2007 | $1,720 +1.2% | $49,091 |
| 2006 | $1,701 -3.7% | $49,091 +15.1% |
| 2005 | $1,766 +2.7% | $42,660 |
| 2004 | $1,719 -4.3% | $42,660 |
| 2002 | $1,796 | $42,660 |
| 2001 | -- | $42,660 -75% |
| 2000 | -- | $170,640 |
Find assessor info on the county website
Monthly payment
Est. payment
Payment breakdown
Explore the cost of this home by adjusting the details. Changes won't be saved.Climate risks
Neighborhood: West Harpeth
Nearby schools
Schools provided by the listing agent
- Elementary: Poplar Grove K-4
- Middle: Poplar Grove 5-8
- High: Centennial High School
Source: RealTracs MLS as distributed by MLS GRID. This data may not be complete. We recommend contacting the local school district to confirm school assignments for this home.

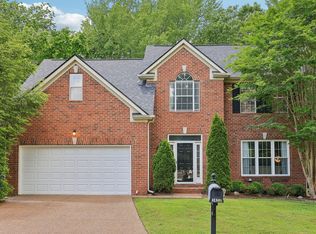
Similar homes
- $749,0004 bd3 ba2.6k sqft3197 Bush Dr, Franklin, TN 37064For Sale
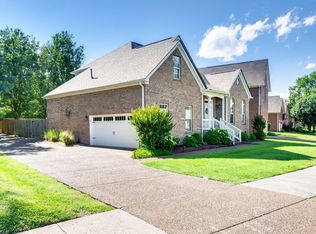
 MLS ID #3531100, Danielle Sutton. RealTracs MLS as distributed by MLS GRID
 - $649,9004 bd2 ba1.9k sqft1309 Chickering Dr, Franklin, TN 37064For Sale
 MLS ID #3226395, Nicholas Brian Adinolfi. RealTracs MLS as distributed by MLS GRID
 - $699,9003 bd3 ba2.3k sqft1804 Carrington Ct, Franklin, TN 37064For Sale
 MLS ID #3318854, Jennifer L DeMasis. RealTracs MLS as distributed by MLS GRID
 - $900,0004 bd3 ba3k sqft184 Scotsman Ln, Franklin, TN 37064For Sale
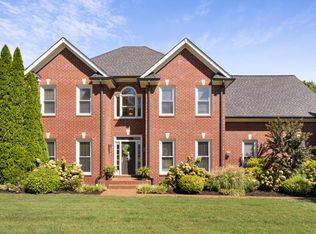 MLS ID #3527017, Shawnna Simpson. RealTracs MLS as distributed by MLS GRID
 - $725,0003 bd3 ba2.4k sqft168 Clarendon Cir, Franklin, TN 37069For SaleMLS ID #3183065, Thomas (Tom) Young. RealTracs MLS as distributed by MLS GRID
- $815,0004 bd3 ba2.4k sqft4009 Mossy Rock Ln, Franklin, TN 37064For SaleMLS ID #3527308, Jade Kennedy. RealTracs MLS as distributed by MLS GRID
- $595,0003 bd2 ba1.5k sqft3170 Langley Dr, Franklin, TN 37064For SaleMLS ID #3314536, Jessica Depper. RealTracs MLS as distributed by MLS GRID
- $749,9003 bd3 ba2.4k sqft229 Circle View Dr, Franklin, TN 37067For SaleMLS ID #3216243, Jenny Fann. RealTracs MLS as distributed by MLS GRID
- $949,9003 bd2 ba1.9k sqft405 Roberts St, Franklin, TN 37064For SaleMLS ID #3304812, Kayla Sheridan. RealTracs MLS as distributed by MLS GRID
- $875,0004 bd3 ba2.2k sqft408 Cotton Ln, Franklin, TN 37069For SaleMLS ID #3510601, Jack Kehoe. RealTracs MLS as distributed by MLS GRID
- $922,5004 bd3 ba2.9k sqft505 Falkirk Ct, Franklin, TN 37064For SaleMLS ID #3311661, Darci Ann Caesar. RealTracs MLS as distributed by MLS GRID
- $650,0004 bd2 ba1.8k sqft323 Colt Ln, Franklin, TN 37069For SaleMLS ID #3242847, Malynda (Lindy) Vestal. RealTracs MLS as distributed by MLS GRID
- $700,0003 bd4 ba2.1k sqft4019 Tomich Dr, Franklin, TN 37064For SaleMLS ID #3526852, Josh Anderson. RealTracs MLS as distributed by MLS GRID
- $779,9003 bd3 ba2.3k sqft611 Cheltenham Ave, Franklin, TN 37064For SaleMLS ID #3159185, Suzy Mills. RealTracs MLS as distributed by MLS GRID
- $839,0003 bd4 ba1.9k sqft908 Jewell Ave, Franklin, TN 37064For SaleMLS ID #3521060, LeAnne Constantine, The Constantine Group. RealTracs MLS as distributed by MLS GRID
- $689,9004 bd3 ba2.1k sqft200 Bramley Pl, Franklin, TN 37069For SaleMLS ID #3231006, Ian Ratliff. RealTracs MLS as distributed by MLS GRID
- $899,9003 bd2 ba1.7k sqft126 Jasper Ave, Franklin, TN 37064For SaleMLS ID #3251058, Ethan Lanagan. RealTracs MLS as distributed by MLS GRID
- $950,0004 bd3 ba2.8k sqft410 Stable Dr, Franklin, TN 37069For SaleMLS ID #3319360, Brandon Butler. RealTracs MLS as distributed by MLS GRID
- $750,0003 bd3 ba2.4k sqft417 Patina Cir, Nashville, TN 37209For SaleMLS ID #3529876, Stephanie Kleiner. RealTracs MLS as distributed by MLS GRID
- $749,9003 bd4 ba2k sqft419 Henry Russell St, Franklin, TN 37064For SaleMLS ID #3179642, Mary Love Rose. RealTracs MLS as distributed by MLS GRID
