So much to offer in Franklin at such a great price! This all-brick ranch combines classic charm, comfortable one-level living, all within walking distance of downtown Franklin. Enjoy the convenience of neighborhood sidewalks along with the ease of underground utilities. Relax on the front porch before stepping inside to a light-filled living room with hardwood floors. There are three bedrooms, and two renovated full baths. The dining area features sliding doors that open to the backyard brick patio, while the nicely sized kitchen has stainless steel appliances that remain with the home. An oversized laundry closet in the back bathroom provides extra convenience and storage. In the back is a one-car garage, covered carport, and a large parking space that can easily accomodate parking for at least four more vehicles.The backyard is a dream, featuring a beautiful brick paver patio, a large fenced yard with plenty of room to play, and a storage shed that stays with the property. Whether you're hosting friends or enjoying a quiet evening outdoors, this backyard offers plenty of possibilities. With its all-brick construction, generous parking, and inviting outdoor spaces, this home is a wonderful opportunity in the Franklin Special School District HVAC and Water Heater - 2025
Active
$625,000
913 Hillsboro Rd, Franklin, TN 37064
3beds
1,695sqft
Single Family Residence, Residential
Built in 1961
0.5 Acres Lot
$-- Zestimate®
$369/sqft
$-- HOA
What's special
Comfortable one-level livingAll-brick ranchFront porchOne-car garageStainless steel appliancesNicely sized kitchenOversized laundry closet
- 12 days
- 1,412
- 82
Likely to sell faster than
Zillow last checked:
Listing updated:
Listed by:
Jeanie Rutland 615-426-0797,
Wilson Group Real Estate 615-436-3031
Source: RealTracs MLS as distributed by MLS GRID,MLS#: 3629739
Facts & features
Interior
Bedrooms & bathrooms
- Bedrooms: 3
- Bathrooms: 2
- Full bathrooms: 2
- Main level bedrooms: 3
Heating
- Central
Cooling
- Central Air
Appliances
- Included: Dishwasher, Dryer, Refrigerator, Washer
- Laundry: Electric Dryer Hookup, Washer Hookup
Features
- Flooring: Wood, Tile
- Basement: Crawl Space
- Number of fireplaces: 1
Interior area
- Total structure area: 1,695
- Total interior livable area: 1,695 sqft
- Finished area above ground: 1,695
Property
Parking
- Total spaces: 1
- Parking features: Attached
- Attached garage spaces: 1
Features
- Levels: One
- Stories: 1
- Patio & porch: Porch, Covered, Patio
- Fencing: Back Yard
Lot
- Size: 0.5 Acres
- Dimensions: 208.5 DP
- Features: Level
- Topography: Level
Details
- Parcel number: 094063G E 02600 00009063G
- Special conditions: Standard
Construction
Type & style
- Home type: SingleFamily
- Architectural style: Ranch
- Property subtype: Single Family Residence, Residential
Materials
- Brick
Condition
- New construction: No
- Year built: 1961
Utilities & green energy
- Sewer: Public Sewer
- Water: Public
- Utilities for property: Water Available
Community & HOA
Community
- Subdivision: None
HOA
- Has HOA: No
Location
- Region: Franklin
Financial & listing details
- Price per square foot: $369/sqft
- Tax assessed value: $467,600
- Annual tax amount: $2,412
- Date on market: 10/30/2026
Estimated market value
Not available
Estimated sales range
Not available
Not available
Price history
| Date | Event | Price |
|---|---|---|
| 10/30/2026 | Listed for sale | $625,000+237.8%$369/sqft |
Source:  RealTracs MLS as distributed by MLS GRID #3629739 Report a problem | ||
| 5/28/2013 | Sold | $185,000$109/sqft |
Source: RealTracs MLS as distributed by MLS GRID #1442233 Report a problem | ||
| 4/17/2013 | Pending sale | $185,000$109/sqft |
Source: Fridrich & Clark Realty #1442233 Report a problem | ||
| 4/14/2013 | Listed for sale | $185,000$109/sqft |
Source: Fridrich & Clark Realty #1442233 Report a problem | ||
Public tax history
| Year | Property taxes | Tax assessment |
|---|---|---|
| 2025 | $2,412 +15.8% | $116,900 +58.9% |
| 2024 | $2,083 +4% | $73,575 |
| 2023 | $2,002 | $73,575 |
| 2022 | $2,002 | $73,575 |
| 2021 | $2,002 +11.7% | $73,575 +32.4% |
| 2020 | $1,793 | $55,550 |
| 2019 | $1,793 +2.2% | $55,550 |
| 2018 | $1,754 | $55,550 |
| 2017 | $1,754 | $55,550 |
| 2016 | -- | $55,550 +30.6% |
| 2015 | -- | $42,525 |
| 2014 | -- | $42,525 |
| 2013 | -- | $42,525 |
| 2012 | -- | $42,525 |
| 2011 | -- | $42,525 +9.1% |
| 2007 | $1,366 +1.2% | $38,987 |
| 2006 | $1,351 -5.6% | $38,987 +12.8% |
| 2005 | $1,431 +2.7% | $34,561 |
| 2004 | $1,393 -0.7% | $34,561 +3.7% |
| 2002 | $1,403 | $33,322 |
| 2001 | -- | $33,322 -75% |
| 2000 | -- | $133,287 |
Find assessor info on the county website
Monthly payment
Est. payment
Payment breakdown
Explore the cost of this home by adjusting the details. Changes won't be saved.Climate risks
Neighborhood: West Harpeth
Nearby schools
Schools provided by the listing agent
- Elementary: Poplar Grove K-4
- Middle: Poplar Grove 5-8
- High: Franklin High School
Source: RealTracs MLS as distributed by MLS GRID. This data may not be complete. We recommend contacting the local school district to confirm school assignments for this home.
Similar homes
- $689,5004 bd3 ba2.1k sqft1419 Clairmonte Cir, Franklin, TN 37064For Sale
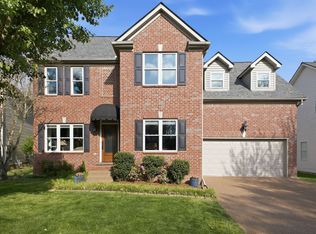
 MLS ID #3629580, Matt Daniel, Managing Broker. RealTracs MLS as distributed by MLS GRID
- $624,5004 bd3 ba2.1k sqft708 Countrywood Dr, Franklin, TN 37064For Sale
 MLS ID #3547016, Kelsey Henry ABR©, CHLMS™. RealTracs MLS as distributed by MLS GRID
- $533,0003 bd2 ba1.3k sqft418 Newbary Ct, Franklin, TN 37069For Sale
 MLS ID #3526339, Simon Hartland. RealTracs MLS as distributed by MLS GRID
- $850,0004 bd3 ba2.2k sqft909 Rebel Cir, Franklin, TN 37064For Sale
 MLS ID #3288449, John Pate. RealTracs MLS as distributed by MLS GRID
- $509,0003 bd2 ba1.2k sqft1030 Walesworth Dr, Franklin, TN 37069For SaleMLS ID #3622409, Christian Rasmussen - BROKER. RealTracs MLS as distributed by MLS GRID
- $650,0004 bd3 ba1.9k sqft1006 Boxwood Dr, Franklin, TN 37069For SaleMLS ID #3306662, Kevin Banks. RealTracs MLS as distributed by MLS GRID
- $499,0002 bd2 ba1k sqft105 Meridian Ct, Franklin, TN 37069For SaleMLS ID #3633115, Danny Babel. RealTracs MLS as distributed by MLS GRID
- $584,9994 bd2 ba2.2k sqft1008 Downey Dr, Nashville, TN 37205For SaleMLS ID #3152627, Sam Lovell. RealTracs MLS as distributed by MLS GRID
- $750,0003 bd3 ba1.6k sqft7687 Pewitt Rd, Franklin, TN 37064For SaleMLS ID #3530021, Tricia Summers. RealTracs MLS as distributed by MLS GRID
- $759,0002 bd3 ba1.9k sqft202 Harpeth Hills Dr, Franklin, TN 37069For SaleMLS ID #3510432, Wally Dabaghi. RealTracs MLS as distributed by MLS GRID
- $664,9004 bd3 ba2.1k sqft200 Bramley Pl, Franklin, TN 37069For SaleMLS ID #3595065, Ian Ratliff. RealTracs MLS as distributed by MLS GRID
- $800,0003 bd2 ba2.4k sqft4165 Clovercroft Rd, Franklin, TN 37067For SaleMLS ID #3612631, Jay Lowenthal. RealTracs MLS as distributed by MLS GRID
- $589,7003 bd1 ba1k sqft6748 Bethesda Arno Rd, Thompsons Station, TN 37179For SaleMLS ID #3627904, Lisa Coe. RealTracs MLS as distributed by MLS GRID
- $647,9003 bd3 ba2.4k sqft8346 Merrymount Dr, Nashville, TN 37221For SaleMLS ID #3531664, Janet Denton Gatewood. RealTracs MLS as distributed by MLS GRID
- $669,0003 bd3 ba2.4k sqft57 Vaughns Gap Rd, Nashville, TN 37205For SaleMLS ID #3242162, Mary Elcan May. RealTracs MLS as distributed by MLS GRID
- $540,0003 bd3 ba2k sqft100 Eller Ct, Nashville, TN 37221For SaleMLS ID #3260537, Nina Cooper. RealTracs MLS as distributed by MLS GRID
- $589,9004 bd2 ba1.9k sqft729 Woodland Way, Nashville, TN 37209For SaleMLS ID #3631630, Erin Holloway. RealTracs MLS as distributed by MLS GRID
- $599,9954 bd3 ba2.3k sqft248 Sunrise Ave, Nashville, TN 37211For SaleMLS ID #3624398, Svetlana Stepanovic. RealTracs MLS as distributed by MLS GRID
- $791,0002 bd1 ba1.9k sqft2325 Lewisburg Pike, Franklin, TN 37064For SaleMLS ID #3603814, Kristine Lee Donahue. RealTracs MLS as distributed by MLS GRID
- $695,0003 bd2 ba2.2k sqft2349 Les Robinson Rd, Columbia, TN 38401For SaleMLS ID #3623917, Heath Drimmel. RealTracs MLS as distributed by MLS GRID
