Skip main navigation
Off market
  • $608,400

    911 Hillsboro Rd, Franklin, TN 37064

    3beds
    1,600sqft
    Single Family Residence
    Built in ----
    -- sqft lot
    $608,400 Zestimate®
    $380/sqft
    $2,434 Estimated rent

    Home value

    $608,400

    $511,000 - $712,000

    $2,434/mo

    Zestimate® history
    Loading
    Loading...

    Owner options

    List your home for rent

    $2,434/mo

    Rent Zestimate®

    Find your next renter with Zillow Rental Manager. Plus, with online applications, you can quickly screen prospective tenants – for free.

    Learn more

    $2,434/mo

    Rent Zestimate®

    Refinance and save

    $3,472/mo

    Est. payment

    Refinancing to a lower rate could help reduce your monthly payments and save thousands over the life of the loan.

    See today's rates

    $3,472/mo

    Est. payment

    Explore your selling options

    Work with a Zillow partner agent

    Leverage their expertise and Zillow's premium Showcase listings to get your home seen by more buyers.

    Get started

    List with your own agent

    Get your home in front of millions of buyers by listing it on Zillow.

    Learn how to do it

    Sell it yourself

    Take full control of how buyers see your home on Zillow by listing For Sale by Owner (FSBO).

    List your home

    What's special

    Completely remodeledAll appliances are providedNew kitchen cabinetsHardwood floorsBeautiful natural stone countertopCentral heat and air

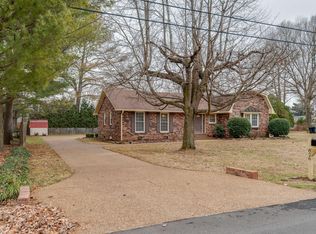
    Completely remodeled 3 BR 2 full bath brick home close to Franklin High School, downtown Franklin, shopping, parks; you may enjoy exploring Civil War history and tour Civil War homes nearby. The kitchen in this one story rectangular layout ranch house has been remodeled with new cabinets and a beautiful natural stone countertop. Large cabinet in kitchen for pantry. Stove, refrigerator, dishwasher, microwave. Large picture window over kitchen sink looking out into spacious back yard. Laundry room with washer dryer hookups. Central heat and air. Hardwood floors. Tile floors in both bathrooms and in the master bedroom. Typical ranch layout with master bedroom and bath on one end, two bedrooms with bath on opposite end, The den-living room-kitchen is located in the middle and is the heart of the home. Ceiling fans in all three bedrooms. Fenced yard. Storage building. Covered detached parking for two vehicles. Spacious back yard with privacy fence. Twelve month lease. Tenant pays all utilities. Renters insurance required. Pet negotiable. Tenant pays for utilities: electric, water, gas, garbage/recycling. Tenant responsible for mowing grass once a week during growing season. Tenant must provide rental insurance prior to moving in.

    This property is not currently displayed as for sale or rent on Zillow. This may be different from what's on other websites or public sources.
    Zillow last checked:

    Listing updated:

    Source: Zillow Rentals

    Facts & features

    Interior

    Bedrooms & bathrooms
    • Bedrooms: 3
    • Bathrooms: 2
    • Full bathrooms: 2
    Heating
    • Forced Air
    Cooling
    • Central Air
    Appliances
    • Included: Dishwasher, Microwave, Oven, Refrigerator, WD Hookup
    • Laundry: Hookups
    Features
    • WD Hookup
    • Flooring: Hardwood, Tile
    Interior area
    • Total interior livable area: 1,600 sqft

    Property

    Parking
    • Parking features: Detached
    • Details: Contact manager
    Features
    • Exterior features: Bicycle storage, Electricity not included in rent, Garbage not included in rent, Gas not included in rent, Heating system: Forced Air, No Utilities included in rent, Water not included in rent
    Details
    • Parcel number: 094063GE02700

    Construction

    Type & style
    • Home type: SingleFamily
    • Property subtype: Single Family Residence

    Community & HOA

    Community
    • Deposit fee: $2,400
    • Application fee: $65
    Location
    • Region: Franklin

    Financial & listing details

    • Price per square foot: $380/sqft
    • Tax assessed value: $560,600
    • Annual tax amount: $2,892
    • Date on market: 6/21/2026
    • Date available: 07/15/2026
    • Lease term: 1 Year

    Price history

    DateEventPrice
    7/21/2026Listing removed$2,400$2/sqft
    Source: Zillow Rentals Report a problem
    7/13/2026Listed for rent$2,400-20%$2/sqft
    Source: Zillow Rentals Report a problem
    8/28/2022Listing removed--
    Source: Zillow Rental Manager Report a problem
    8/6/2022Listed for rent$3,000$2/sqft
    Source: Zillow Rental Manager Report a problem

    Public tax history

    YearProperty taxesTax assessment
    2025$2,892 +11.3%$140,150 +52.6%
    2024$2,599 +4%$91,825
    2023$2,498 $91,825
    2022$2,498 $91,825
    2021$2,498 +9.8%$91,825 +30.2%
    2020$2,276 $70,525
    2019$2,276 +2.2%$70,525
    2018$2,227 $70,525
    2017$2,227 $70,525
    2016-- $70,525 +25.5%
    2015-- $56,175
    2014-- $56,175
    2013-- $56,175
    2012-- $56,175
    2011-- $56,175 +63.5%
    2007$1,204 +1.2%$34,348
    2006$1,190 +2.9%$34,348 +23%
    2005$1,156 +2.7%$27,916
    2004$1,125 -4.3%$27,916
    2002$1,175 $27,916
    2001-- $27,916 -77.1%
    2000-- $121,662
    Find assessor info on the county website

    Neighborhood: West Harpeth

    Nearby schools

    GreatSchools rating
    Get a cash offer in 3 minutes
    Find out how much your home could sell for in as little as 3 minutes with a no-obligation cash offer.
    Estimated market value
    $608,400
    Get a cash offer in 3 minutes
    Find out how much your home could sell for in as little as 3 minutes with a no-obligation cash offer.
    Estimated market value
    $608,400