Welcome to 1006 Boxwood Drive in the popular River Rest neighborhood of Franklin. Walk to the schools, pools and tennis courts. This home is situated so close to Grassland Elementary and Middle schools, making it a convenient choice for those looking to settle here. It offers a practical layout designed for easy daily living. The interior is anchored by a spacious living room featuring vaulted ceilings that create an open, airy feel. The floor plan provides a functional separation of space, with three bedrooms and two full bathrooms positioned on one side of the home, while the large bonus room with en-suite bathroom sits privately on the opposite side. This could be a 4th bedroom, mother in law suite, kids playroom or office. The kitchen has been updated with clean, shaker-style cabinets and durable butcher block countertops. The sunroom is a great place to relax on crisp fall nights. Outside, the property includes a flat, usable backyard with plenty of room for outdoor activities or gardening. Recent updates include a brand new roof, brand new HVAC for the primary suite, and refreshed exterior. Additionally, miles of hiking and bike trails along the Harpeth River are just steps from your home. Come see it in person today!
Active
Price cut: $30K (10/29)
$650,000
1006 Boxwood Dr, Franklin, TN 37069
4beds
1,950sqft
Single Family Residence, Residential
Built in 1978
0.32 Acres Lot
$-- Zestimate®
$333/sqft
$55/mo HOA
What's special
Brand new roofRefreshed exteriorOpen airy feelDurable butcher block countertops
- 75 days
- 3,180
- 240
Likely to sell faster than
Zillow last checked:
Listing updated:
Listed by:
Kevin Banks 615-739-7400,
Compass RE 615-475-5616,
Alex Helton 615-422-8000,
Compass RE
Source: RealTracs MLS as distributed by MLS GRID,MLS#: 3306662
Facts & features
Interior
Bedrooms & bathrooms
- Bedrooms: 4
- Bathrooms: 3
- Full bathrooms: 3
- Main level bedrooms: 4
Heating
- Central, Electric
Cooling
- Central Air
Appliances
- Included: Gas Oven, Gas Range
Features
- Air Filter, Ceiling Fan(s)
- Flooring: Tile
- Basement: None
- Number of fireplaces: 1
Interior area
- Total structure area: 1,950
- Total interior livable area: 1,950 sqft
- Finished area above ground: 1,950
Property
Parking
- Total spaces: 4
- Parking features: Aggregate, On Street
- Uncovered spaces: 4
Features
- Levels: One
- Stories: 1
- Patio & porch: Patio, Screened
- Pool features: Association
- Fencing: Back Yard
Lot
- Size: 0.32 Acres
- Dimensions: 124 x 152
- Features: Level
- Topography: Level
Details
- Additional structures: Storage
- Parcel number: 094027A D 01600 00007027A
- Special conditions: Standard
- Other equipment: Air Purifier
Construction
Type & style
- Home type: SingleFamily
- Architectural style: Ranch
- Property subtype: Single Family Residence, Residential
Materials
- Fiber Cement, Brick
- Roof: Asphalt
Condition
- New construction: No
- Year built: 1978
Utilities & green energy
- Sewer: Private Sewer
- Water: Public
- Utilities for property: Electricity Available, Water Available, Underground Utilities
Community & HOA
Community
- Subdivision: River Rest Est Sec 4
HOA
- Has HOA: Yes
- Amenities included: Clubhouse, Playground, Pool, Tennis Court(s), Underground Utilities
- HOA fee: $55 monthly
Location
- Region: Franklin
Financial & listing details
- Price per square foot: $333/sqft
- Tax assessed value: $729,000
- Annual tax amount: $2,369
- Date on market: 8/27/2026
- Electric utility on property: Yes
Estimated market value
Not available
Estimated sales range
Not available
Not available
Price history
| Date | Event | Price |
|---|---|---|
| 10/29/2026 | Price change | $650,000-4.4%$333/sqft |
Source:  RealTracs MLS as distributed by MLS GRID #3306662 Report a problem | ||
| 9/25/2026 | Price change | $679,999-2.9%$349/sqft |
Source: RealTracs MLS as distributed by MLS GRID #3306662 Report a problem | ||
| 8/27/2026 | Listed for sale | $699,999+68.3%$359/sqft |
Source: RealTracs MLS as distributed by MLS GRID #3306662 Report a problem | ||
| 6/15/2020 | Sold | $416,000+0.2%$213/sqft |
Source: RealTracs MLS as distributed by MLS GRID #2130977 Report a problem | ||
| 4/24/2020 | Price change | $415,000-3.5%$213/sqft |
Source: Compass Tennessee, LLC #2130977 Report a problem | ||
| 3/12/2020 | Listed for sale | $429,900+72%$220/sqft |
Source: Compass Tennessee, LLC #2130977 Report a problem | ||
| 11/12/2017 | Listing removed | $2,000$1/sqft |
Source: Zillow Rental Manager Report a problem | ||
| 9/4/2017 | Listed for rent | $2,000$1/sqft |
Source: Zillow Rental Manager Report a problem | ||
| 6/9/2009 | Sold | $250,000-16.7%$128/sqft |
Source: Public Record Report a problem | ||
| 5/16/2009 | Listed for sale | $300,000+33.2%$154/sqft |
Source: Keller Williams Realty #1080732 Report a problem | ||
| 10/10/2005 | Sold | $225,142+42.9%$115/sqft |
Source: Public Record Report a problem | ||
| 5/6/1998 | Sold | $157,508+12.1%$81/sqft |
Source: Public Record Report a problem | ||
| 3/18/1996 | Sold | $140,500$72/sqft |
Source: Public Record Report a problem | ||
Public tax history
| Year | Property taxes | Tax assessment |
|---|---|---|
| 2025 | $2,369 +13.3% | $182,250 +63.9% |
| 2024 | $2,091 | $111,200 |
| 2023 | $2,091 | $111,200 |
| 2022 | $2,091 | $111,200 |
| 2021 | $2,091 +15.6% | $111,200 +36.4% |
| 2020 | $1,809 | $81,500 |
| 2019 | $1,809 +3.3% | $81,500 |
| 2018 | $1,752 | $81,500 |
| 2017 | $1,752 | $81,500 |
| 2016 | -- | $81,500 +16.8% |
| 2015 | -- | $69,750 |
| 2014 | -- | $69,750 |
| 2013 | -- | $69,750 |
| 2012 | -- | $69,750 |
| 2011 | -- | $69,750 +15.2% |
| 2007 | $1,398 | $60,531 |
| 2006 | $1,398 +21% | $60,531 +48.8% |
| 2005 | $1,155 | $40,685 |
| 2004 | $1,155 | $40,685 |
| 2002 | $1,155 | $40,685 |
| 2001 | -- | $40,685 -75% |
| 2000 | -- | $162,739 |
Find assessor info on the county website
Monthly payment
Est. payment
Payment breakdown
Explore the cost of this home by adjusting the details. Changes won't be saved.Climate risks
Neighborhood: 37069
Nearby schools
Schools provided by the listing agent
- Elementary: Grassland Elementary
- Middle: Grassland Middle School
- High: Franklin High School
Source: RealTracs MLS as distributed by MLS GRID. This data may not be complete. We recommend contacting the local school district to confirm school assignments for this home.
Similar homes
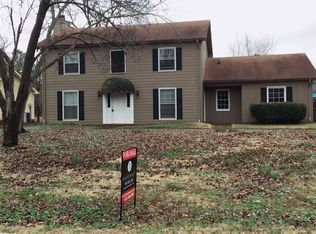
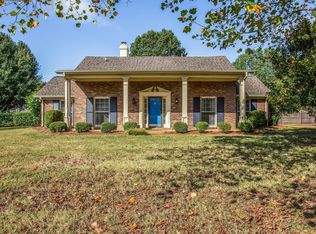
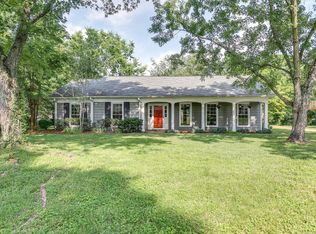
- $720,0004 bd3 ba2.3k sqft420 Essex Park Cir, Franklin, TN 37069For Sale
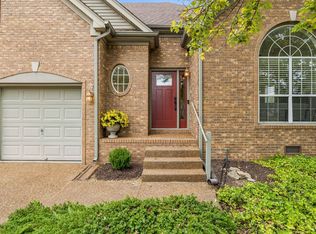
 MLS ID #3501206, Barbara Mahy. RealTracs MLS as distributed by MLS GRID
- $624,5004 bd3 ba2.1k sqft708 Countrywood Dr, Franklin, TN 37064For Sale
 MLS ID #3547016, Kelsey Henry ABR©, CHLMS™. RealTracs MLS as distributed by MLS GRID
- $650,0003 bd3 ba2k sqft2276 Winder Cir, Franklin, TN 37064For Sale
 MLS ID #3612086, Lisa Davis. RealTracs MLS as distributed by MLS GRID
- $915,0004 bd3 ba2.8k sqft118 Wheaton Hall Ln, Franklin, TN 37069For Sale
 MLS ID #3632596, Stefanie Schmitz Ainslie. RealTracs MLS as distributed by MLS GRID
- $799,9903 bd3 ba2.5k sqft201 Deer Park Ln, Franklin, TN 37069For SaleMLS ID #3530473, Jack Costigan. RealTracs MLS as distributed by MLS GRID
- $499,0002 bd2 ba1k sqft105 Meridian Ct, Franklin, TN 37069For SaleMLS ID #3633115, Danny Babel. RealTracs MLS as distributed by MLS GRID
- $589,9004 bd2 ba1.9k sqft729 Woodland Way, Nashville, TN 37209For SaleMLS ID #3631630, Erin Holloway. RealTracs MLS as distributed by MLS GRID
- $949,0004 bd3 ba2.8k sqft2039 Sunny Side Dr, Brentwood, TN 37027For SaleMLS ID #3626851, Scott Sawyer. RealTracs MLS as distributed by MLS GRID
- $848,0003 bd3 ba2.9k sqft163 Clarendon Cir, Franklin, TN 37069For SaleMLS ID #3146870, Richard F Bryan. RealTracs MLS as distributed by MLS GRID
- $850,0004 bd3 ba2.2k sqft909 Rebel Cir, Franklin, TN 37064For SaleMLS ID #3288449, John Pate. RealTracs MLS as distributed by MLS GRID
- $639,5004 bd3 ba1.9k sqft853 Rose Park Dr, Nashville, TN 37206For SaleMLS ID #3592080, Matt Kirkegaard. RealTracs MLS as distributed by MLS GRID
- $615,0003 bd3 ba2.7k sqft600 Collins Crest Ct, Nashville, TN 37221For SaleMLS ID #3320201, Allyson Woosley. RealTracs MLS as distributed by MLS GRID
- $699,9993 bd3 ba1.8k sqft181 McCall St, Nashville, TN 37211For SaleMLS ID #3526874, Tim Creedon. RealTracs MLS as distributed by MLS GRID
- $795,0003 bd2 ba2.1k sqft703 Clematis Dr, Nashville, TN 37205For SaleMLS ID #3316097, Catherine Languido. RealTracs MLS as distributed by MLS GRID
- $469,0004 bd2 ba1.8k sqft720 Myhr Dr, Nashville, TN 37221For SaleMLS ID #3305129, Tommy Patterson. RealTracs MLS as distributed by MLS GRID
- $539,9003 bd3 ba2k sqft7825 Farmington Pl, Nashville, TN 37221For SaleMLS ID #3632600, Alex Sloan. RealTracs MLS as distributed by MLS GRID
- $549,0004 bd2 ba1.8k sqft318 Binkley Dr, Nashville, TN 37211For SaleMLS ID #3528519, Gary Oakes. RealTracs MLS as distributed by MLS GRID
- $539,0004 bd2 ba2.1k sqft437 Annex Ave, Nashville, TN 37209For SaleMLS ID #3541460, Toby Terrebonne II. RealTracs MLS as distributed by MLS GRID
- $659,9003 bd2 ba2.6k sqft3262 McGavock Pike, Nashville, TN 37214For SaleMLS ID #3305529, Maggie Edwards. RealTracs MLS as distributed by MLS GRID
- $525,0004 bd3 ba2.1k sqft909 Buckskin Ct, Nashville, TN 37221For SaleMLS ID #3594306, Nathan Matwijec. RealTracs MLS as distributed by MLS GRID
