Tucked into Nashville’s Glencliff community on just under half an acre, 181 McCall Street offers a rare combination of thoughtful updates, flexible living spaces, and room to create.
Fresh paint, updated lighting, custom trim and wainscoting, built-in storage, and updated baths give the home a fresh, elevated feel throughout.
The kitchen features stainless steel appliances and a gas range. The covered, screened-in rear porch extends the living space, creating an inviting spot for relaxing evenings outdoors.
Downstairs, a recording studio offers exceptional versatility as a creative space, secondary living area, or guest retreat, while the garage provides ample space for a workshop and additional storage.
Significant improvements include a newer roof and HVAC system, energy-efficient windows, upgraded attic insulation, a Rinnai tankless water heater, a basement mini-split system, and whole-home water filtration with anti-scale protection.
One of the property’s most distinctive features is the detached two-story barn, offering approximately 1200 square feet of open space with power already in place. The versatile space could be used as a workshop, studio, workspace, gym, hobby area, or for additional storage. Conceptual plans are available to illustrate potential future build-out options, subject to buyer verification of zoning and permitting.
All of this is just minutes from the Nashville Zoo, shopping, dining, and less than 15 minutes from BNA and Downtown Nashville.
Active
$699,999
181 McCall St, Nashville, TN 37211
3beds
1,800sqft
Single Family Residence, Residential
Built in 1965
0.43 Acres Lot
$-- Zestimate®
$389/sqft
$-- HOA
What's special
Updated bathsBasement mini-split systemGas rangeFresh paintNewer roofFlexible living spacesThoughtful updates
- 38 days
- 187
- 14
Zillow last checked:
Listing updated:
Listed by:
Tim Creedon 615-864-0625,
Compass RE 615-475-5616
Source: RealTracs MLS as distributed by MLS GRID,MLS#: 3526874
Facts & features
Interior
Bedrooms & bathrooms
- Bedrooms: 3
- Bathrooms: 3
- Full bathrooms: 2
- 1/2 bathrooms: 1
- Main level bedrooms: 3
Bedroom 1
- Features: Half Bath
- Level: Half Bath
- Area: 132 Square Feet
- Dimensions: 12x11
Bedroom 2
- Area: 140 Square Feet
- Dimensions: 14x10
Bedroom 3
- Area: 110 Square Feet
- Dimensions: 11x10
Primary bathroom
- Features: None
- Level: None
Dining room
- Area: 143 Square Feet
- Dimensions: 13x11
Kitchen
- Features: Eat-in Kitchen
- Level: Eat-in Kitchen
- Area: 132 Square Feet
- Dimensions: 12x11
Living room
- Area: 204 Square Feet
- Dimensions: 17x12
Recreation room
- Features: Basement Level
- Level: Basement Level
- Area: 462 Square Feet
- Dimensions: 22x21
Heating
- Central, Natural Gas
Cooling
- Ceiling Fan(s), Central Air, Electric, Whole House Fan
Appliances
- Included: Gas Oven, Gas Range, Dishwasher, Dryer, Freezer, Microwave, Refrigerator, Stainless Steel Appliance(s), Washer, Water Purifier
- Laundry: Electric Dryer Hookup, Washer Hookup
Features
- Air Filter, Ceiling Fan(s), Smart Thermostat, High Speed Internet
- Flooring: Wood, Tile, Vinyl
- Basement: Exterior Entry,Finished
Interior area
- Total structure area: 1,800
- Total interior livable area: 1,800 sqft
- Finished area above ground: 1,250
- Finished area below ground: 550
Video & virtual tour
Property
Parking
- Total spaces: 6
- Parking features: Attached/Detached, Asphalt, Driveway, Parking Pad, Paved
- Garage spaces: 2
- Uncovered spaces: 4
Features
- Levels: Two
- Stories: 2
- Patio & porch: Deck, Covered, Porch, Screened
- Fencing: Partial
Lot
- Size: 0.43 Acres
- Dimensions: 85 x 239
- Features: Level
- Topography: Level
Details
- Additional structures: Barn(s), Storage
- Parcel number: 13302036800
- Special conditions: Standard
- Other equipment: Air Purifier
Construction
Type & style
- Home type: SingleFamily
- Architectural style: Ranch
- Property subtype: Single Family Residence, Residential
Materials
- Brick, Ducts Professionally Air-Sealed
Condition
- New construction: No
- Year built: 1965
Utilities & green energy
- Sewer: Public Sewer
- Water: Public
- Utilities for property: Electricity Available, Natural Gas Available, Water Available
Green energy
- Energy efficient items: Water Heater
Community & HOA
Community
- Security: Smoke Detector(s), Smart Camera(s)/Recording
- Subdivision: Mccall Park
HOA
- Has HOA: No
Location
- Region: Nashville
Financial & listing details
- Price per square foot: $389/sqft
- Tax assessed value: $638,800
- Annual tax amount: $4,494
- Date on market: 9/11/2026
- Electric utility on property: Yes
Estimated market value
Not available
Estimated sales range
Not available
Not available
Price history
| Date | Event | Price |
|---|---|---|
| 9/11/2026 | Listed for sale | $699,999+77.2%$389/sqft |
Source:  RealTracs MLS as distributed by MLS GRID #3526874 Report a problem | ||
| 4/13/2020 | Sold | $395,000-1%$219/sqft |
Source: RealTracs MLS as distributed by MLS GRID #2133587 Report a problem | ||
| 2/27/2020 | Listed for sale | $398,900+77.3%$222/sqft |
Source: Crye-Leike, Inc., REALTORS #2125509 Report a problem | ||
| 11/26/2019 | Sold | $225,000$125/sqft |
Source: Public Record Report a problem | ||
Public tax history
| Year | Property taxes | Tax assessment |
|---|---|---|
| 2025 | $4,494 +26.2% | $159,700 +46% |
| 2024 | $3,560 | $109,400 |
| 2023 | $3,560 | $109,400 |
| 2022 | $3,560 -1% | $109,400 |
| 2021 | $3,597 +56.2% | $109,400 +100.5% |
| 2020 | $2,303 +33.8% | $54,550 |
| 2019 | $1,721 | $54,550 |
| 2018 | $1,721 | $54,550 |
| 2017 | $1,721 | $54,550 +33.4% |
| 2016 | -- | $40,900 |
| 2015 | $1,847 | $40,900 |
| 2014 | $1,847 | $40,900 |
| 2013 | -- | $40,900 +1.1% |
| 2012 | -- | $40,450 |
| 2011 | -- | $40,450 |
| 2010 | -- | $40,450 |
| 2009 | -- | $40,450 +11.2% |
| 2008 | -- | $36,375 |
| 2007 | -- | $36,375 |
| 2006 | -- | -- |
| 2005 | -- | -- |
| 2004 | -- | -- |
| 2003 | -- | -- |
| 2002 | -- | -- |
| 2001 | -- | -- |
| 2000 | -- | -- |
Find assessor info on the county website
Monthly payment
Est. payment
Payment breakdown
Explore the cost of this home by adjusting the details. Changes won't be saved.Climate risks
Neighborhood: Glencliff
Nearby schools
Schools provided by the listing agent
- Elementary: Glencliff Elementary
- Middle: Wright Middle
- High: Glencliff High School
Source: RealTracs MLS as distributed by MLS GRID. This data may not be complete. We recommend contacting the local school district to confirm school assignments for this home.


Similar homes
- $699,9993 bd3 ba2k sqft407 Lynn Dr, Nashville, TN 37211For Sale
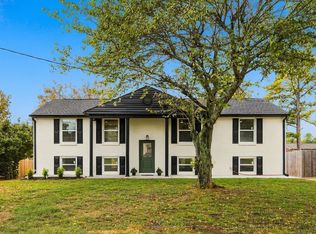
 MLS ID #3610878, Peyman Noman. RealTracs MLS as distributed by MLS GRID
- $585,0003 bd2 ba1.7k sqft4840 Lynn Dr, Nashville, TN 37211For Sale
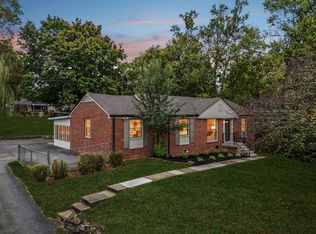 MLS ID #3599470, Andy Hunt. RealTracs MLS as distributed by MLS GRID
- $499,9003 bd3 ba2.6k sqft736 Carlyle Pl, Nashville, TN 37211For Sale
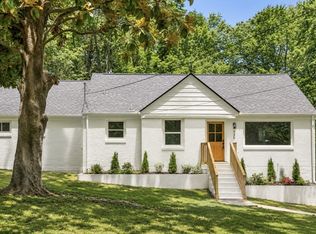 MLS ID #3621979, Cody Hollister. RealTracs MLS as distributed by MLS GRID
- $495,0004 bd3 ba2.3k sqft501 Elysian Fields Rd, Nashville, TN 37211For Sale
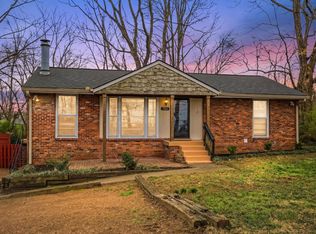 MLS ID #3147068, Sheila Hollaway. RealTracs MLS as distributed by MLS GRID
- $549,0004 bd2 ba1.8k sqft318 Binkley Dr, Nashville, TN 37211For SaleMLS ID #3528519, Gary Oakes. RealTracs MLS as distributed by MLS GRID
- $549,0003 bd2 ba1.5k sqft4729 Danby Dr, Nashville, TN 37211For SaleMLS ID #3602066, Peyman Noman. RealTracs MLS as distributed by MLS GRID
- $569,9993 bd2 ba2.1k sqft613 Tobylynn Dr, Nashville, TN 37211For SaleMLS ID #3610041, Sam Lovell. RealTracs MLS as distributed by MLS GRID
- $499,9004 bd3 ba2.6k sqft338 Lynn Dr, Nashville, TN 37211For SaleMLS ID #3612324, Sam Mahtani. RealTracs MLS as distributed by MLS GRID
- $589,9003 bd2 ba1.5k sqft204 Overcrest Ct, Nashville, TN 37211For SaleMLS ID #3302300, Ryan Boggs. RealTracs MLS as distributed by MLS GRID
- $549,9003 bd2 ba1.8k sqft535 Richmar Dr, Nashville, TN 37211For SaleMLS ID #3545048, Jacqueline (Jackie) Brown. RealTracs MLS as distributed by MLS GRID
- $515,0003 bd2 ba1.5k sqft306 Wauford Dr, Nashville, TN 37211For SaleMLS ID #3594176, Bobby Hite. RealTracs MLS as distributed by MLS GRID
- $529,0003 bd2 ba1.4k sqft210 Wauford Dr, Nashville, TN 37211For SaleMLS ID #3544498, Diane Ralph. RealTracs MLS as distributed by MLS GRID
- $509,9003 bd2 ba1.5k sqft256 Blackman Rd, Nashville, TN 37211For SaleMLS ID #3592425, James Colton Reid. RealTracs MLS as distributed by MLS GRID
- $699,9005 bd3 ba2.5k sqft2632 Windemere Dr, Nashville, TN 37214For SaleMLS ID #3546312, Jennifer Moss. RealTracs MLS as distributed by MLS GRID
- $525,0003 bd2 ba1.8k sqft4808 Overcrest Dr, Nashville, TN 37211For SaleMLS ID #3181254, Ashley Cline. RealTracs MLS as distributed by MLS GRID
- $514,9994 bd3 ba1.9k sqft1208 Dempsey Dr, Nashville, TN 37217For SaleMLS ID #3592787, David Martinez Cruz. RealTracs MLS as distributed by MLS GRID
- $739,9004 bd3 ba2.1k sqft2320 Ridgeland Dr, Nashville, TN 37214For SaleMLS ID #3601961, Ethan McCormack. RealTracs MLS as distributed by MLS GRID
- $644,5004 bd3 ba1.9k sqft853 Rose Park Dr, Nashville, TN 37206For SaleMLS ID #3592080, Matt Kirkegaard. RealTracs MLS as distributed by MLS GRID
- $400,0003 bd2 ba1.4k sqft5004 W Durrett Dr, Nashville, TN 37211For SaleMLS ID #3520303, J. Daniel Long. RealTracs MLS as distributed by MLS GRID
