Beautifully maintained all-brick ranch in the heart of Crieve Hall with nearly $155,000 in thoughtful improvements over the last six years. This classic Nashville home combines timeless character with extensive updates, both inside and out.
Inside, you’ll find hardwood floors throughout, an updated kitchen with quartz countertops, updated bathrooms, a wood-burning fireplace with new gas logs, and a spacious bonus room/den offering flexibility for a second living area, home office, or playroom. Just off the dining space, the covered back porch creates an inviting spot to relax and enjoy the backyard.
Beyond the cosmetic updates, the owners have invested extensively in the home’s major systems and infrastructure, including the roof, windows and doors, main sewer line, ductwork, crawlspace encapsulation with soda blasting and support beams, sump pumps, curtain drain, gutters with gutter guards, driveway improvements, chimney cap, attic access, and removal of dead trees. A detached shed adds additional storage and functionality.
Lovingly maintained and extensively improved, this home offers the character of an established Crieve Hall ranch with the benefit of significant updates already completed. Conveniently located to shopping, dining, and some of Nashville’s most loved neighborhoods, this home is ready for its next chapter.
Active
$509,900
256 Blackman Rd, Nashville, TN 37211
3beds
1,525sqft
Single Family Residence, Residential
Built in 1963
0.29 Acres Lot
$-- Zestimate®
$334/sqft
$-- HOA
What's special
All-brick ranchUpdated bathroomsHardwood floors throughout
- 12 days
- 695
- 95
Likely to sell faster than
Zillow last checked:
Listing updated:
Listed by:
James Colton Reid 615-475-5616,
Compass Tennessee, LLC 615-475-5616,
Amy Schols 360-853-3347,
Compass Tennessee, LLC
Source: RealTracs MLS as distributed by MLS GRID,MLS#: 3592425
Facts & features
Interior
Bedrooms & bathrooms
- Bedrooms: 3
- Bathrooms: 2
- Full bathrooms: 1
- 1/2 bathrooms: 1
- Main level bedrooms: 3
Bedroom 1
- Area: 156 Square Feet
- Dimensions: 13x12
Bedroom 2
- Area: 144 Square Feet
- Dimensions: 12x12
Bedroom 3
- Area: 120 Square Feet
- Dimensions: 12x10
Den
- Features: Bookcases
- Level: Bookcases
- Area: 273 Square Feet
- Dimensions: 21x13
Dining room
- Features: Separate
- Level: Separate
- Area: 156 Square Feet
- Dimensions: 13x12
Living room
- Area: 216 Square Feet
- Dimensions: 18x12
Heating
- Central, Natural Gas
Cooling
- Central Air, Electric
Appliances
- Included: Electric Oven, Electric Range, Dishwasher, Disposal, Microwave, Refrigerator, Stainless Steel Appliance(s)
Features
- Built-in Features, Ceiling Fan(s)
- Flooring: Wood, Tile
- Basement: Crawl Space
- Number of fireplaces: 1
- Fireplace features: Den
Interior area
- Total structure area: 1,525
- Total interior livable area: 1,525 sqft
- Finished area above ground: 1,525
Video & virtual tour
Property
Parking
- Parking features: Concrete, Driveway
- Has uncovered spaces: Yes
Features
- Levels: One
- Stories: 1
- Patio & porch: Patio, Deck, Screened
Lot
- Size: 0.29 Acres
- Dimensions: 85 x 155
Details
- Parcel number: 14706005200
- Special conditions: Standard
Construction
Type & style
- Home type: SingleFamily
- Architectural style: Ranch
- Property subtype: Single Family Residence, Residential
Materials
- Brick
- Roof: Shingle
Condition
- New construction: No
- Year built: 1963
Utilities & green energy
- Sewer: Public Sewer
- Water: Public
- Utilities for property: Electricity Available, Natural Gas Available, Water Available
Community & HOA
Community
- Security: Smoke Detector(s)
- Subdivision: Caldwell Hall
HOA
- Has HOA: No
Location
- Region: Nashville
Financial & listing details
- Price per square foot: $334/sqft
- Tax assessed value: $506,000
- Annual tax amount: $3,560
- Date on market: 9/15/2026
- Electric utility on property: Yes
Estimated market value
Not available
Estimated sales range
Not available
Not available
Price history
| Date | Event | Price |
|---|---|---|
| 9/15/2026 | Listed for sale | $509,900+50%$334/sqft |
Source:  RealTracs MLS as distributed by MLS GRID #3592425 Report a problem RealTracs MLS as distributed by MLS GRID #3592425 Report a problem | ||
| 5/15/2020 | Sold | $340,000+0.3%$223/sqft |
Source: RealTracs MLS as distributed by MLS GRID #2131270 Report a problem | ||
| 3/12/2020 | Listed for sale | $339,000+44.3%$222/sqft |
Source: VILLAGE #2131270 Report a problem | ||
| 3/14/2014 | Sold | $235,000-2%$154/sqft |
Source: RealTracs MLS as distributed by MLS GRID #1512899 Report a problem | ||
| 1/31/2014 | Listed for sale | $239,900+6.7%$157/sqft |
Source: Regal Realty Group #1512899 Report a problem | ||
| 7/3/2012 | Listing removed | $1,799$1/sqft |
Source: Regal Realty Group #1372577 Report a problem | ||
| 6/21/2012 | Listed for rent | $1,799$1/sqft |
Source: Regal Realty Group #1372577 Report a problem | ||
| 6/21/2012 | Listing removed | $224,900$147/sqft |
Source: Regal Realty Group #1333143 Report a problem | ||
| 4/22/2012 | Price change | $224,900-2.2%$147/sqft |
Source: Regal Realty Group #1333143 Report a problem | ||
| 1/24/2012 | Listed for sale | $229,900+71.6%$151/sqft |
Source: Regal Realty Group #1333143 Report a problem | ||
| 4/16/2002 | Sold | $134,000$88/sqft |
Source: Public Record Report a problem | ||
Public tax history
| Year | Property taxes | Tax assessment |
|---|---|---|
| 2025 | $3,560 +18.4% | $126,500 +36.9% |
| 2024 | $3,006 | $92,375 |
| 2023 | $3,006 | $92,375 |
| 2022 | $3,006 -1% | $92,375 |
| 2021 | $3,037 +1.9% | $92,375 +30.8% |
| 2020 | $2,980 +33.8% | $70,600 |
| 2019 | $2,227 | $70,600 |
| 2018 | $2,227 | $70,600 |
| 2017 | $2,227 | $70,600 +53.9% |
| 2016 | $2,227 +7.5% | $45,875 |
| 2015 | $2,072 | $45,875 |
| 2014 | $2,072 | $45,875 |
| 2013 | -- | $45,875 -3.6% |
| 2012 | -- | $47,575 |
| 2011 | -- | $47,575 |
| 2010 | -- | $47,575 |
| 2009 | -- | $47,575 +21.8% |
| 2008 | -- | $39,075 |
| 2007 | -- | $39,075 |
| 2006 | -- | -- |
| 2005 | -- | -- |
| 2004 | -- | -- |
| 2003 | -- | -- |
| 2002 | -- | -- |
| 2001 | -- | -- |
| 2000 | -- | -- |
Find assessor info on the county website
Monthly payment
Est. payment
Payment breakdown
Explore the cost of this home by adjusting the details. Changes won't be saved.Climate risks
Neighborhood: 37211
Nearby schools
Schools provided by the listing agent
- Elementary: Norman Binkley Elementary
- Middle: Croft Design Center
- High: John Overton Comp High School
Source: RealTracs MLS as distributed by MLS GRID. This data may not be complete. We recommend contacting the local school district to confirm school assignments for this home.
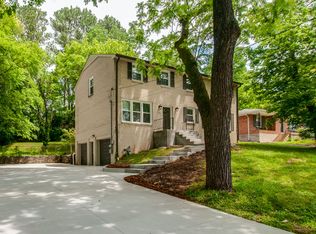
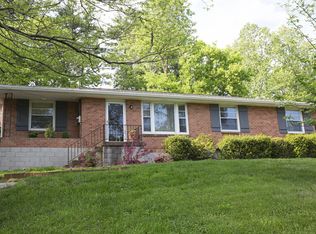
Similar homes
- $515,0004 bd2 ba1.5k sqft5017 Suter Dr, Nashville, TN 37211For Sale

 MLS ID #3545131, Lee Pfund | Broker. RealTracs MLS as distributed by MLS GRID
 - $495,0003 bd2 ba1.5k sqft525 Elysian Fields Rd, Nashville, TN 37211For Sale
 MLS ID #3530739, Ryan Roller. RealTracs MLS as distributed by MLS GRID
 - $575,0003 bd2 ba1.4k sqft210 Wauford Dr, Nashville, TN 37211For Sale
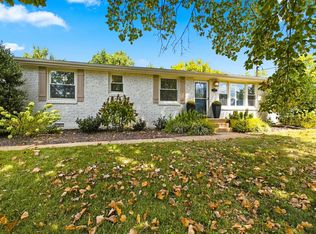 MLS ID #3544498, Diane Ralph. RealTracs MLS as distributed by MLS GRID
 - $525,0003 bd2 ba1.8k sqft4808 Overcrest Dr, Nashville, TN 37211For Sale
 MLS ID #3181254, Ashley Cline. RealTracs MLS as distributed by MLS GRID
 - $565,0004 bd2 ba1.8k sqft318 Binkley Dr, Nashville, TN 37211For SaleMLS ID #3528519, Gary Oakes. RealTracs MLS as distributed by MLS GRID
- $550,0003 bd3 ba1.9k sqft201 Overcrest Ct, Nashville, TN 37211For SaleMLS ID #3320925, Sam Miller. RealTracs MLS as distributed by MLS GRID
- $549,9003 bd2 ba1.8k sqft535 Richmar Dr, Nashville, TN 37211For SaleMLS ID #3545048, Jacqueline (Jackie) Brown. RealTracs MLS as distributed by MLS GRID
- $549,9003 bd2 ba1.7k sqft607 Elaine Dr, Nashville, TN 37211For SaleMLS ID #3531716, Sarah Wiley. RealTracs MLS as distributed by MLS GRID
- $485,0004 bd2 ba2.2k sqft221 Wallace Rd, Nashville, TN 37211For SaleMLS ID #3514973, Sylvia Giannitrapani. RealTracs MLS as distributed by MLS GRID
- $515,9003 bd2 ba2k sqft569 McMurray Dr, Nashville, TN 37211For SaleMLS ID #3328519, Andrea Wall. RealTracs MLS as distributed by MLS GRID
- $589,9003 bd2 ba1.5k sqft204 Overcrest Ct, Nashville, TN 37211For SaleMLS ID #3302300, Ryan Boggs. RealTracs MLS as distributed by MLS GRID
- $599,9004 bd3 ba2.2k sqft634 Watsonwood Dr, Nashville, TN 37211For SaleMLS ID #3542735, Ashley W. Roberts. RealTracs MLS as distributed by MLS GRID
- $399,9003 bd2 ba1.4k sqft5004 W Durrett Dr, Nashville, TN 37211For SaleMLS ID #3520303, J. Daniel Long. RealTracs MLS as distributed by MLS GRID
- $440,0002 bd2 ba1.2k sqft441 Coventry Dr, Nashville, TN 37211For SaleMLS ID #3309073, Brooks Spellings. RealTracs MLS as distributed by MLS GRID
- $474,9003 bd3 ba1.6k sqft520 Fairhaven Ct, Nashville, TN 37211For SaleMLS ID #3595753, Courtney DeLozier. RealTracs MLS as distributed by MLS GRID
- $424,9003 bd2 ba1.5k sqft3731 Valley Ridge Dr, Nashville, TN 37211For SaleMLS ID #3545880, Lacee Fitch. RealTracs MLS as distributed by MLS GRID
- $419,9003 bd2 ba1.2k sqft4408 Taylor Rd, Nashville, TN 37211For SaleMLS ID #3318859, Abigail Hale. RealTracs MLS as distributed by MLS GRID
- $350,0003 bd2 ba1.3k sqft2918 Wingate Ave, Nashville, TN 37211For SaleMLS ID #3598578, Jason Cox. RealTracs MLS as distributed by MLS GRID
- $414,9003 bd2 ba1.2k sqft4910 Raywood Ln, Nashville, TN 37211For SaleMLS ID #3264241, Tiffany Bippus. RealTracs MLS as distributed by MLS GRID
- $415,0003 bd2 ba1.3k sqft163 Elkmont Dr, Nashville, TN 37211For SaleMLS ID #3179219, Kaye Otey. RealTracs MLS as distributed by MLS GRID
