This 1964 ranch is the perfect mix of mid-century charm and modern luxury. The heart of the home is a bright, open-concept kitchen featuring crisp quartz countertops and sleek new laminate flooring—ideal for effortless hosting. With a brand-new roof and new windows, the big-ticket items are already handled. You’ll also find an attached garage and plenty of extra storage to keep life organized. Perfectly located just minutes from local schools, parks, and shopping, this move-in-ready gem is stylish, updated, and waiting for you. Back patio with pergola is great for entertaining. Don't miss out!
Active
$579,000
4729 Danby Dr, Nashville, TN 37211
3beds
1,501sqft
:
Get pre-qualified$3,533/mo
Single Family Residence, Residential
Built in 1961
0.36 Acres Lot
$-- Zestimate®
$386/sqft
$-- HOA
What's special
Attached garageMid-century charmBrand-new roofNew windowsModern luxuryBright open-concept kitchenPlenty of extra storage
- 56 days |
- 83 |
- 6 |
Zillow last checked:
Listing updated:
Listed by:
Peyman Noman 615-480-9705,
Compass Tennessee, LLC 615-475-5616
Source: RealTracs MLS as distributed by MLS GRID,MLS#: 3231028
Facts & features
Interior
Bedrooms & bathrooms
- Bedrooms: 3
- Bathrooms: 2
- Full bathrooms: 1
- 1/2 bathrooms: 1
- Main level bedrooms: 3
Bedroom 1
- Features: Half Bath
- Level: Half Bath
- Area: 168 Square Feet
- Dimensions: 14x12
Bedroom 2
- Area: 144 Square Feet
- Dimensions: 12x12
Bedroom 3
- Area: 90 Square Feet
- Dimensions: 10x9
Primary bathroom
- Features: Ceramic
- Level: Ceramic
Den
- Features: Separate
- Level: Separate
- Area: 264 Square Feet
- Dimensions: 22x12
Dining room
- Features: L-Shaped
- Level: L-Shaped
Kitchen
- Area: 288 Square Feet
- Dimensions: 24x12
Living room
- Features: Formal
- Level: Formal
- Area: 288 Square Feet
- Dimensions: 24x12
Heating
- Central, Electric
Cooling
- Ceiling Fan(s), Central Air, Electric
Appliances
- Included: Electric Oven, Oven, Cooktop, Electric Range, Dishwasher, Dryer, Ice Maker, Microwave, Refrigerator, Washer
Features
- Ceiling Fan(s), Open Floorplan, Smart Thermostat, Kitchen Island
- Flooring: Luxury Vinyl, Tile
- Basement: Crawl Space
Interior area
- Total structure area: 1,501
- Total interior livable area: 1,501 sqft
- Finished area above ground: 1,501
Property
Parking
- Total spaces: 2
- Parking features: Garage Faces Side
- Garage spaces: 2
Accessibility
- Accessibility features: Accessible Doors, Accessible Entrance, Accessible Hallway(s)
Features
- Levels: One
- Stories: 1
Lot
- Size: 0.36 Acres
- Dimensions: 100 x 125
Details
- Parcel number: 14701004500
- Special conditions: Owner Agent
Construction
Type & style
- Home type: SingleFamily
- Property subtype: Single Family Residence, Residential
Materials
- Brick
Condition
- New construction: No
- Year built: 1961
Utilities & green energy
- Sewer: Public Sewer
- Water: Public
- Utilities for property: Electricity Available, Water Available
Community & HOA
Community
- Security: Smoke Detector(s)
- Subdivision: Caldwell Hall, Crieve Hall
HOA
- Has HOA: No
Location
- Region: Nashville
Financial & listing details
- Price per square foot: $386/sqft
- Tax assessed value: $472,100
- Annual tax amount: $3,321
- Date on market: 6/5/2026
- Electric utility on property: Yes
Estimated market value
Not available
Estimated sales range
Not available
Not available
Price history
| Date | Event | Price |
|---|---|---|
| 7/27/2026 | Listed for sale | $579,000-3.3%$386/sqft |
Source:  RealTracs MLS as distributed by MLS GRID #3231028 Report a problem RealTracs MLS as distributed by MLS GRID #3231028 Report a problem | ||
| 12/12/2023 | Listing removed | -- |
Source: Zillow Rentals Report a problem | ||
| 11/27/2023 | Price change | $2,700-8.5%$2/sqft |
Source: Zillow Rentals Report a problem | ||
| 11/21/2023 | Listed for rent | $2,950+3.5%$2/sqft |
Source: Zillow Rentals Report a problem | ||
| 10/16/2023 | Listing removed | -- |
Source: RealTracs MLS as distributed by MLS GRID #2568460 Report a problem | ||
| 9/25/2023 | Price change | $2,850-5%$2/sqft |
Source: RealTracs MLS as distributed by MLS GRID #2568460 Report a problem | ||
| 9/19/2023 | Listed for sale | $599,000+383.1%$399/sqft |
Source: RealTracs MLS as distributed by MLS GRID #2563350 Report a problem | ||
| 9/7/2023 | Listed for rent | $3,000$2/sqft |
Source: RealTracs MLS as distributed by MLS GRID #2568460 Report a problem | ||
| 3/21/2023 | Listing removed | -- |
Source: Zillow Rentals Report a problem | ||
| 2/20/2023 | Price change | $3,000-14.3%$2/sqft |
Source: Zillow Rentals Report a problem | ||
| 2/11/2023 | Listed for rent | $3,500$2/sqft |
Source: Zillow Rentals Report a problem | ||
| 9/17/1999 | Sold | $124,000$83/sqft |
Source: Public Record Report a problem | ||
Public tax history
| Year | Property taxes | Tax assessment |
|---|---|---|
| 2025 | $3,321 +16.9% | $118,025 +35.2% |
| 2024 | $2,842 | $87,325 |
| 2023 | $2,842 | $87,325 |
| 2022 | $2,842 -1% | $87,325 |
| 2021 | $2,871 +8.7% | $87,325 +39.5% |
| 2020 | $2,642 +33.8% | $62,600 |
| 2019 | $1,975 | $62,600 |
| 2018 | $1,975 | $62,600 |
| 2017 | $1,975 | $62,600 +51.9% |
| 2016 | $1,975 +6.2% | $41,200 |
| 2015 | $1,861 | $41,200 |
| 2014 | $1,861 | $41,200 |
| 2013 | -- | $41,200 -11.5% |
| 2012 | -- | $46,575 |
| 2011 | -- | $46,575 |
| 2010 | -- | $46,575 |
| 2009 | -- | $46,575 +39% |
| 2008 | -- | $33,500 |
| 2007 | -- | $33,500 |
| 2006 | -- | -- |
| 2005 | -- | -- |
| 2004 | -- | -- |
| 2003 | -- | -- |
| 2002 | -- | -- |
| 2001 | -- | -- |
| 2000 | -- | -- |
Find assessor info on the county website
Monthly payment
Est. payment
Payment breakdown
Explore the cost of this home by adjusting the details. Changes won't be saved.Climate risks
Neighborhood: 37211
Nearby schools
GreatSchools rating
- 6/10Norman Binkley Elementary SchoolGrades: PK-5Distance: 0.2 mi
- 6/10Croft Design Center Middle PrepGrades: 6-8Distance: 0.8 mi
- 4/10John Overton High SchoolGrades: 9-12Distance: 1.3 mi
Schools provided by the listing agent
- Elementary: Norman Binkley Elementary
- Middle: Croft Design Center
- High: John Overton Comp High School
Source: RealTracs MLS as distributed by MLS GRID. This data may not be complete. We recommend contacting the local school district to confirm school assignments for this home.
- $494,1003 bd2 ba1.2k sqft355 Binkley Dr, Nashville, TN 37211Off Market

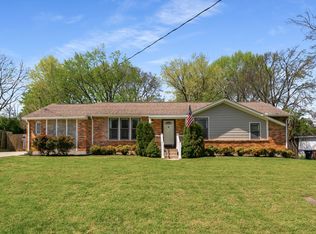
- $567,0004 bd3 ba1.9k sqft4733 Danby Dr, Nashville, TN 37211Sold
- $405,5003 bd1 ba1.2k sqft354 Binkley Dr, Nashville, TN 37211Off Market

- $495,2003 bd3 ba1.5k sqft357 Binkley Dr, Nashville, TN 37211Off Market
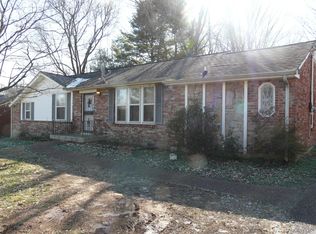
- $476,7003 bd2 ba1.5k sqft4730 Danby Dr, Nashville, TN 37211Off Market
- $403,6003 bd2 ba1.4k sqft4737 Danby Dr, Nashville, TN 37211Off Market
- $393,4003 bd3 ba1.5k sqft356 Binkley Dr, Nashville, TN 37211Off Market
- $525,0003 bd2 ba1.8k sqft4732 Danby Dr, Nashville, TN 37211Off Market
A local agent can set up tours, give advice and negotiate with sellers.
Similar homes
- $635,0004 bd3 ba2.2k sqft4828 Briarwood Dr, Nashville, TN 37211For Sale

 MLS ID #3312556, Laura Benge. RealTracs MLS as distributed by MLS GRID
 - $575,0003 bd2 ba1.8k sqft535 Richmar Dr, Nashville, TN 37211For Sale
 MLS ID #3217424, Jacqueline (Jackie) Brown. RealTracs MLS as distributed by MLS GRID
 - $545,0004 bd3 ba1.6k sqft5915 Kinsdale Dr, Nashville, TN 37211For Sale
 MLS ID #3306439, Leanne VandeKamp. RealTracs MLS as distributed by MLS GRID
 - $589,0003 bd3 ba1.9k sqft201 Overcrest Ct, Nashville, TN 37211For Sale
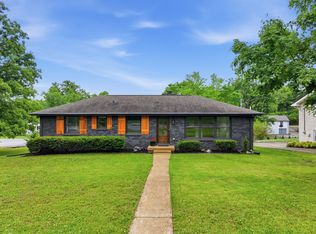 MLS ID #3221825, Sam Miller. RealTracs MLS as distributed by MLS GRID
 - $624,9003 bd3 ba1.9k sqft445 Coventry Dr, Nashville, TN 37211For SaleMLS ID #3231144, Kyle Wallace. RealTracs MLS as distributed by MLS GRID
- $525,0003 bd3 ba2k sqft600 Huntington Pkwy, Nashville, TN 37211For SaleMLS ID #3312553, Amanda Morris. RealTracs MLS as distributed by MLS GRID
- $535,0003 bd2 ba1.8k sqft4808 Overcrest Dr, Nashville, TN 37211For SaleMLS ID #3181254, Ashley Cline. RealTracs MLS as distributed by MLS GRID
- $689,0003 bd2 ba1.5k sqft355 Barrywood Dr, Nashville, TN 37211For SaleMLS ID #3270096, Allyson Woosley. RealTracs MLS as distributed by MLS GRID
- $699,9004 bd3 ba1.8k sqft405 Lynn Dr, Nashville, TN 37211For SaleMLS ID #3233746, Ashlee Fisher Baker. RealTracs MLS as distributed by MLS GRID
- $699,0003 bd3 ba1.7k sqft510 Rochelle Dr, Nashville, TN 37220For SaleMLS ID #3315908, Lizzy Caldwell. RealTracs MLS as distributed by MLS GRID
- $459,0003 bd2 ba1.7k sqft3115 Southlake Dr, Nashville, TN 37211For SaleMLS ID #3303392, Abby Murphy. RealTracs MLS as distributed by MLS GRID
- $449,0004 bd3 ba1.4k sqft606 Huntington Pkwy, Nashville, TN 37211For SaleMLS ID #3301969, Zach Dahl. RealTracs MLS as distributed by MLS GRID
- $420,0003 bd2 ba1.4k sqft5004 W Durrett Dr, Nashville, TN 37211For SaleMLS ID #3247708, J. Daniel Long. RealTracs MLS as distributed by MLS GRID
- $417,5003 bd2 ba1.2k sqft4910 Raywood Ln, Nashville, TN 37211For SaleMLS ID #3264241, Tiffany Bippus. RealTracs MLS as distributed by MLS GRID
- $389,9003 bd2 ba1.2k sqft307 Paragon Mills Rd, Nashville, TN 37211For SaleMLS ID #3263222, Sarah Beardsley Taylor. RealTracs MLS as distributed by MLS GRID
- $550,0003 bd2 ba1.6k sqft4515 Graycroft Ave, Nashville, TN 37216For SaleMLS ID #3256717, Brianna Morant. RealTracs MLS as distributed by MLS GRID
- $589,0003 bd3 ba1.4k sqft1901 Riverside Dr, Nashville, TN 37216For SaleMLS ID #3270681, J. Daniel Long. RealTracs MLS as distributed by MLS GRID
- $619,9003 bd3 ba1.8k sqft2311 McGavock Pike, Nashville, TN 37216For SaleMLS ID #3283795, Becky Holtzclaw. RealTracs MLS as distributed by MLS GRID
- $568,5004 bd3 ba1.4k sqft1725 Welcome Ln, Nashville, TN 37216For SaleMLS ID #3269959, Reed Ulmer. RealTracs MLS as distributed by MLS GRID
- $599,9003 bd3 ba1.8k sqft5905 Old Harding Pike, Nashville, TN 37205For SaleMLS ID #3223009, Tabby Snyder Coldwell. RealTracs MLS as distributed by MLS GRID
