Come see what makes Crieve Hall such a coveted Nashville neighborhood at 510 Rochelle Drive. All-brick ranch, level lot with mature trees, on an exceptional street. They don't make them like this anymore. 2023 full kitchen reno with XL quartz island, farmhouse sink, and an open kitchen/ living area on fully refinished hardwoods with upgraded can lighting. 2024 renovated bath with floor to ceiling tile accent wall, and frameless glass shower. Fully fenced backyard with spacious concrete patio/ parking pad combo. Two car carport with 2 large outdoor storage closets. Sustainability features include 2 rain barrels and 4 raised garden beds off patio. Walk or bike to Ellington Agricultural Center (iris garden, hiking trails, TN museum and Cultivate vegetable garden), Crieve Hall Farmers Market (May- Sept.) or Crieve Hall Elementary School (A TN State Reward School that received an “A” on the Tennessee School Report Card). 2025 & 2020 HVACs, 2025 water heater, 2024 upgraded attic insulation. No HOA. OPEN SUNDAY 8/2, 2-4pm
Active
$699,000
510 Rochelle Dr, Nashville, TN 37220
3beds
1,726sqft
Single Family Residence, Residential
Built in 1956
0.45 Acres Lot
$-- Zestimate®
$405/sqft
$-- HOA
What's special
All-brick ranchFarmhouse sinkUpgraded can lightingFrameless glass shower
- 29 days
- 832
- 29
Zillow last checked:
Listing updated:
Listed by:
Lizzy Caldwell 615-415-4581,
Pilkerton Realtors 615-371-2474,
Fletcher Caldwell 615-828-6702,
Pilkerton Realtors
Source: RealTracs MLS as distributed by MLS GRID,MLS#: 3315908
Facts & features
Interior
Bedrooms & bathrooms
- Bedrooms: 3
- Bathrooms: 3
- Full bathrooms: 2
- 1/2 bathrooms: 1
- Main level bedrooms: 3
Bedroom 1
- Area: 195 Square Feet
- Dimensions: 13x15
Bedroom 2
- Area: 132 Square Feet
- Dimensions: 11x12
Bedroom 3
- Area: 156 Square Feet
- Dimensions: 13x12
Primary bathroom
- Features: Suite
- Level: Suite
Living room
- Features: Combination
- Level: Combination
Heating
- Central
Cooling
- Central Air
Appliances
- Included: Electric Oven, Electric Range, Dishwasher, Disposal, Microwave, Refrigerator
- Laundry: Electric Dryer Hookup, Washer Hookup
Features
- Bookcases, Ceiling Fan(s), Kitchen Island
- Flooring: Wood
- Basement: None
- Has fireplace: No
Interior area
- Total structure area: 1,726
- Total interior livable area: 1,726 sqft
- Finished area above ground: 1,726
Property
Parking
- Total spaces: 2
- Parking features: Attached
- Carport spaces: 2
Features
- Levels: One
- Stories: 1
- Patio & porch: Patio
- Fencing: Back Yard
Lot
- Size: 0.45 Acres
- Dimensions: 98 x 203
- Features: Level
- Topography: Level
Details
- Parcel number: 14616015000
- Special conditions: Standard
Construction
Type & style
- Home type: SingleFamily
- Architectural style: Ranch
- Property subtype: Single Family Residence, Residential
Materials
- Brick
- Roof: Shingle
Condition
- New construction: No
- Year built: 1956
Utilities & green energy
- Sewer: Public Sewer
- Water: Public
- Utilities for property: Water Available
Community & HOA
Community
- Subdivision: Brentwood Hall
HOA
- Has HOA: No
Location
- Region: Nashville
Financial & listing details
- Price per square foot: $405/sqft
- Tax assessed value: $663,500
- Annual tax amount: $4,668
- Date on market: 7/31/2026
Estimated market value
Not available
Estimated sales range
Not available
Not available
Price history
| Date | Event | Price |
|---|---|---|
| 7/31/2026 | Listed for sale | $699,000-3.5%$405/sqft |
Source:  RealTracs MLS as distributed by MLS GRID #3315908 Report a problem RealTracs MLS as distributed by MLS GRID #3315908 Report a problem | ||
| 7/25/2026 | Listing removed | $724,000$419/sqft |
Source: RealTracs MLS as distributed by MLS GRID #3176081 Report a problem | ||
| 6/15/2026 | Price change | $724,000-2%$419/sqft |
Source: RealTracs MLS as distributed by MLS GRID #3176081 Report a problem | ||
| 5/1/2026 | Price change | $739,000-1.3%$428/sqft |
Source: RealTracs MLS as distributed by MLS GRID #3176081 Report a problem | ||
| 4/17/2026 | Listed for sale | $749,000+114%$434/sqft |
Source: RealTracs MLS as distributed by MLS GRID #3176081 Report a problem | ||
| 3/28/2017 | Sold | $350,000-2.8%$203/sqft |
Source: RealTracs MLS as distributed by MLS GRID #1796192 Report a problem | ||
| 3/5/2017 | Pending sale | $360,000$209/sqft |
Source: Keller Williams - Nashville - Green Hills #1796192 Report a problem | ||
| 2/10/2017 | Price change | $360,000-2.7%$209/sqft |
Source: Keller Williams - Nashville - Green Hills #1796192 Report a problem | ||
| 11/4/2016 | Listed for sale | $370,000$214/sqft |
Source: Keller Williams - Nashville - Green Hills #1796192 Report a problem | ||
Public tax history
| Year | Property taxes | Tax assessment |
|---|---|---|
| 2025 | $4,668 +22.8% | $165,875 +42% |
| 2024 | $3,800 | $116,775 |
| 2023 | $3,800 | $116,775 |
| 2022 | $3,800 -1% | $116,775 |
| 2021 | $3,840 +4% | $116,775 +33.6% |
| 2020 | $3,690 +33.8% | $87,425 |
| 2019 | $2,758 | $87,425 |
| 2018 | $2,758 +0% | $87,425 |
| 2017 | $2,758 | $87,425 +32.5% |
| 2016 | $2,758 -7.4% | $65,975 |
| 2015 | $2,979 | $65,975 |
| 2014 | $2,979 | $65,975 |
| 2013 | -- | $65,975 +1.9% |
| 2012 | -- | $64,775 |
| 2011 | -- | $64,775 |
| 2010 | -- | $64,775 |
| 2009 | -- | $64,775 +20.7% |
| 2008 | -- | $53,675 |
| 2007 | -- | $53,675 |
| 2006 | -- | -- |
| 2005 | -- | -- |
| 2004 | -- | -- |
| 2003 | -- | -- |
| 2002 | -- | -- |
| 2001 | -- | -- |
| 2000 | -- | -- |
Find assessor info on the county website
Monthly payment
Est. payment
Payment breakdown
Explore the cost of this home by adjusting the details. Changes won't be saved.Climate risks
Neighborhood: Crieve Hall
Nearby schools
Schools provided by the listing agent
- Elementary: Crieve Hall Elementary
- Middle: Croft Design Center
- High: John Overton Comp High School
Source: RealTracs MLS as distributed by MLS GRID. This data may not be complete. We recommend contacting the local school district to confirm school assignments for this home.
Similar homes

- $699,0004 bd2 ba1.9k sqft461 Manley Dr, Nashville, TN 37220For Sale

 MLS ID #3239901, Debbie Ballard. RealTracs MLS as distributed by MLS GRID
 - $639,9003 bd2 ba2k sqft5171 Regent Dr, Nashville, TN 37220For Sale
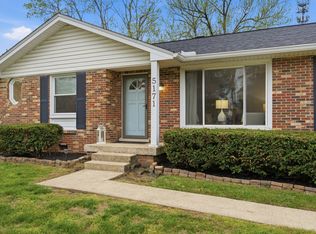 MLS ID #3276765, Grayson Smith. RealTracs MLS as distributed by MLS GRID
 - $669,0003 bd2 ba1.5k sqft355 Barrywood Dr, Nashville, TN 37211For Sale
 MLS ID #3270096, Allyson Woosley. RealTracs MLS as distributed by MLS GRID
 - $550,0005 bd2 ba2.2k sqft387 Ocala Dr, Nashville, TN 37211For Sale
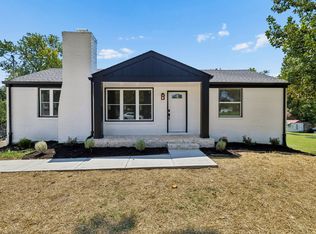 MLS ID #3525651, Jesus Pena. RealTracs MLS as distributed by MLS GRID
 - $569,9003 bd3 ba1.9k sqft201 Overcrest Ct, Nashville, TN 37211For SaleMLS ID #3320925, Sam Miller. RealTracs MLS as distributed by MLS GRID
- $579,0003 bd2 ba1.5k sqft4729 Danby Dr, Nashville, TN 37211For SaleMLS ID #3231028, Peyman Noman. RealTracs MLS as distributed by MLS GRID
- $549,9003 bd2 ba2k sqft569 McMurray Dr, Nashville, TN 37211For SaleMLS ID #3328519, Andrea Wall. RealTracs MLS as distributed by MLS GRID
- $699,9004 bd3 ba2.5k sqft297 Clovernook Dr, Nashville, TN 37210For SaleMLS ID #3207836, Lauren Kabbes. RealTracs MLS as distributed by MLS GRID
- $525,0003 bd3 ba2k sqft600 Huntington Pkwy, Nashville, TN 37211For SaleMLS ID #3312553, Amanda Morris. RealTracs MLS as distributed by MLS GRID
- $585,0003 bd3 ba1.6k sqft1712 Litton Ave, Nashville, TN 37216For SaleMLS ID #3528364, Chadd Bryant. RealTracs MLS as distributed by MLS GRID
- $522,5004 bd2 ba1.9k sqft608 Vinson Dr, Nashville, TN 37217For SaleMLS ID #3263962, Penny Tenpenny. RealTracs MLS as distributed by MLS GRID
- $719,9005 bd3 ba2.5k sqft2632 Windemere Dr, Nashville, TN 37214For SaleMLS ID #3231318, Jennifer Moss. RealTracs MLS as distributed by MLS GRID
- $535,0003 bd2 ba1.8k sqft4808 Overcrest Dr, Nashville, TN 37211For SaleMLS ID #3181254, Ashley Cline. RealTracs MLS as distributed by MLS GRID
- $399,9903 bd2 ba1.3k sqft441 Lynn Dr, Nashville, TN 37211For SaleMLS ID #3510291, Peter Ledet. RealTracs MLS as distributed by MLS GRID
- $669,9004 bd3 ba2.1k sqft2512 Meadowood Dr, Nashville, TN 37214For SaleMLS ID #3241929, Brett Flener. RealTracs MLS as distributed by MLS GRID
- $519,9003 bd3 ba2.3k sqft535 Huntington Pkwy, Nashville, TN 37211For SaleMLS ID #3304212, Kelli Bjork. RealTracs MLS as distributed by MLS GRID
- $450,0005 bd2 ba2.3k sqft355 Flushing Dr, Nashville, TN 37211For SaleMLS ID #3526925, Brianna Morant. RealTracs MLS as distributed by MLS GRID
- $399,9003 bd2 ba1.3k sqft453 Tusculum Rd, Nashville, TN 37211For SaleMLS ID #3518210, Happy Fulk. RealTracs MLS as distributed by MLS GRID
- $699,0004 bd3 ba2.4k sqft281 Lake Terrace Dr, Hendersonville, TN 37075For SaleMLS ID #3519300, Sherri Hoskins. RealTracs MLS as distributed by MLS GRID
- $619,9003 bd3 ba1.8k sqft2311 McGavock Pike, Nashville, TN 37216For SaleMLS ID #3283795, Becky Holtzclaw. RealTracs MLS as distributed by MLS GRID
