All-brick ranch in the heart of Crieve Hall, one of Nashville's most sought-after neighborhoods, held by the same family for 65 years and ready for its next chapter. Solid lot in the heart of the neighborhood. A large attached covered carport fits two cars with ease, and the screened, covered porch gives you a comfortable spot to enjoy the shade. Walk or bike to Crieve Hall Elementary and the Ellington Agricultural Center. You are minutes from I-65, Crieve Hall Bagel Co., Yogi's Pizza, Hundred Oaks, and a quick drive to downtown Nashville.
Under contract - not showing
Price cut: $25K (9/1)
$570,000
509 Rochelle Dr, Nashville, TN 37220
4beds
2,267sqft
Single Family Residence, Residential
Built in 1956
0.48 Acres Lot
$-- Zestimate®
$251/sqft
$-- HOA
What's special
All-brick ranchSolid lotScreened covered porch
- 40 days
- 649
- 28
Zillow last checked:
Listing updated:
Listed by:
Tiffany Fykes 615-315-9223,
Fykes Realty Group Keller Williams 615-315-9223,
Joshua Fykes 615-488-8069,
Fykes Realty Group Keller Williams
Source: RealTracs MLS as distributed by MLS GRID,MLS#: 3247691
Facts & features
Interior
Bedrooms & bathrooms
- Bedrooms: 4
- Bathrooms: 3
- Full bathrooms: 1
- 1/2 bathrooms: 2
- Main level bedrooms: 4
Bedroom 1
- Area: 143 Square Feet
- Dimensions: 13x11
Bedroom 2
- Area: 121 Square Feet
- Dimensions: 11x11
Bedroom 3
- Area: 140 Square Feet
- Dimensions: 14x10
Den
- Area: 176 Square Feet
- Dimensions: 16x11
Dining room
- Area: 150 Square Feet
- Dimensions: 15x10
Other
- Area: 99 Square Feet
- Dimensions: 9x11
Kitchen
- Area: 99 Square Feet
- Dimensions: 9x11
Living room
- Area: 143 Square Feet
- Dimensions: 11x13
Recreation room
- Area: 209 Square Feet
- Dimensions: 11x19
Heating
- Central
Cooling
- Central Air
Appliances
- Included: Oven, Range, Microwave
Features
- Flooring: Carpet, Wood, Laminate, Tile
- Basement: Finished
Interior area
- Total structure area: 2,267
- Total interior livable area: 2,267 sqft
- Finished area above ground: 1,991
- Finished area below ground: 276
Property
Parking
- Total spaces: 6
- Parking features: Garage Faces Side, Attached, Concrete, Driveway
- Garage spaces: 1
- Carport spaces: 2
- Covered spaces: 3
- Uncovered spaces: 3
Features
- Levels: Two
- Stories: 1
- Patio & porch: Deck, Covered, Patio, Screened
Lot
- Size: 0.48 Acres
- Dimensions: 130 x 200
Details
- Parcel number: 14616017200
- Special conditions: Standard
Construction
Type & style
- Home type: SingleFamily
- Architectural style: Ranch
- Property subtype: Single Family Residence, Residential
Materials
- Brick, Other
Condition
- New construction: No
- Year built: 1956
Utilities & green energy
- Sewer: Public Sewer
- Water: Public
- Utilities for property: Water Available
Community & HOA
Community
- Subdivision: Crieve Hall
HOA
- Has HOA: No
Location
- Region: Nashville
Financial & listing details
- Price per square foot: $251/sqft
- Tax assessed value: $694,500
- Annual tax amount: $4,886
- Date on market: 9/1/2026
Estimated market value
Not available
Estimated sales range
Not available
Not available
Price history
| Date | Event | Price |
|---|---|---|
| 10/1/2026 | Pending sale | $570,000$251/sqft |
Source:  RealTracs MLS as distributed by MLS GRID #3247691 Report a problem RealTracs MLS as distributed by MLS GRID #3247691 Report a problem | ||
| 9/21/2026 | Contingent | $570,000$251/sqft |
Source: RealTracs MLS as distributed by MLS GRID #3247691 Report a problem | ||
| 9/1/2026 | Listed for sale | $570,000-4.2%$251/sqft |
Source: RealTracs MLS as distributed by MLS GRID #3247691 Report a problem | ||
| 8/25/2026 | Contingent | $595,000$262/sqft |
Source: RealTracs MLS as distributed by MLS GRID #3247691 Report a problem | ||
| 8/14/2026 | Price change | $595,000-6.3%$262/sqft |
Source: RealTracs MLS as distributed by MLS GRID #3247691 Report a problem | ||
| 7/16/2026 | Price change | $635,000-7.3%$280/sqft |
Source: RealTracs MLS as distributed by MLS GRID #3247691 Report a problem | ||
| 7/9/2026 | Listed for sale | $685,000$302/sqft |
Source: RealTracs MLS as distributed by MLS GRID #3247691 Report a problem | ||
Public tax history
| Year | Property taxes | Tax assessment |
|---|---|---|
| 2025 | $4,886 +28.4% | $173,625 +48.5% |
| 2024 | $3,804 | $116,900 |
| 2023 | $3,804 | $116,900 |
| 2022 | $3,804 -1% | $116,900 |
| 2021 | $3,844 -9.1% | $116,900 +16.7% |
| 2020 | $4,228 +33.8% | $100,175 |
| 2019 | $3,161 | $100,175 |
| 2018 | $3,161 | $100,175 |
| 2017 | $3,161 | $100,175 +35.4% |
| 2016 | $3,161 -5.4% | $73,975 |
| 2015 | $3,341 | $73,975 |
| 2014 | $3,341 | $73,975 |
| 2013 | -- | $73,975 +3.4% |
| 2012 | -- | $71,550 |
| 2011 | -- | $71,550 |
| 2010 | -- | $71,550 |
| 2009 | -- | $71,550 +18.8% |
| 2008 | -- | $60,225 |
| 2007 | -- | $60,225 |
| 2006 | -- | -- |
| 2005 | -- | -- |
| 2004 | -- | -- |
| 2003 | -- | -- |
| 2002 | -- | -- |
| 2001 | -- | -- |
| 2000 | -- | -- |
Find assessor info on the county website
Monthly payment
Est. payment
Payment breakdown
Explore the cost of this home by adjusting the details. Changes won't be saved.Climate risks
Neighborhood: Crieve Hall
Nearby schools
Schools provided by the listing agent
- Elementary: Crieve Hall Elementary
- Middle: Croft Design Center
- High: John Overton Comp High School
Source: RealTracs MLS as distributed by MLS GRID. This data may not be complete. We recommend contacting the local school district to confirm school assignments for this home.
Similar homes
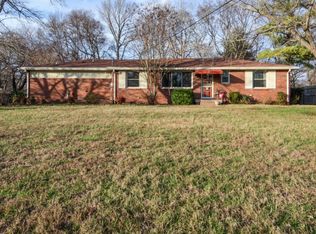
- $500,0004 bd3 ba2k sqft3915 E Ridge Dr, Nashville, TN 37211For Sale

 MLS ID #3530263, Fernanda Campos. RealTracs MLS as distributed by MLS GRID
 - $550,0005 bd3 ba3k sqft5137 Amalie Dr, Nashville, TN 37211For Sale
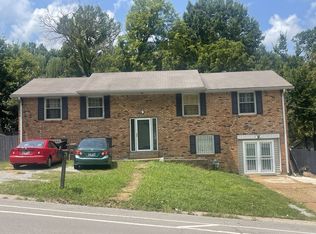 MLS ID #3508094, Chirag Patel. RealTracs MLS as distributed by MLS GRID
 - $535,0004 bd3 ba2.7k sqft3708 Cobble St, Nashville, TN 37211For Sale
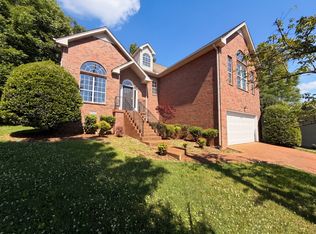 MLS ID #3215605, Jacquelyn Scott. RealTracs MLS as distributed by MLS GRID
 - $460,0004 bd3 ba2.1k sqft220 Haywood Ln, Nashville, TN 37211For Sale
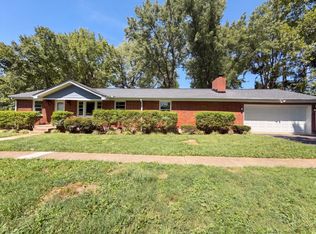 MLS ID #3528738, Karen Albright. RealTracs MLS as distributed by MLS GRID
 - $689,5004 bd3 ba3k sqft6965 Stone Run Dr, Nashville, TN 37211For SaleMLS ID #3542615, Teresa B Creecy, GRI, CRS. RealTracs MLS as distributed by MLS GRID
- $499,9003 bd2 ba1.7k sqft218 Antioch Pike, Nashville, TN 37211For SaleMLS ID #3603349, Markow Moussa. RealTracs MLS as distributed by MLS GRID
- $575,0004 bd3 ba2.1k sqft2001 Paula Dr, Madison, TN 37115For SaleMLS ID #3244272, Alph Stoltzfus. RealTracs MLS as distributed by MLS GRID
- $--3 bd2 ba1.8k sqft155 Ridgecrest Dr, Mount Juliet, TN 37122AuctionMLS ID #3612394, Jim Agee. RealTracs MLS as distributed by MLS GRID
- $499,9503 bd2 ba1.6k sqft517 Camden Dr, Nashville, TN 37211For SaleMLS ID #3514353, Ashley Boykin. RealTracs MLS as distributed by MLS GRID
- $429,9005 bd3 ba1.9k sqft2945 Edge Moor Dr, Nashville, TN 37217For SaleMLS ID #3612617, Michael M. Adly. RealTracs MLS as distributed by MLS GRID
- $585,0003 bd3 ba2.3k sqft6721 Autumnwood Dr, Nashville, TN 37221For SaleMLS ID #3597749, Verlon Snell. RealTracs MLS as distributed by MLS GRID
- $339,9003 bd2 ba1.6k sqft312 Ocala Cir, Nashville, TN 37211For SaleMLS ID #3602148, Nikki Sanders. RealTracs MLS as distributed by MLS GRID
- $349,9004 bd2 ba1.3k sqft4760 Bowfield Dr, Antioch, TN 37013For SaleMLS ID #3612568, Kelly Kirby. RealTracs MLS as distributed by MLS GRID
