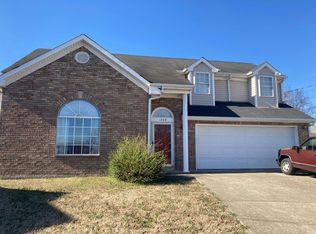
4 bed 3 bath on just over an acre. Quiet neighborhood and close to shopping and hwy's
Active
$575,000
2001 Paula Dr, Madison, TN 37115
4beds
2,138sqft
Single Family Residence, Residential
Built in 1965
1.26 Acres Lot
$-- Zestimate®
$269/sqft
$-- HOA
What's special
- 118 days
- 187
- 5
Zillow last checked:
Listing updated:
Listed by:
Alph Stoltzfus 615-917-5093,
Benchmark Realty, LLC 615-510-3006
Source: RealTracs MLS as distributed by MLS GRID,MLS#: 3244272
Facts & features
Interior
Bedrooms & bathrooms
- Bedrooms: 4
- Bathrooms: 3
- Full bathrooms: 3
- Main level bedrooms: 4
Bedroom 1
- Features: Extra Large Closet
- Level: Extra Large Closet
Bedroom 2
- Area: 143 Square Feet
- Dimensions: 13x11
Bedroom 3
- Area: 110 Square Feet
- Dimensions: 11x10
Bedroom 4
- Area: 110 Square Feet
- Dimensions: 11x10
Primary bathroom
- Features: Ceramic
- Level: Ceramic
Den
- Features: Separate
- Level: Separate
- Area: 252 Square Feet
- Dimensions: 21x12
Kitchen
- Area: 140 Square Feet
- Dimensions: 14x10
Living room
- Features: Combination
- Level: Combination
- Area: 273 Square Feet
- Dimensions: 21x13
Heating
- Central
Cooling
- Central Air
Appliances
- Included: Electric Oven
- Laundry: Electric Dryer Hookup, Washer Hookup
Features
- Open Floorplan, Walk-In Closet(s), High Speed Internet
- Flooring: Carpet, Wood, Laminate
- Basement: Crawl Space
Interior area
- Total structure area: 2,138
- Total interior livable area: 2,138 sqft
- Finished area above ground: 2,138
Property
Parking
- Total spaces: 4
- Parking features: Attached, Asphalt
- Carport spaces: 4
Accessibility
- Accessibility features: Accessible Entrance, Accessible Hallway(s)
Features
- Levels: One
- Stories: 1
- Patio & porch: Patio, Covered, Porch
Lot
- Size: 1.26 Acres
- Dimensions: 130 x 376
- Features: Cleared
- Topography: Cleared
Details
- Parcel number: 03403004600
- Special conditions: Standard
Construction
Type & style
- Home type: SingleFamily
- Property subtype: Single Family Residence, Residential
Materials
- Brick
- Roof: Asphalt
Condition
- New construction: No
- Year built: 1965
Utilities & green energy
- Sewer: Public Sewer
- Water: Public
- Utilities for property: Water Available, Cable Connected
Community & HOA
Community
- Security: Carbon Monoxide Detector(s), Fire Alarm
- Subdivision: Shepherd Hills
HOA
- Has HOA: No
Location
- Region: Madison
Financial & listing details
- Price per square foot: $269/sqft
- Tax assessed value: $465,500
- Annual tax amount: $3,238
- Date on market: 6/17/2026
- Date available: 06/08/1965
Estimated market value
Not available
Estimated sales range
Not available
Not available
Price history
| Date | Event | Price |
|---|---|---|
| 7/17/2026 | Listed for sale | $575,000+117%$269/sqft |
Source:  RealTracs MLS as distributed by MLS GRID #3244272 Report a problem RealTracs MLS as distributed by MLS GRID #3244272 Report a problem | ||
| 8/14/2018 | Sold | $265,000-8.5%$124/sqft |
Source: RealTracs MLS as distributed by MLS GRID #1927504 Report a problem | ||
| 6/27/2018 | Pending sale | $289,500$135/sqft |
Source: Coldwell Banker Barnes #1927504 Report a problem | ||
| 6/5/2018 | Price change | $289,500-3.5%$135/sqft |
Source: Coldwell Banker Barnes #1927504 Report a problem | ||
| 5/11/2018 | Listed for sale | $299,900$140/sqft |
Source: Coldwell Banker Barnes #1927504 Report a problem | ||
Public tax history
| Year | Property taxes | Tax assessment |
|---|---|---|
| 2025 | $3,238 +56.5% | $116,375 +64.4% |
| 2024 | $2,069 | $70,800 |
| 2023 | $2,069 | $70,800 |
| 2022 | $2,069 -1% | $70,800 |
| 2021 | $2,091 +18.7% | $70,800 +52.3% |
| 2020 | $1,761 +37.5% | $46,500 |
| 2019 | $1,281 | $46,500 |
| 2018 | $1,281 | $46,500 |
| 2017 | $1,281 | $46,500 +32% |
| 2016 | -- | $35,225 |
| 2015 | $1,382 | $35,225 |
| 2014 | $1,382 | $35,225 |
| 2013 | -- | $35,225 -17.8% |
| 2012 | -- | $42,850 |
| 2011 | -- | $42,850 |
| 2010 | -- | $42,850 |
| 2009 | -- | $42,850 +5.2% |
| 2008 | -- | $40,725 |
| 2007 | -- | $40,725 |
| 2006 | -- | -- |
| 2005 | -- | -- |
| 2004 | -- | -- |
| 2003 | -- | -- |
| 2002 | -- | -- |
| 2001 | -- | -- |
| 2000 | -- | -- |
Find assessor info on the county website
Monthly payment
Est. payment
Payment breakdown
Explore the cost of this home by adjusting the details. Changes won't be saved.Climate risks
Neighborhood: Shepherd Hills
Nearby schools
Schools provided by the listing agent
- Elementary: Gateway Elementary
- Middle: Goodlettsville Middle
- High: Hunters Lane Comp High School
Source: RealTracs MLS as distributed by MLS GRID. This data may not be complete. We recommend contacting the local school district to confirm school assignments for this home.
Similar homes
- $--3 bd3 ba1.3k sqft1209 San Destin Trce, Madison, TN 37115Auction
 Auction.com 2
 - $--4 bd2 ba1.8k sqft107 Utley Dr, Goodlettsville, TN 37072Auction
 Auction.com 2
 - $429,7003 bd2 ba2.1k sqft1401 Joe Pyron Dr, Madison, TN 37115For Sale

 MLS ID #3601934, Brad Shoulders. RealTracs MLS as distributed by MLS GRID
 - $405,0003 bd2 ba1.6k sqft1124 Nelson Dr, Madison, TN 37115For Sale
 MLS ID #3542537, Nathan Endres. RealTracs MLS as distributed by MLS GRID
 - $--3 bd2 ba1.8k sqft155 Ridgecrest Dr, Mount Juliet, TN 37122AuctionMLS ID #3612394, Jim Agee. RealTracs MLS as distributed by MLS GRID
- $469,9994 bd2 ba1.6k sqft109 26th St, Old Hickory, TN 37138For SaleMLS ID #3598193, Brittany Moon. RealTracs MLS as distributed by MLS GRID
- $439,9003 bd4 ba2.5k sqft1406 Bellavista Blvd, Nashville, TN 37207For SaleMLS ID #3256450, Ben Jordan. RealTracs MLS as distributed by MLS GRID
- $634,9004 bd3 ba3.1k sqft5843 Happy Hollow Ln, Joelton, TN 37080For SaleMLS ID #3208361, Leann Whitefield. RealTracs MLS as distributed by MLS GRID
- $379,0003 bd3 ba1.4k sqft500 Grand Lagoon, Madison, TN 37115For SaleMLS ID #3245930, Edubina Arce. RealTracs MLS as distributed by MLS GRID
- $434,9003 bd2 ba1.6k sqft427 Walton Ferry Rd, Hendersonville, TN 37075For SaleMLS ID #3601826, Gary Ashton. RealTracs MLS as distributed by MLS GRID
- $575,0003 bd3 ba2.7k sqft1015 Fairways Dr, Greenbrier, TN 37073For SaleMLS ID #3593770, Kristy Cartwright. RealTracs MLS as distributed by MLS GRID
- $550,0005 bd3 ba3k sqft5137 Amalie Dr, Nashville, TN 37211For SaleMLS ID #3508094, Chirag Patel. RealTracs MLS as distributed by MLS GRID
- $479,9992 bd1 ba1.1k sqft4904 Trousdale Dr, Nashville, TN 37220For SaleMLS ID #3612387, Heather Smith. RealTracs MLS as distributed by MLS GRID
- $479,9002 bd2 ba2k sqft1120 Greenfield Ave, Nashville, TN 37216For SaleMLS ID #3612614, Jack Dabney. RealTracs MLS as distributed by MLS GRID
- $460,0004 bd3 ba2.1k sqft713 Hillbrook Dr, Mount Juliet, TN 37122For SaleMLS ID #3514203, Jamison Durham, Principal Broker/Owner. RealTracs MLS as distributed by MLS GRID
