New price, new photos, new opportunity! Beautiful 1.5 story single family home featuring 3 spacious bedrooms & 2.5 bathrooms. This well maintained home offers an inviting floor plan with elegant hardwood floors and tile flooring throughout the main level, complemented by comfortable carpeting in the bedrooms. Primary suite includes a generous walk in closet, providing ample storage space. Additional highlights includes 2 car garage and thoughtfully designed living spaces that combine comfort and functionality. Property is currently tenant occupied and generates $2,200 per month in rental income on a month to month lease, offering flexibility for both investors and owner occupants. Please meke appointments 24 hours in advance, tenants will need 30 days after closing to move out. This home presents an excellent opportunity for those seeking quality or immediate income potential.
Active
$379,000
500 Grand Lagoon, Madison, TN 37115
3beds
1,410sqft
Single Family Residence, Residential
Built in 2000
5,227 Square Feet Lot
$-- Zestimate®
$269/sqft
$-- HOA
What's special
- 15 days
- 249
- 10
Zillow last checked:
Listing updated:
Listed by:
Edubina Arce 615-593-1443,
Realty of America 615-370-0456
Source: RealTracs MLS as distributed by MLS GRID,MLS#: 3245930
Facts & features
Interior
Bedrooms & bathrooms
- Bedrooms: 3
- Bathrooms: 3
- Full bathrooms: 2
- 1/2 bathrooms: 1
Bedroom 1
- Features: Full Bath
- Level: Full Bath
- Area: 204 Square Feet
- Dimensions: 17x12
Bedroom 2
- Area: 120 Square Feet
- Dimensions: 12x10
Bedroom 3
- Area: 228 Square Feet
- Dimensions: 12x19
Primary bathroom
- Features: Ceramic
- Level: Ceramic
Kitchen
- Features: Pantry
- Level: Pantry
- Area: 208 Square Feet
- Dimensions: 13x16
Living room
- Features: Combination
- Level: Combination
- Area: 255 Square Feet
- Dimensions: 15x17
Heating
- Central
Cooling
- Central Air
Appliances
- Included: Electric Oven, Electric Range
- Laundry: Electric Dryer Hookup
Features
- Flooring: Wood, Tile
- Basement: Crawl Space
Interior area
- Total structure area: 1,410
- Total interior livable area: 1,410 sqft
- Finished area above ground: 1,410
Property
Parking
- Total spaces: 2
- Parking features: Garage Faces Front
- Attached garage spaces: 2
Features
- Levels: Two
- Stories: 2
- Patio & porch: Deck
Lot
- Size: 5,227 Square Feet
- Dimensions: 30 x 95
Details
- Parcel number: 052080A30000CO
- Special conditions: Standard
Construction
Type & style
- Home type: SingleFamily
- Property subtype: Single Family Residence, Residential
Materials
- Brick, Vinyl Siding
Condition
- New construction: No
- Year built: 2000
Utilities & green energy
- Sewer: Public Sewer
- Water: Public
- Utilities for property: Water Available
Community & HOA
Community
- Subdivision: Heron Walk
HOA
- Has HOA: No
Location
- Region: Madison
Financial & listing details
- Price per square foot: $269/sqft
- Tax assessed value: $354,800
- Annual tax amount: $2,468
- Date on market: 9/21/2026
Estimated market value
Not available
Estimated sales range
Not available
Not available
Price history
| Date | Event | Price |
|---|---|---|
| 9/21/2026 | Listed for sale | $379,000-5%$269/sqft |
Source:  RealTracs MLS as distributed by MLS GRID #3245930 Report a problem RealTracs MLS as distributed by MLS GRID #3245930 Report a problem | ||
| 8/26/2026 | Listing removed | $399,000$283/sqft |
Source: RealTracs MLS as distributed by MLS GRID #3245930 Report a problem | ||
| 7/3/2026 | Listed for sale | $399,000+115.7%$283/sqft |
Source: RealTracs MLS as distributed by MLS GRID #3245930 Report a problem | ||
| 4/27/2018 | Sold | $185,000-7.5%$131/sqft |
Source: RealTracs MLS as distributed by MLS GRID #1903825 Report a problem | ||
| 3/6/2018 | Pending sale | $200,000$142/sqft |
Source: Nashville - Hendersonville #1903825 Report a problem | ||
| 3/5/2018 | Listed for sale | $200,000$142/sqft |
Source: Nashville - Hendersonville #1903825 Report a problem | ||
| 3/1/2018 | Pending sale | $200,000$142/sqft |
Source: Nashville - Hendersonville #1903825 Report a problem | ||
| 3/1/2018 | Listed for sale | $200,000+42.9%$142/sqft |
Source: Nashville - Hendersonville #1903825 Report a problem | ||
| 4/9/2015 | Sold | $140,000+0.6%$99/sqft |
Source: Public Record Report a problem | ||
| 11/27/2007 | Sold | $139,200+40.7%$99/sqft |
Source: Public Record Report a problem | ||
| 7/5/2000 | Sold | $98,900$70/sqft |
Source: Public Record Report a problem | ||
Public tax history
| Year | Property taxes | Tax assessment |
|---|---|---|
| 2025 | $2,468 +32.5% | $88,700 +39.2% |
| 2024 | $1,862 | $63,725 |
| 2023 | $1,862 | $63,725 |
| 2022 | $1,862 -1.1% | $63,725 |
| 2021 | $1,882 +19.3% | $63,725 +53% |
| 2020 | $1,578 +37.5% | $41,650 |
| 2019 | $1,147 | $41,650 |
| 2018 | $1,147 | $41,650 |
| 2017 | $1,147 | $41,650 +25.7% |
| 2016 | $1,147 -11.7% | $33,125 |
| 2015 | $1,300 | $33,125 |
| 2014 | $1,300 | $33,125 |
| 2013 | -- | $33,125 +3.8% |
| 2012 | -- | $31,900 |
| 2011 | -- | $31,900 |
| 2010 | -- | $31,900 |
| 2009 | -- | $31,900 +5.7% |
| 2008 | -- | $30,175 |
| 2007 | -- | $30,175 |
| 2006 | -- | -- |
| 2005 | -- | -- |
| 2004 | -- | -- |
| 2003 | -- | -- |
| 2002 | -- | -- |
| 2001 | -- | -- |
Find assessor info on the county website
Monthly payment
Est. payment
Payment breakdown
Explore the cost of this home by adjusting the details. Changes won't be saved.Climate risks
Neighborhood: Heron Walk
Nearby schools
Schools provided by the listing agent
- Elementary: Neely's Bend Elementary
- Middle: Neely's Bend Middle
- High: Hunters Lane Comp High School
Source: RealTracs MLS as distributed by MLS GRID. This data may not be complete. We recommend contacting the local school district to confirm school assignments for this home.

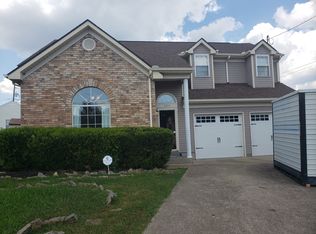
Similar homes
- $--3 bd3 ba1.3k sqft1209 San Destin Trce, Madison, TN 37115Auction
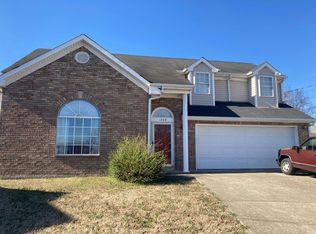 Auction.com 2
 - $405,0003 bd2 ba1.6k sqft1124 Nelson Dr, Madison, TN 37115For Sale

 MLS ID #3542537, Nathan Endres. RealTracs MLS as distributed by MLS GRID
 - $318,0003 bd1 ba960 sqft1430 Ocoee Trl, Madison, TN 37115For Sale
 MLS ID #3248287, Kesa Fowler. RealTracs MLS as distributed by MLS GRID
 - $--3 bd2 ba1.9k sqft204 Cameron Ct, Hermitage, TN 37076Auction
 Auction.com 2
 - $279,0003 bd1 ba1.2k sqft715 Oakdell Ave, Madison, TN 37115For SaleMLS ID #3603561, Rob Evras. RealTracs MLS as distributed by MLS GRID
- $378,5003 bd3 ba1.3k sqft2316 Crescent Valley Pl, Hermitage, TN 37076For SaleMLS ID #3541230, Traci Johnson Ardovino. RealTracs MLS as distributed by MLS GRID
- $299,9002 bd2 ba890 sqft1518 Ocoee Trl, Madison, TN 37115For SaleMLS ID #3502067, Amanda L. Bell. RealTracs MLS as distributed by MLS GRID
- $369,9003 bd2 ba1.3k sqft134 Willowleaf Ln, White House, TN 37188For SaleMLS ID #3610972, Brittnay McGiboney. RealTracs MLS as distributed by MLS GRID
- $339,9003 bd2 ba1.1k sqft636 Frankfort Dr, Hermitage, TN 37076For SaleMLS ID #3592336, Robert Salmons. RealTracs MLS as distributed by MLS GRID
- $335,0004 bd3 ba1.2k sqft2513 Delk Ave, Nashville, TN 37208For SaleMLS ID #3612545, William R. Wilson. RealTracs MLS as distributed by MLS GRID
- $349,9004 bd2 ba1.3k sqft4760 Bowfield Dr, Antioch, TN 37013For SaleMLS ID #3612568, Kelly Kirby. RealTracs MLS as distributed by MLS GRID
- $349,9003 bd1 ba1.5k sqft100 McBratney Dr, Hendersonville, TN 37075For SaleMLS ID #3542527, Lisa Swint. RealTracs MLS as distributed by MLS GRID
- $434,9003 bd2 ba1.6k sqft427 Walton Ferry Rd, Hendersonville, TN 37075For SaleMLS ID #3601826, Gary Ashton. RealTracs MLS as distributed by MLS GRID
- $359,9003 bd2 ba1.2k sqft806 Bexhill Ct N, Hermitage, TN 37076For SaleMLS ID #3528898, Judy Knapp. RealTracs MLS as distributed by MLS GRID
