Welcome to Truxton Park! This well-maintained 3-bedroom, 2.5-bath home is ideally situated on a quiet cul-de-sac in Hermitage, offering a great combination of comfort, functionality, and outdoor space. Enjoy your morning coffee on the covered front porch before stepping inside to a welcoming main level featuring a living room with a gas fireplace, dining area with LVT flooring, and a well-appointed kitchen with tile flooring and a stylish backsplash. The laundry area and convenient half bath complete the main level.
Upstairs, you’ll find three bedrooms with LVT flooring and two full baths with new faucets. Blinds are installed throughout the home for added privacy and convenience. Additional features include a NEW ROOF, gas water heater, fresh paint, HVAC 2020, and 2-car garage.
Step outside to the flat, fenced backyard with patio, providing a great space for entertaining, relaxing, pets, or play.
Conveniently located in Truxton Park with easy access to shopping, dining, parks, and major roadways, this home offers comfortable living in a desirable Hermitage location.
Come see all this home has to offer!
Active
$378,500
2316 Crescent Valley Pl, Hermitage, TN 37076
3beds
1,392sqft
Single Family Residence, Residential
Built in 2002
6,969 Square Feet Lot
$-- Zestimate®
$272/sqft
$30/mo HOA
What's special
Laundry areaConvenient half bathWelcoming main levelCovered front porchFresh paintNew roofQuiet cul-de-sac
- 4 days
- 278
- 47
Likely to sell faster than
Zillow last checked:
Listing updated:
Listed by:
Traci Johnson Ardovino 615-812-9080,
Crye-Leike, Inc., REALTORS 615-391-9080,
Anthony Ardovino 615-815-5150,
Crye-Leike, Inc., REALTORS
Source: RealTracs MLS as distributed by MLS GRID,MLS#: 3541230
Facts & features
Interior
Bedrooms & bathrooms
- Bedrooms: 3
- Bathrooms: 3
- Full bathrooms: 2
- 1/2 bathrooms: 1
Bedroom 1
- Features: Walk-In Closet(s)
- Level: Walk-In Closet(s)
- Area: 187 Square Feet
- Dimensions: 17x11
Bedroom 2
- Area: 121 Square Feet
- Dimensions: 11x11
Bedroom 3
- Features: Walk-In Closet(s)
- Level: Walk-In Closet(s)
- Area: 126 Square Feet
- Dimensions: 14x9
Primary bathroom
- Features: Primary Bedroom
- Level: Primary Bedroom
Kitchen
- Features: Eat-in Kitchen
- Level: Eat-in Kitchen
- Area: 187 Square Feet
- Dimensions: 17x11
Living room
- Features: Combination
- Level: Combination
- Area: 210 Square Feet
- Dimensions: 15x14
Heating
- Central
Cooling
- Central Air
Appliances
- Included: Electric Oven, Electric Range, Dishwasher, Disposal, Refrigerator, Stainless Steel Appliance(s)
- Laundry: Electric Dryer Hookup, Washer Hookup
Features
- Ceiling Fan(s), Open Floorplan
- Flooring: Wood, Luxury Vinyl, Tile
- Basement: None
- Number of fireplaces: 1
- Fireplace features: Gas
Interior area
- Total structure area: 1,392
- Total interior livable area: 1,392 sqft
- Finished area above ground: 1,392
Property
Parking
- Total spaces: 2
- Parking features: Garage Door Opener, Attached
- Attached garage spaces: 2
Features
- Levels: Two
- Stories: 2
- Patio & porch: Porch, Covered
- Fencing: Back Yard
Lot
- Size: 6,969 Square Feet
- Dimensions: 24 x 114
- Features: Cul-De-Sac, Level
- Topography: Cul-De-Sac,Level
Details
- Parcel number: 064160D14200CO
- Special conditions: Standard
Construction
Type & style
- Home type: SingleFamily
- Property subtype: Single Family Residence, Residential
Materials
- Vinyl Siding
- Roof: Shingle
Condition
- New construction: No
- Year built: 2002
Utilities & green energy
- Sewer: Public Sewer
- Water: Public
- Utilities for property: Water Available
Community & HOA
Community
- Subdivision: Truxton Park
HOA
- Has HOA: Yes
- HOA fee: $30 monthly
- Second HOA fee: $150 one time
Location
- Region: Hermitage
Financial & listing details
- Price per square foot: $272/sqft
- Tax assessed value: $380,500
- Annual tax amount: $2,646
- Date on market: 9/3/2026
Estimated market value
Not available
Estimated sales range
Not available
Not available
Price history
| Date | Event | Price |
|---|---|---|
| 9/4/2026 | Listed for sale | $378,500+52.3%$272/sqft |
Source:  RealTracs MLS as distributed by MLS GRID #3541230 Report a problem RealTracs MLS as distributed by MLS GRID #3541230 Report a problem | ||
| 7/6/2020 | Listing removed | $1,695$1/sqft |
Source: Crye-Leike Property Management #2156767 Report a problem | ||
| 6/5/2020 | Listed for rent | $1,695+9.4%$1/sqft |
Source: Crye-Leike Property Management #2156767 Report a problem | ||
| 5/8/2019 | Listing removed | $1,550$1/sqft |
Source: Crye-Leike Property Management #2034045 Report a problem | ||
| 4/25/2019 | Listed for rent | $1,550$1/sqft |
Source: Crye-Leike Commercial, Inc. Report a problem | ||
| 3/15/2019 | Sold | $248,500-0.6%$179/sqft |
Source: RealTracs MLS as distributed by MLS GRID #2017404 Report a problem | ||
| 3/6/2019 | Listed for sale | $249,900+79.8%$180/sqft |
Source: Discover Realty & Auction, LLC #2017404 Report a problem | ||
| 8/31/2011 | Sold | $139,000-7.3%$100/sqft |
Source: Public Record Report a problem | ||
| 6/11/2011 | Price change | $149,900-1.3%$108/sqft |
Source: RE/MAX Carriage House #1264847 Report a problem | ||
| 4/7/2011 | Listed for sale | $151,900+14.9%$109/sqft |
Source: RE/MAX Carriage House #1264847 Report a problem | ||
| 3/7/2002 | Sold | $132,175$95/sqft |
Source: Public Record Report a problem | ||
Public tax history
| Year | Property taxes | Tax assessment |
|---|---|---|
| 2025 | $2,646 +37.5% | $95,125 +44.4% |
| 2024 | $1,925 | $65,875 |
| 2023 | $1,925 | $65,875 |
| 2022 | $1,925 -1% | $65,875 |
| 2021 | $1,945 +13.4% | $65,875 +45.5% |
| 2020 | $1,715 +37.5% | $45,275 |
| 2019 | $1,247 | $45,275 |
| 2018 | $1,247 | $45,275 |
| 2017 | $1,247 | $45,275 +24.5% |
| 2016 | -- | $36,375 |
| 2015 | $1,427 | $36,375 |
| 2014 | $1,427 | $36,375 |
| 2013 | -- | $36,375 +2.7% |
| 2012 | -- | $35,425 |
| 2011 | -- | $35,425 |
| 2010 | -- | $35,425 |
| 2009 | -- | $35,425 +8.6% |
| 2008 | -- | $32,625 |
| 2007 | -- | $32,625 |
| 2006 | -- | -- |
| 2005 | -- | -- |
| 2004 | -- | -- |
| 2003 | -- | -- |
| 2002 | -- | -- |
Find assessor info on the county website
Monthly payment
Est. payment
Payment breakdown
Explore the cost of this home by adjusting the details. Changes won't be saved.Climate risks
Neighborhood: 37076
Nearby schools
Schools provided by the listing agent
- Elementary: Andrew Jackson Elementary
- Middle: DuPont Hadley Middle
- High: McGavock Comp High School
Source: RealTracs MLS as distributed by MLS GRID. This data may not be complete. We recommend contacting the local school district to confirm school assignments for this home.

Similar homes
- $409,9003 bd3 ba1.4k sqft2416 Pleasant Springs Ln, Hermitage, TN 37076For Sale

 MLS ID #3530732, Tammy D. Edwards. RealTracs MLS as distributed by MLS GRID
 - $359,9003 bd2 ba1.2k sqft806 Bexhill Ct N, Hermitage, TN 37076For Sale
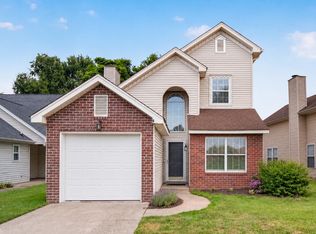 MLS ID #3528898, Judy Knapp. RealTracs MLS as distributed by MLS GRID
 - $364,5753 bd2 ba1.3k sqft1857 Brookmeadow Ln, Hermitage, TN 37076For Sale

 MLS ID #246217, Ashley Luther, Chord Real Estate. UCMLS
 - $364,9003 bd3 ba1.4k sqft2212 Crescent Valley Ln, Hermitage, TN 37076For Sale
 MLS ID #3214061, Jessica Gentry. RealTracs MLS as distributed by MLS GRID
 - $349,9003 bd3 ba1.4k sqft2005 Remington Park Rd, Hermitage, TN 37076For SaleMLS ID #3312540, Constantine "Dean" Tsouris. RealTracs MLS as distributed by MLS GRID
- $365,0003 bd3 ba1.4k sqft807 Bexhill Ct N, Hermitage, TN 37076For SaleMLS ID #3239917, Samantha Hickey. RealTracs MLS as distributed by MLS GRID
- $400,0003 bd3 ba1.8k sqft1804 Brookmeadow Ln, Hermitage, TN 37076For SaleMLS ID #3306568, Missy Davidson. RealTracs MLS as distributed by MLS GRID
- $399,9003 bd2 ba1.2k sqft714 Albany Dr, Hermitage, TN 37076For SaleMLS ID #3528866, SHERRY MULLINS. RealTracs MLS as distributed by MLS GRID
- $425,0003 bd4 ba2k sqft402 N Cameron Ct, Hermitage, TN 37076For SaleMLS ID #3530366, Gary Ashton. RealTracs MLS as distributed by MLS GRID
- $419,0003 bd3 ba1.8k sqft1812 Brookmeadow Ln, Hermitage, TN 37076For SaleMLS ID #3281386, LaZetta Robertson. RealTracs MLS as distributed by MLS GRID
- $359,9003 bd3 ba1.7k sqft329 Griffin Pl, Hermitage, TN 37076For SaleMLS ID #3526784, Avery Wagar. RealTracs MLS as distributed by MLS GRID
- $389,9003 bd2 ba1.5k sqft1001 Brookside Woods Blvd, Hermitage, TN 37076For SaleMLS ID #3230487, Josh Anderson. RealTracs MLS as distributed by MLS GRID
- $449,0003 bd3 ba1.7k sqft4845 Shasta Dr, Old Hickory, TN 37138For SaleMLS ID #3529397, Judy Knapp. RealTracs MLS as distributed by MLS GRID
- $313,0003 bd2 ba1.8k sqft916 Old Fountain Pl, Hermitage, TN 37076For SaleMLS ID #3540301, Ryan Scott. RealTracs MLS as distributed by MLS GRID
- $349,9003 bd2 ba1.4k sqft604 Highland View Ct, Hermitage, TN 37076For SaleMLS ID #3499594, Janet Medlin. RealTracs MLS as distributed by MLS GRID
- $355,0003 bd2 ba1.2k sqft4884 Whittier Dr, Old Hickory, TN 37138For SaleMLS ID #3513811, Sharon Wayman. RealTracs MLS as distributed by MLS GRID
- $339,0003 bd2 ba1.5k sqft608 Hidden Hill Dr, Hermitage, TN 37076For SaleMLS ID #3272183, Lori Weiss. RealTracs MLS as distributed by MLS GRID
- $390,0003 bd3 ba1.8k sqft4916 Shadowlawn Dr, Hermitage, TN 37076For SaleMLS ID #3224289, Eddie Poole. RealTracs MLS as distributed by MLS GRID
- $370,0003 bd2 ba1.8k sqft436 Scotts Creek Trl, Hermitage, TN 37076For SaleMLS ID #3247940, Jacquelyn Scott. RealTracs MLS as distributed by MLS GRID
- $352,0003 bd3 ba1.7k sqft507 Griffin Cir, Hermitage, TN 37076For SaleMLS ID #3510422, Andrew McIlvain. RealTracs MLS as distributed by MLS GRID
