Fresh paint. New carpet. No projects.
This move-in ready 3-bedroom, 2.5-bath home offers the updates buyers want and the location they need. The vaulted living room with fireplace creates an open, comfortable gathering space, while the covered back patio and private fenced backyard with no rear neighbors provide room to relax outdoors.
All bedrooms are located upstairs with brand-new carpet, and the home features a 2-car garage for added convenience.
Located just minutes from shopping, dining, the hospital, I-40, the train station, and Nashville International Airport, this home makes commuting and everyday errands easy.
Move in, unpack, and start enjoying your new home.
Active
Price cut: $10K (7/14)
$365,000
807 Bexhill Ct N, Hermitage, TN 37076
3beds
1,491sqft
:
Get pre-qualified$2,253/mo
Single Family Residence, Residential
Built in 1992
4,791 Square Feet Lot
$-- Zestimate®
$245/sqft
$25/mo HOA
What's special
Covered back patio
- 45 days |
- 332 |
- 33 |
Zillow last checked:
Listing updated:
Listed by:
Samantha Hickey 615-920-1868,
Benchmark Realty, LLC 615-288-8292
Source: RealTracs MLS as distributed by MLS GRID,MLS#: 3239917
Facts & features
Interior
Bedrooms & bathrooms
- Bedrooms: 3
- Bathrooms: 3
- Full bathrooms: 2
- 1/2 bathrooms: 1
Bedroom 1
- Features: Walk-In Closet(s)
- Level: Walk-In Closet(s)
- Area: 156 Square Feet
- Dimensions: 13x12
Bedroom 2
- Area: 110 Square Feet
- Dimensions: 11x10
Bedroom 3
- Area: 99 Square Feet
- Dimensions: 11x9
Primary bathroom
- Features: Primary Bedroom
- Level: Primary Bedroom
Dining room
- Area: 144 Square Feet
- Dimensions: 12x12
Kitchen
- Features: Pantry
- Level: Pantry
- Area: 99 Square Feet
- Dimensions: 11x9
Living room
- Area: 176 Square Feet
- Dimensions: 16x11
Other
- Area: 110 Square Feet
- Dimensions: 11x10
Heating
- Central, Electric
Cooling
- Central Air, Electric
Appliances
- Included: Electric Oven, Electric Range, Dishwasher, Disposal, Microwave, Refrigerator
- Laundry: Electric Dryer Hookup, Washer Hookup
Features
- Ceiling Fan(s), Extra Closets, High Ceilings, Pantry, Walk-In Closet(s)
- Flooring: Carpet, Laminate, Vinyl
- Basement: None
- Number of fireplaces: 1
- Fireplace features: Wood Burning
Interior area
- Total structure area: 1,491
- Total interior livable area: 1,491 sqft
- Finished area above ground: 1,491
Property
Parking
- Total spaces: 2
- Parking features: Garage Door Opener, Garage Faces Front
- Attached garage spaces: 2
Features
- Levels: Two
- Stories: 2
- Patio & porch: Patio, Covered
- Fencing: Back Yard
Lot
- Size: 4,791 Square Feet
- Dimensions: 32 x 125
Details
- Parcel number: 064160C05900CO
- Special conditions: Owner Agent
Construction
Type & style
- Home type: SingleFamily
- Property subtype: Single Family Residence, Residential
Materials
- Brick, Vinyl Siding
- Roof: Asphalt
Condition
- New construction: No
- Year built: 1992
Utilities & green energy
- Sewer: Public Sewer
- Water: Public
- Utilities for property: Electricity Available, Water Available
Community & HOA
Community
- Security: Fire Alarm
- Subdivision: Wembley Downs
HOA
- Has HOA: Yes
- HOA fee: $302 annually
Location
- Region: Hermitage
Financial & listing details
- Price per square foot: $245/sqft
- Tax assessed value: $372,700
- Annual tax amount: $2,592
- Date on market: 6/12/2026
- Electric utility on property: Yes
Estimated market value
Not available
Estimated sales range
Not available
Not available
Price history
| Date | Event | Price |
|---|---|---|
| 7/14/2026 | Price change | $365,000-2.7%$245/sqft |
Source:  RealTracs MLS as distributed by MLS GRID #3239917 Report a problem RealTracs MLS as distributed by MLS GRID #3239917 Report a problem | ||
| 6/12/2026 | Listed for sale | $375,000+75.2%$252/sqft |
Source: RealTracs MLS as distributed by MLS GRID #3239917 Report a problem | ||
| 2/26/2020 | Listing removed | $1,625$1/sqft |
Source: Benchmark Realty, LLC #2114524 Report a problem | ||
| 2/7/2020 | Price change | $1,625-1.5%$1/sqft |
Source: Benchmark Realty, LLC #2114524 Report a problem | ||
| 1/16/2020 | Listed for rent | $1,650+3.1%$1/sqft |
Source: Benchmark Realty, LLC #2114524 Report a problem | ||
| 1/19/2019 | Listing removed | $1,600$1/sqft |
Source: Benchmark Realty, LLC #1990504 Report a problem | ||
| 12/12/2018 | Price change | $1,600-3%$1/sqft |
Source: Benchmark Realty, LLC #1990504 Report a problem | ||
| 11/21/2018 | Listed for rent | $1,650$1/sqft |
Source: Benchmark Realty, LLC #1990504 Report a problem | ||
| 10/12/2018 | Sold | $214,000-0.4%$144/sqft |
Source: RealTracs MLS as distributed by MLS GRID #1967095 Report a problem | ||
| 9/3/2018 | Listed for sale | $214,900+61.7%$144/sqft |
Source: EXP Realty #1967095 Report a problem | ||
| 5/3/2006 | Sold | $132,900+10.8%$89/sqft |
Source: Public Record Report a problem | ||
| 5/28/2002 | Sold | $119,900+21.1%$80/sqft |
Source: Public Record Report a problem | ||
| 7/23/1996 | Sold | $99,000$66/sqft |
Source: Public Record Report a problem | ||
Public tax history
| Year | Property taxes | Tax assessment |
|---|---|---|
| 2025 | $2,592 +40.4% | $93,175 +47.5% |
| 2024 | $1,846 | $63,175 |
| 2023 | $1,846 | $63,175 |
| 2022 | $1,846 -1.1% | $63,175 |
| 2021 | $1,866 +10.6% | $63,175 +41.9% |
| 2020 | $1,687 +37.5% | $44,525 |
| 2019 | $1,227 | $44,525 |
| 2018 | $1,227 | $44,525 |
| 2017 | $1,227 | $44,525 +27.8% |
| 2016 | $1,227 -10.3% | $34,850 |
| 2015 | $1,368 | $34,850 |
| 2014 | $1,368 | $34,850 |
| 2013 | -- | $34,850 +2.7% |
| 2012 | -- | $33,925 |
| 2011 | -- | $33,925 |
| 2010 | -- | $33,925 |
| 2009 | -- | $33,925 +7.8% |
| 2008 | -- | $31,475 |
| 2007 | -- | $31,475 |
| 2006 | -- | -- |
| 2005 | -- | -- |
| 2004 | -- | -- |
| 2003 | -- | -- |
| 2002 | -- | -- |
| 2001 | -- | -- |
| 2000 | -- | -- |
Find assessor info on the county website
Monthly payment
Est. payment
Payment breakdown
Explore the cost of this home by adjusting the details. Changes won't be saved.Climate risks
Neighborhood: Wembley Downs
Nearby schools
GreatSchools rating
- 6/10Andrew Jackson Elementary SchoolGrades: PK-5Distance: 1.4 mi
- 5/10Dupont Hadley Middle SchoolGrades: 6-8Distance: 3.1 mi
- 3/10McGavock High SchoolGrades: 9-12Distance: 4.9 mi
Schools provided by the listing agent
- Elementary: Andrew Jackson Elementary
- Middle: DuPont Hadley Middle
- High: McGavock Comp High School
Source: RealTracs MLS as distributed by MLS GRID. This data may not be complete. We recommend contacting the local school district to confirm school assignments for this home.
- $302,6003 bd2 ba1.1k sqft809 Bexhill Ct N, Hermitage, TN 37076Off Market
- $359,9003 bd2 ba1.2k sqft805 Bexhill Ct N, Hermitage, TN 37076Sold

- $356,8003 bd3 ba1.4k sqft811 Bexhill Ct N, Hermitage, TN 37076Off Market
- $304,0003 bd2 ba1.1k sqft803 Bexhill Ct N, Hermitage, TN 37076Off Market
- $309,9003 bd2 ba1.3k sqft1204 Wembley Dr, Hermitage, TN 37076Off Market
- $338,8003 bd2 ba1.3k sqft813 Bexhill Ct N, Hermitage, TN 37076Off Market
- $365,0003 bd2 ba1.3k sqft801 Bexhill Ct N, Hermitage, TN 37076Sold
- $365,0003 bd2 ba1.3k sqft1200 Wembley Dr, Hermitage, TN 37076Sold
A local agent can set up tours, give advice and negotiate with sellers.
Similar homes
- $364,9003 bd3 ba1.4k sqft2212 Crescent Valley Ln, Hermitage, TN 37076For Sale

 MLS ID #3214061, Jessica Gentry. RealTracs MLS as distributed by MLS GRID
 - $339,5003 bd2 ba1.1k sqft1111 Wembley Dr, Hermitage, TN 37076For Sale
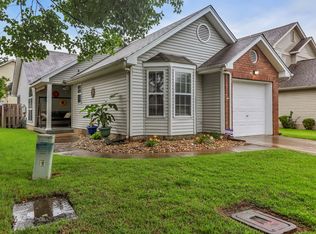 MLS ID #3232068, Erica Greenfield. RealTracs MLS as distributed by MLS GRID
 - $390,0003 bd3 ba1.6k sqft4304 Brackenwood Dr, Old Hickory, TN 37138For Sale
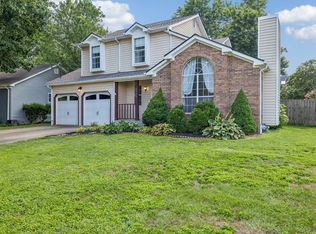 MLS ID #3302241, Dondi Tyler. RealTracs MLS as distributed by MLS GRID
 - $396,9003 bd2 ba1.6k sqft4451 S Trace Blvd, Old Hickory, TN 37138For Sale
 MLS ID #3304565, Deneen Murphy. RealTracs MLS as distributed by MLS GRID
 - $365,0003 bd2 ba1.2k sqft1465 Brighton Cir, Old Hickory, TN 37138For SaleMLS ID #3262636, Abby Murphy. RealTracs MLS as distributed by MLS GRID
- $389,9003 bd3 ba1.9k sqft200 Barrington Ct, Old Hickory, TN 37138For SaleMLS ID #3220061, Jessica Gentry. RealTracs MLS as distributed by MLS GRID
- $415,0004 bd4 ba2.2k sqft3712 Creston Ct, Hermitage, TN 37076For SaleMLS ID #3226566, Courtney Blalock. RealTracs MLS as distributed by MLS GRID
- $439,0004 bd3 ba2.1k sqft4208 New Hope Meadow Rd, Hermitage, TN 37076For SaleMLS ID #3232885, Gary Ashton. RealTracs MLS as distributed by MLS GRID
- $469,0003 bd2 ba1.9k sqft609 Casey Pl, Hermitage, TN 37076For SaleMLS ID #3261986, Shasta Smith. RealTracs MLS as distributed by MLS GRID
- $449,0003 bd3 ba2k sqft5601 Chestnutwood Trl, Hermitage, TN 37076For SaleMLS ID #3246011, Natalie L Marty. RealTracs MLS as distributed by MLS GRID
- $359,9003 bd2 ba1.3k sqft99 Edgehill Ln, Hendersonville, TN 37075For SaleMLS ID #3216769, Bob Rose. RealTracs MLS as distributed by MLS GRID
- $475,0003 bd3 ba2k sqft132 Dueler Dr, Hermitage, TN 37076For SaleMLS ID #3246680, Lloyd McDonald. RealTracs MLS as distributed by MLS GRID
- $329,9003 bd3 ba1.7k sqft5215 Southfork Blvd, Old Hickory, TN 37138For SaleMLS ID #3217312, Philip Elliott. RealTracs MLS as distributed by MLS GRID
- $320,0002 bd3 ba1.2k sqft324 Mapleton Aly, Hermitage, TN 37076For SaleMLS ID #3270667, Josh Cook. RealTracs MLS as distributed by MLS GRID
- $284,9002 bd3 ba1.3k sqft735 Tulip Grove Rd APT 358, Hermitage, TN 37076For SaleMLS ID #3259973, Julie Tart. RealTracs MLS as distributed by MLS GRID
- $399,9003 bd2 ba1.7k sqft109 Homestead Pl W, Hendersonville, TN 37075For SaleMLS ID #3270174, Jessica Gentry. RealTracs MLS as distributed by MLS GRID
- $372,5003 bd3 ba1.7k sqft1224 Maritime Prt, Antioch, TN 37013For SaleMLS ID #3223577, Arlo Nugent. RealTracs MLS as distributed by MLS GRID
- $324,9993 bd2 ba1.1k sqft809 N Dupont Ave, Madison, TN 37115For SaleMLS ID #3239858, Ashley Morrison. RealTracs MLS as distributed by MLS GRID
- $399,9004 bd2 ba1.9k sqft235 Savely Dr, Hendersonville, TN 37075For SaleMLS ID #3224842, Matt Clausen. RealTracs MLS as distributed by MLS GRID
- $357,5003 bd3 ba1.5k sqft2120 Lebanon Pike APT 85, Nashville, TN 37210For SaleMLS ID #3261134, Bruce Jones. RealTracs MLS as distributed by MLS GRID
