Beautifully updated 3-bedroom, 2-bath ranch nestled on a quiet cul-de-sac just minutes from Old Hickory Lake, shopping, restaurants, parks, and everyday conveniences. This move-in-ready home features an open-concept floor plan with new flooring, fresh paint, updated lighting, and abundant natural light throughout.
The renovated kitchen is the heart of the home, showcasing timeless white shaker cabinetry, granite countertops, stainless steel appliances, double oven, touchless faucet, two pantries, and generous cabinet and countertop space. The kitchen flows seamlessly into the dining room, breakfast area, and inviting family room with a gas fireplace, making it ideal for everyday living and entertaining.
The spacious primary suite features an elegant tray ceiling, oversized walk-in closet, and a beautifully updated bath with double vanities, a custom accessible walk-in tub with shower, a separate walk-in shower, and plenty of natural light. Three additional bedrooms and an updated full bath are conveniently located on the main level. Upstairs, the bonus room offers flexible space for a media room, playroom, home office, or second living area, plus easy access to a walk-in attic for additional storage.
Step outside to your own private backyard retreat featuring a fully fenced yard, professionally refreshed landscaping, mature trimmed trees, a spacious double-tier deck, new wood steps, under-deck storage, and a double gate for easy access. Perfect for entertaining, relaxing, or enjoying time with family and pets.
Situated on a peaceful cul-de-sac with minimal traffic, this home offers the perfect combination of privacy, thoughtful updates, functional living space, and amazing location.
Under contract - not showing
$415,000
609 Casey Pl, Hermitage, TN 37076
3beds
1,980sqft
Single Family Residence, Residential
Built in 2002
7,840 Square Feet Lot
$-- Zestimate®
$210/sqft
$17/mo HOA
What's special
Gas fireplaceMature trimmed treesFully fenced yardTimeless white shaker cabinetryFresh paintPrivate backyard retreatProfessionally refreshed landscaping
- 33 days
- 273
- 25
Likely to sell faster than
Zillow last checked:
Listing updated:
Listed by:
Shasta Smith 615-566-3599,
simpliHOM 855-856-9466
Source: RealTracs MLS as distributed by MLS GRID,MLS#: 3544375
Facts & features
Interior
Bedrooms & bathrooms
- Bedrooms: 3
- Bathrooms: 2
- Full bathrooms: 2
- Main level bedrooms: 3
Bedroom 1
- Features: Full Bath
- Level: Full Bath
- Area: 225 Square Feet
- Dimensions: 15x15
Bedroom 2
- Features: Walk-In Closet(s)
- Level: Walk-In Closet(s)
- Area: 121 Square Feet
- Dimensions: 11x11
Bedroom 3
- Features: Walk-In Closet(s)
- Level: Walk-In Closet(s)
- Area: 110 Square Feet
- Dimensions: 11x10
Bedroom 4
- Features: Extra Large Closet
- Level: Extra Large Closet
Primary bathroom
- Features: Double Vanity
- Level: Double Vanity
Dining room
- Features: Formal
- Level: Formal
- Area: 110 Square Feet
- Dimensions: 11x10
Kitchen
- Features: Pantry
- Level: Pantry
- Area: 121 Square Feet
- Dimensions: 11x11
Living room
- Features: Great Room
- Level: Great Room
- Area: 792 Square Feet
- Dimensions: 33x24
Recreation room
- Features: Second Floor
- Level: Second Floor
- Area: 437 Square Feet
- Dimensions: 23x19
Heating
- Central
Cooling
- Central Air
Appliances
- Included: Double Oven, Electric Oven, Electric Range, Dishwasher, Disposal, Dryer, ENERGY STAR Qualified Appliances, Microwave, Refrigerator, Stainless Steel Appliance(s), Washer, Smart Appliance(s)
- Laundry: Electric Dryer Hookup, Washer Hookup
Features
- Ceiling Fan(s), Entrance Foyer, Open Floorplan, Pantry, Walk-In Closet(s), High Speed Internet
- Flooring: Carpet, Luxury Vinyl, Tile
- Basement: Crawl Space
- Number of fireplaces: 1
- Fireplace features: Gas
Interior area
- Total structure area: 1,980
- Total interior livable area: 1,980 sqft
- Finished area above ground: 1,980
Property
Parking
- Total spaces: 2
- Parking features: Garage Door Opener, Garage Faces Front, Aggregate, Driveway, On Street
- Attached garage spaces: 2
- Has uncovered spaces: Yes
Features
- Levels: One
- Stories: 1
- Patio & porch: Porch, Covered, Deck
- Fencing: Back Yard
Lot
- Size: 7,840 Square Feet
- Dimensions: 64 x 130
- Features: Cul-De-Sac, Level, Private
- Topography: Cul-De-Sac,Level,Private
Details
- Parcel number: 075120B08600CO
- Special conditions: Standard
Construction
Type & style
- Home type: SingleFamily
- Property subtype: Single Family Residence, Residential
Materials
- Brick, Vinyl Siding
Condition
- New construction: No
- Year built: 2002
Utilities & green energy
- Sewer: Public Sewer
- Water: Public
- Utilities for property: Water Available
Community & HOA
Community
- Security: Carbon Monoxide Detector(s), Fire Alarm, Smoke Detector(s)
- Subdivision: Brookside Woods
HOA
- Has HOA: Yes
- Amenities included: Playground, Sidewalks
- HOA fee: $200 annually
- Second HOA fee: $300 one time
Location
- Region: Hermitage
Financial & listing details
- Price per square foot: $210/sqft
- Tax assessed value: $415,000
- Annual tax amount: $2,886
- Date on market: 9/8/2026
Estimated market value
Not available
Estimated sales range
Not available
Not available
Price history
| Date | Event | Price |
|---|---|---|
| 9/30/2026 | Pending sale | $415,000$210/sqft |
Source:  RealTracs MLS as distributed by MLS GRID #3544375 Report a problem RealTracs MLS as distributed by MLS GRID #3544375 Report a problem | ||
| 9/8/2026 | Listed for sale | $415,000$210/sqft |
Source: RealTracs MLS as distributed by MLS GRID #3544375 Report a problem | ||
| 9/1/2026 | Listing removed | $415,000$210/sqft |
Source: RealTracs MLS as distributed by MLS GRID #3261986 Report a problem | ||
| 8/14/2026 | Price change | $415,000-7.6%$210/sqft |
Source: RealTracs MLS as distributed by MLS GRID #3261986 Report a problem | ||
| 7/29/2026 | Price change | $449,000-4.3%$227/sqft |
Source: RealTracs MLS as distributed by MLS GRID #3261986 Report a problem | ||
| 7/23/2026 | Price change | $469,000-2.3%$237/sqft |
Source: RealTracs MLS as distributed by MLS GRID #3261986 Report a problem | ||
| 7/8/2026 | Listed for sale | $479,900+169.2%$242/sqft |
Source: RealTracs MLS as distributed by MLS GRID #3261986 Report a problem | ||
| 3/4/2002 | Sold | $178,248$90/sqft |
Source: Public Record Report a problem | ||
Public tax history
| Year | Property taxes | Tax assessment |
|---|---|---|
| 2025 | $2,886 +21.9% | $103,750 +28% |
| 2024 | $2,368 | $81,050 |
| 2023 | $2,368 | $81,050 |
| 2022 | $2,368 -1% | $81,050 |
| 2021 | $2,393 +15.2% | $81,050 +47.8% |
| 2020 | $2,078 +37.5% | $54,850 |
| 2019 | $1,511 | $54,850 |
| 2018 | $1,511 | $54,850 |
| 2017 | $1,511 | $54,850 +28% |
| 2016 | $1,511 -10.1% | $42,850 |
| 2015 | $1,681 | $42,850 |
| 2014 | $1,681 | $42,850 |
| 2013 | -- | $42,850 -1.4% |
| 2012 | -- | $43,475 |
| 2011 | -- | $43,475 |
| 2010 | -- | $43,475 |
| 2009 | -- | $43,475 -2.2% |
| 2008 | -- | $44,475 |
| 2007 | -- | $44,475 |
| 2006 | -- | -- |
| 2005 | -- | -- |
| 2004 | -- | -- |
| 2003 | -- | -- |
| 2002 | -- | -- |
| 2001 | -- | -- |
Find assessor info on the county website
Monthly payment
Est. payment
Payment breakdown
Explore the cost of this home by adjusting the details. Changes won't be saved.Climate risks
Neighborhood: Brookside Woods
Nearby schools
Schools provided by the listing agent
- Elementary: Tulip Grove Elementary
- Middle: DuPont Tyler Middle
- High: McGavock Comp High School
Source: RealTracs MLS as distributed by MLS GRID. This data may not be complete. We recommend contacting the local school district to confirm school assignments for this home.
Similar homes
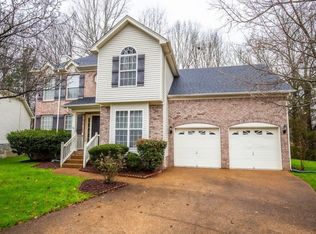
- $397,0003 bd3 ba1.8k sqft1804 Brookmeadow Ln, Hermitage, TN 37076For Sale

 MLS ID #3306568, Missy Davidson. RealTracs MLS as distributed by MLS GRID
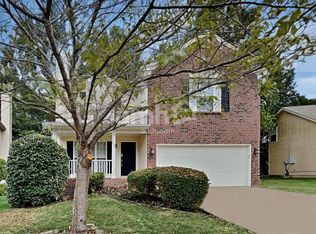
 - $349,9003 bd3 ba1.4k sqft807 Bexhill Ct N, Hermitage, TN 37076For Sale
 MLS ID #3618891, Samantha Hickey. RealTracs MLS as distributed by MLS GRID
 - $489,9903 bd3 ba2.4k sqft4900 Tulip Grove Ln, Hermitage, TN 37076For Sale
 MLS ID #3510280, James Hamlett. RealTracs MLS as distributed by MLS GRID
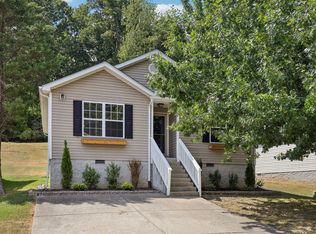
 - $330,0002 bd2 ba1.1k sqft677 Belgium Dr, Hermitage, TN 37076For Sale
 MLS ID #3545011, Lindsey Farmer. RealTracs MLS as distributed by MLS GRID
 - $479,9003 bd2 ba1.9k sqft5201 New John Hagar Rd, Hermitage, TN 37076For SaleMLS ID #3602500, Kevin Gaines. RealTracs MLS as distributed by MLS GRID
- $489,9004 bd3 ba2.3k sqft409 Sunset Ct, Hermitage, TN 37076For SaleMLS ID #3243580, SHERRY MULLINS. RealTracs MLS as distributed by MLS GRID
- $414,9994 bd3 ba1.9k sqft799 Jaywood Dr, Old Hickory, TN 37138For SaleMLS ID #3312452, Autumn Faughn. RealTracs MLS as distributed by MLS GRID
- $430,0003 bd3 ba1.8k sqft2505 Val Marie Dr, Madison, TN 37115For SaleMLS ID #3614518, Sharon Felton. RealTracs MLS as distributed by MLS GRID
- $415,0003 bd3 ba2.4k sqft1961 Deep Woods Trl, Nashville, TN 37214For SaleMLS ID #3529192, Tim Harkum. RealTracs MLS as distributed by MLS GRID
- $499,9904 bd3 ba2.7k sqft4700 Cape Hope Pass, Hermitage, TN 37076For SaleMLS ID #3528800, Allison (Ally) Kennedy. RealTracs MLS as distributed by MLS GRID
- $439,9003 bd3 ba1.5k sqft3317 Quail Run Ct, Nashville, TN 37214For SaleMLS ID #3603967, Tina Riley, ABR, AHWD, RENE. RealTracs MLS as distributed by MLS GRID
- $245,0003 bd3 ba1.3k sqft1022 Rachels Square Dr, Hermitage, TN 37076For SaleMLS ID #3246333, Gary Ashton. RealTracs MLS as distributed by MLS GRID
- $419,9003 bd3 ba1.5k sqft3169 Aidan Ln, Mount Juliet, TN 37122For SaleMLS ID #3531275, John Farr. RealTracs MLS as distributed by MLS GRID
- $401,9003 bd3 ba2k sqft7431 Maroney Dr, Antioch, TN 37013For SaleMLS ID #3602346, Rosa L Galarza. RealTracs MLS as distributed by MLS GRID
- $394,9003 bd2 ba1.4k sqft405 Twin Cove Dr, Lebanon, TN 37087For SaleMLS ID #3519224, Erin Williams. RealTracs MLS as distributed by MLS GRID
- $389,9004 bd3 ba2.1k sqft904 Mallow Dr, Madison, TN 37115For SaleMLS ID #3528894, Wendy Green ABR, CRS, SRS and RSC-D.. RealTracs MLS as distributed by MLS GRID
- $429,9003 bd2 ba1.5k sqft1050 Bradford Park Rd, Mount Juliet, TN 37122For SaleMLS ID #3270491, Jonathan Minerick. RealTracs MLS as distributed by MLS GRID
- $350,0003 bd2 ba1.6k sqft1940 Waterford Dr, Old Hickory, TN 37138For SaleMLS ID #3602075, Jason Bockman-The Twin Team. RealTracs MLS as distributed by MLS GRID
- $529,0004 bd3 ba2.8k sqft3201 Quiet Tree Grv, Old Hickory, TN 37138For SaleMLS ID #3596940, LaQuesa Mayberry. RealTracs MLS as distributed by MLS GRID
- $487,0003 bd3 ba2.4k sqft3072 Wiltshire Park Pl, Hermitage, TN 37076For SaleMLS ID #3599335, Gary Ashton. RealTracs MLS as distributed by MLS GRID
