Fully renovated from top to bottom, this move-in-ready 4-bedroom, 2.5-bath home immediately stands out with a finished basement featuring its own private exterior entrance and potential for additional living quarters or long- and short-term rental use. ***The lower level offers far more than a typical finished basement. Complete with a bedroom, full bathroom, oversized bonus room, and finished storage space, it provides the privacy and flexibility to create separate guest accommodations, extended living space, a home office, recreation area, or potential income-producing space while maintaining separation from the main living areas. ***The brand-NEW kitchen is equally impressive, featuring NEW craftsman kitchen cabinets, gorgeous quartzite countertops, stainless steel appliances, under-cabinet lighting, and carefully selected finishes that bring together style and everyday functionality. Whether preparing meals, entertaining guests, or gathering at the end of the day, this kitchen is designed to be both beautiful and practical. ***All bathrooms have been beautifully renovated, while new flooring, new carpet, and a designer lighting package create a fresh, cohesive look throughout the entire home. A newer roof and brand-new gutters add valuable improvements beyond the interior renovation. ***Outside, an oversized deck and fenced-in backyard provides private space for entertaining, gardening, pets, or relaxing outdoors. A separate storage shed offers convenient room for lawn equipment, tools, bicycles, seasonal items, and additional belongings. ***Few homes offer this combination of complete renovation, 4 bedrooms, 2.5 bathrooms, a private-entry finished basement, flexible rental potential, a fenced backyard, and dedicated outdoor storage.
Active
Price cut: $10K (10/8)
$389,900
904 Mallow Dr, Madison, TN 37115
4beds
2,102sqft
Single Family Residence, Residential
Built in 1978
7,840 Square Feet Lot
$-- Zestimate®
$185/sqft
$-- HOA
What's special
Finished storage spaceSeparate storage shedFenced-in backyardNew carpetNewer roofBrand-new guttersStainless steel appliances
- 42 days
- 445
- 57
Zillow last checked:
Listing updated:
Listed by:
Wendy Green ABR, CRS, SRS and RSC-D. 615-886-8656,
Green Property Brokers, Inc. 615-788-7777
Source: RealTracs MLS as distributed by MLS GRID,MLS#: 3528894
Facts & features
Interior
Bedrooms & bathrooms
- Bedrooms: 4
- Bathrooms: 3
- Full bathrooms: 2
- 1/2 bathrooms: 1
- Main level bedrooms: 3
Bedroom 1
- Features: Half Bath
- Level: Half Bath
- Area: 156 Square Feet
- Dimensions: 13x12
Bedroom 2
- Area: 108 Square Feet
- Dimensions: 12x9
Bedroom 3
- Area: 90 Square Feet
- Dimensions: 10x9
Bedroom 4
- Features: Extra Large Closet
- Level: Extra Large Closet
- Area: 120 Square Feet
- Dimensions: 12x10
Dining room
- Features: Formal
- Level: Formal
- Area: 72 Square Feet
- Dimensions: 8x9
Kitchen
- Area: 126 Square Feet
- Dimensions: 14x9
Living room
- Features: Combination
- Level: Combination
- Area: 224 Square Feet
- Dimensions: 14x16
Recreation room
- Features: Basement Level
- Level: Basement Level
- Area: 493 Square Feet
- Dimensions: 17x29
Heating
- Central, Electric
Cooling
- Central Air, Electric
Appliances
- Included: Electric Range, Dishwasher, Microwave, Refrigerator, Stainless Steel Appliance(s)
- Laundry: Electric Dryer Hookup, Washer Hookup
Features
- Bookcases, Extra Closets, Open Floorplan, Redecorated, Walk-In Closet(s)
- Flooring: Carpet, Luxury Vinyl
- Basement: Finished,Full
Interior area
- Total structure area: 2,102
- Total interior livable area: 2,102 sqft
- Finished area above ground: 1,094
- Finished area below ground: 1,008
Video & virtual tour
Property
Parking
- Total spaces: 3
- Parking features: Concrete
- Uncovered spaces: 3
Features
- Levels: Two
- Stories: 2
- Patio & porch: Deck, Covered
- Fencing: Chain Link
Lot
- Size: 7,840 Square Feet
- Dimensions: 98 x 122
Details
- Additional structures: Storage
- Parcel number: 04315024600
- Special conditions: Standard
Construction
Type & style
- Home type: SingleFamily
- Architectural style: Ranch
- Property subtype: Single Family Residence, Residential
Materials
- Aluminum Siding
- Roof: Shingle
Condition
- New construction: No
- Year built: 1978
Utilities & green energy
- Sewer: Public Sewer
- Water: Public
- Utilities for property: Electricity Available, Water Available, Cable Connected
Community & HOA
Community
- Subdivision: Arrowhead Estates
HOA
- Has HOA: No
Location
- Region: Madison
Financial & listing details
- Price per square foot: $185/sqft
- Tax assessed value: $300,400
- Annual tax amount: $2,089
- Date on market: 8/29/2026
- Electric utility on property: Yes
Estimated market value
Not available
Estimated sales range
Not available
Not available
Price history
| Date | Event | Price |
|---|---|---|
| 10/8/2026 | Price change | $389,900-2.5%$185/sqft |
Source:  RealTracs MLS as distributed by MLS GRID #3528894 Report a problem RealTracs MLS as distributed by MLS GRID #3528894 Report a problem | ||
| 8/29/2026 | Listed for sale | $399,900-5.9%$190/sqft |
Source: RealTracs MLS as distributed by MLS GRID #3528894 Report a problem | ||
| 8/27/2026 | Listing removed | $425,000$202/sqft |
Source: RealTracs MLS as distributed by MLS GRID #3309346 Report a problem | ||
| 7/28/2026 | Listed for sale | $425,000+434.6%$202/sqft |
Source: RealTracs MLS as distributed by MLS GRID #3309346 Report a problem | ||
| 3/5/2020 | Listing removed | -- |
Source: Auction.com Report a problem | ||
| 2/6/2020 | Listed for sale | -- |
Source: Auction.com Report a problem | ||
| 4/3/1997 | Sold | $79,500$38/sqft |
Source: Public Record Report a problem | ||
Public tax history
| Year | Property taxes | Tax assessment |
|---|---|---|
| 2025 | $2,089 +30.9% | $75,100 +37.5% |
| 2024 | $1,596 | $54,625 |
| 2023 | $1,596 | $54,625 |
| 2022 | $1,596 -1.1% | $54,625 |
| 2021 | $1,613 +5.9% | $54,625 +35.9% |
| 2020 | $1,523 +37.5% | $40,200 |
| 2019 | $1,108 | $40,200 |
| 2018 | $1,108 | $40,200 |
| 2017 | $1,108 | $40,200 +66.6% |
| 2016 | $1,108 +17% | $24,125 |
| 2015 | $947 | $24,125 |
| 2014 | $947 | $24,125 |
| 2013 | -- | $24,125 -10.1% |
| 2012 | -- | $26,825 |
| 2011 | -- | $26,825 |
| 2010 | -- | $26,825 |
| 2009 | -- | $26,825 +24% |
| 2008 | -- | $21,625 |
| 2007 | -- | $21,625 |
| 2006 | -- | -- |
| 2005 | -- | -- |
| 2004 | -- | -- |
| 2003 | -- | -- |
| 2002 | -- | -- |
| 2001 | -- | -- |
| 2000 | -- | -- |
Find assessor info on the county website
Monthly payment
Est. payment
Payment breakdown
Explore the cost of this home by adjusting the details. Changes won't be saved.Climate risks
Neighborhood: Arrowhead Estates
Nearby schools
Schools provided by the listing agent
- Elementary: Neely's Bend Elementary
- Middle: Neely's Bend Middle
- High: Hunters Lane Comp High School
Source: RealTracs MLS as distributed by MLS GRID. This data may not be complete. We recommend contacting the local school district to confirm school assignments for this home.
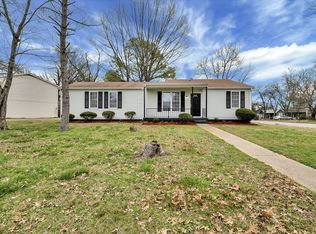

Similar homes
- $399,9004 bd3 ba2k sqft2216 Milan Ct, Madison, TN 37115For Sale
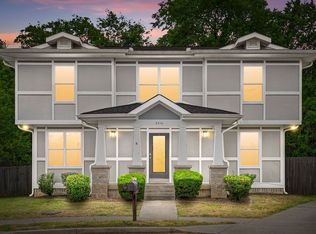
 MLS ID #3192349, Hannah Price. RealTracs MLS as distributed by MLS GRID
 - $475,0003 bd2 ba1.5k sqft305 Randy Rd, Madison, TN 37115For Sale
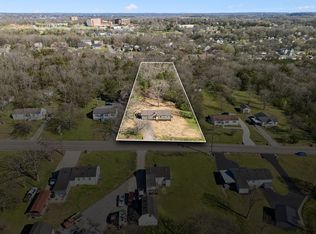 EXIT Realty broker feed
 - $380,0004 bd4 ba1.9k sqft116 Newell Ave, Old Hickory, TN 37138For Sale
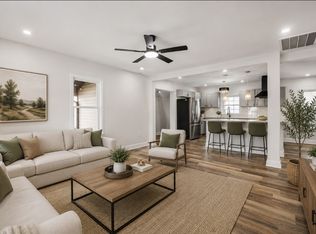 MLS ID #3598595, Cody Vondohlen. RealTracs MLS as distributed by MLS GRID
 - $400,0003 bd3 ba2.4k sqft1300 Elliston St, Old Hickory, TN 37138For Sale
 MLS ID #3610769, Carly L. Radzimanowski. RealTracs MLS as distributed by MLS GRID
 - $399,9003 bd2 ba1.5k sqft1116 Westchester Dr, Nashville, TN 37207For SaleMLS ID #3244515, April Harrington. RealTracs MLS as distributed by MLS GRID
- $410,0003 bd2 ba1.4k sqft4893 Rainer Dr, Old Hickory, TN 37138For SaleMLS ID #3602487, Lisa Chambers. RealTracs MLS as distributed by MLS GRID
- $364,9003 bd1 ba1.2k sqft111 Hiller Dr, Old Hickory, TN 37138For SaleMLS ID #3516129, Brent Lewis Hastings. RealTracs MLS as distributed by MLS GRID
- $410,0004 bd3 ba2.2k sqft4848 Whittier Dr, Old Hickory, TN 37138For SaleMLS ID #3229963, Kelli Falconberry. RealTracs MLS as distributed by MLS GRID
- $525,0004 bd3 ba1.5k sqft628 Maplewood Ln, Nashville, TN 37216For SaleMLS ID #3615123, Emilee Warner. RealTracs MLS as distributed by MLS GRID
- $419,9903 bd2 ba1.4k sqft137 Luna Ln, Hendersonville, TN 37075For SaleMLS ID #3547726, Brooke Faulkner. RealTracs MLS as distributed by MLS GRID
- $375,0004 bd3 ba1.8k sqft4321 Valley Grove Dr, Hermitage, TN 37076For SaleMLS ID #3531065, Mariam A Makar. RealTracs MLS as distributed by MLS GRID
- $419,9004 bd2 ba1.5k sqft302 Dorr Dr, Goodlettsville, TN 37072For SaleMLS ID #3314387, Dustin Hopper. RealTracs MLS as distributed by MLS GRID
- $449,9995 bd3 ba2.4k sqft166 Bonnafield Dr, Hermitage, TN 37076For SaleMLS ID #3528836, Kayla Williams. RealTracs MLS as distributed by MLS GRID
- $400,0004 bd3 ba2.5k sqft557 Castlegate Dr, Nashville, TN 37217For SaleMLS ID #3527257, Tommy Goodeaux. RealTracs MLS as distributed by MLS GRID
- $399,9003 bd2 ba1.3k sqft419 Harwell Ct, Hermitage, TN 37076For SaleMLS ID #3545009, Lindsey Farmer. RealTracs MLS as distributed by MLS GRID
- $399,9994 bd2 ba1.9k sqft133 Shihmen Ct, Antioch, TN 37013For SaleMLS ID #3256453, Nancy Renee Parker. RealTracs MLS as distributed by MLS GRID
- $430,0003 bd2 ba1.7k sqft131 Rebecca Dr, Hendersonville, TN 37075For SaleMLS ID #3305721, Morgan Hall. RealTracs MLS as distributed by MLS GRID
- $395,0003 bd3 ba1.7k sqft711 Elissa Dr, Nashville, TN 37217For SaleMLS ID #3312166, Alex Gutierrez (615)779-6610. RealTracs MLS as distributed by MLS GRID
- $375,0003 bd2 ba1.2k sqft908 Fitzpatrick Rd, Nashville, TN 37214For SaleMLS ID #3611015, Jennifer G Jackson. RealTracs MLS as distributed by MLS GRID
- $420,0003 bd2 ba1.3k sqft1804 Riverside Rd, Old Hickory, TN 37138For SaleMLS ID #3278157, Courtney Blalock. RealTracs MLS as distributed by MLS GRID
