Charming 3-bedroom, 1-bath home in a highly desirable Old Hickory, TN Davidson Counties ONLY LAKE Community! This location is quickly becoming one of Nashville's highlighted and vibrant cities. Only minutes to the airport, 12 ish minutes to music row! Vandy/Belmont! Honky Tonk Central! This move-in ready property features a spacious, level lot with no HOA, offering maximum freedom and outdoor potential. The interior boasts modern finishes and upgraded cabinets throughout. Thoughtfully renovated; updated top to bottom. 6-year-old roof, a newly updated HVAC, and a newer hot water heater. The exterior features fantastic bonus structures, including a practical storage barn, tractor shed and a dedicated office space that was built on a concrete slab fully equipped with electricity, AC, and heat—perfect for a quiet workspace or hobby area. All of this is situated just minutes from excellent local dining, shopping, and entertainment options.
Active
Price cut: $10.1K (8/31)
$364,900
111 Hiller Dr, Old Hickory, TN 37138
3beds
1,214sqft
Single Family Residence, Residential
Built in 1958
10,454 Square Feet Lot
$-- Zestimate®
$301/sqft
$-- HOA
What's special
Tractor shedPractical storage barnNewer hot water heaterModern finishesSpacious level lotNewly updated hvacUpgraded cabinets throughout
- 19 days
- 227
- 19
Zillow last checked:
Listing updated:
Listed by:
Brent Lewis Hastings 615-294-0035,
Network Properties, LLC 615-590-4209
Source: RealTracs MLS as distributed by MLS GRID,MLS#: 3516129
Facts & features
Interior
Bedrooms & bathrooms
- Bedrooms: 3
- Bathrooms: 1
- Full bathrooms: 1
- Main level bedrooms: 3
Bedroom 1
- Area: 100 Square Feet
- Dimensions: 10x10
Bedroom 2
- Area: 120 Square Feet
- Dimensions: 12x10
Bedroom 3
- Area: 195 Square Feet
- Dimensions: 15x13
Dining room
- Area: 99 Square Feet
- Dimensions: 11x9
Kitchen
- Area: 168 Square Feet
- Dimensions: 21x8
Living room
- Area: 165 Square Feet
- Dimensions: 15x11
Heating
- Central, Electric
Cooling
- Central Air, Electric
Appliances
- Included: Electric Oven, Electric Range, Dishwasher, Microwave, Refrigerator
- Laundry: Electric Dryer Hookup, Washer Hookup
Features
- Ceiling Fan(s), Extra Closets
- Flooring: Wood, Laminate
- Basement: Crawl Space
- Has fireplace: No
Interior area
- Total structure area: 1,214
- Total interior livable area: 1,214 sqft
- Finished area above ground: 1,214
Property
Features
- Levels: One
- Stories: 1
- Patio & porch: Patio, Covered, Porch
- Fencing: Partial
Lot
- Size: 10,454 Square Feet
- Dimensions: 69 x 169
- Features: Level
- Topography: Level
Details
- Additional structures: Barn(s), Storage
- Parcel number: 04304001800
- Special conditions: Standard
Construction
Type & style
- Home type: SingleFamily
- Architectural style: Ranch
- Property subtype: Single Family Residence, Residential
Materials
- Brick
- Roof: Shingle
Condition
- New construction: No
- Year built: 1958
Utilities & green energy
- Sewer: Public Sewer
- Water: Public
- Utilities for property: Electricity Available, Water Available
Community & HOA
Community
- Subdivision: Swinging Bridge Heights
HOA
- Has HOA: No
Location
- Region: Old Hickory
Financial & listing details
- Price per square foot: $301/sqft
- Tax assessed value: $270,600
- Annual tax amount: $1,882
- Date on market: 8/19/2026
- Electric utility on property: Yes
Estimated market value
Not available
Estimated sales range
Not available
Not available
Price history
| Date | Event | Price |
|---|---|---|
| 8/31/2026 | Price change | $364,900-2.7%$301/sqft |
Source:  RealTracs MLS as distributed by MLS GRID #3516129 Report a problem RealTracs MLS as distributed by MLS GRID #3516129 Report a problem | ||
| 8/19/2026 | Listed for sale | $375,000$309/sqft |
Source: RealTracs MLS as distributed by MLS GRID #3516129 Report a problem | ||
| 8/11/2026 | Listing removed | -- |
Source: Owner Report a problem | ||
| 8/9/2026 | Listed for sale | $375,000$309/sqft |
Source: Owner Report a problem | ||
Public tax history
| Year | Property taxes | Tax assessment |
|---|---|---|
| 2025 | $1,882 +35.8% | $67,650 +42.6% |
| 2024 | $1,386 | $47,425 |
| 2023 | $1,386 | $47,425 |
| 2022 | $1,386 -1% | $47,425 |
| 2021 | $1,400 +7.4% | $47,425 +37.8% |
| 2020 | $1,304 +37.5% | $34,425 |
| 2019 | $948 | $34,425 |
| 2018 | $948 +0% | $34,425 |
| 2017 | $948 +13.9% | $34,425 +43.4% |
| 2016 | $832 -11.6% | $24,000 |
| 2015 | $942 | $24,000 |
| 2014 | $942 | $24,000 |
| 2013 | -- | $24,000 -9.6% |
| 2012 | -- | $26,550 |
| 2011 | -- | $26,550 |
| 2010 | -- | $26,550 |
| 2009 | -- | $26,550 -1.7% |
| 2008 | -- | $27,000 |
| 2007 | -- | $27,000 |
| 2006 | -- | -- |
| 2005 | -- | -- |
| 2004 | -- | -- |
| 2003 | -- | -- |
| 2002 | -- | -- |
| 2001 | -- | -- |
| 2000 | -- | -- |
Find assessor info on the county website
Monthly payment
Est. payment
Payment breakdown
Explore the cost of this home by adjusting the details. Changes won't be saved.Climate risks
Neighborhood: Rayon City
Nearby schools
Schools provided by the listing agent
- Elementary: DuPont Elementary
- Middle: DuPont Hadley Middle
- High: McGavock Comp High School
Source: RealTracs MLS as distributed by MLS GRID. This data may not be complete. We recommend contacting the local school district to confirm school assignments for this home.
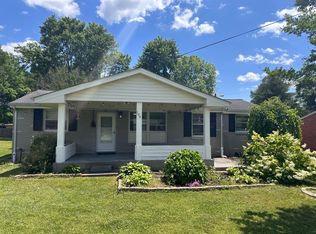

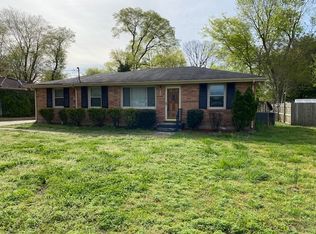

Similar homes
- $369,9002 bd2 ba1.2k sqft114 Orchard Dr, Old Hickory, TN 37138For Sale
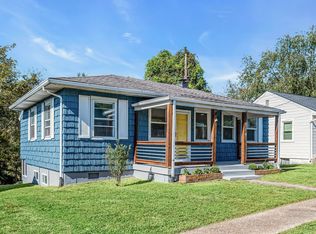
 MLS ID #3287542, Ironelly Mora. RealTracs MLS as distributed by MLS GRID
 - $370,0003 bd2 ba1.4k sqft4004 Cumberland Ave, Old Hickory, TN 37138For Sale
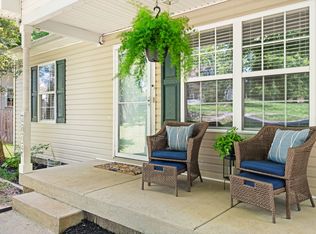 MLS ID #3514217, Kathy Comp. RealTracs MLS as distributed by MLS GRID
 - $359,9003 bd2 ba1.2k sqft404 Lawrence St, Old Hickory, TN 37138For Sale
 MLS ID #3225832, Jenny-Faye Klooster. RealTracs MLS as distributed by MLS GRID
 - $350,0003 bd1 ba1.2k sqft230 S Valley Rd, Hendersonville, TN 37075For Sale
 MLS ID #3527516, Emily Peckham. RealTracs MLS as distributed by MLS GRID
 - $475,0003 bd2 ba1.5k sqft305 Randy Rd, Madison, TN 37115For SaleMLS ID #3541356, Lindsay Smith. RealTracs MLS as distributed by MLS GRID
- $349,9003 bd2 ba1.2k sqft737 Heritage Dr, Madison, TN 37115For SaleMLS ID #3526416, Sarah Evans. RealTracs MLS as distributed by MLS GRID
- $420,0003 bd2 ba1.3k sqft1804 Riverside Rd, Old Hickory, TN 37138For SaleMLS ID #3278157, Courtney Blalock. RealTracs MLS as distributed by MLS GRID
- $385,0003 bd2 ba950 sqft2503 Allenwood Dr, Nashville, TN 37207For SaleMLS ID #3528945, Jaden Ismael Porto. RealTracs MLS as distributed by MLS GRID
- $370,0004 bd2 ba1.3k sqft3312 Masonwood Dr, Nashville, TN 37207For SaleMLS ID #3323199, Stephanie Aycock. RealTracs MLS as distributed by MLS GRID
- $365,0003 bd1 ba1k sqft111 Rolynn Dr, Nashville, TN 37210For SaleMLS ID #3527628, Evan Thomas. RealTracs MLS as distributed by MLS GRID
- $414,0003 bd2 ba1.6k sqft4784 Cascade Dr, Old Hickory, TN 37138For SaleMLS ID #3245485, Kevin Sindorf. RealTracs MLS as distributed by MLS GRID
- $359,9002 bd1 ba780 sqft2618 Woodyhill Dr, Nashville, TN 37207For SaleMLS ID #3528935, Leanna McKee. RealTracs MLS as distributed by MLS GRID
- $525,0003 bd2 ba1.4k sqft1806 Riverside Rd, Old Hickory, TN 37138For SaleMLS ID #3525771, Ben Wilson. RealTracs MLS as distributed by MLS GRID
- $450,0003 bd2 ba1.6k sqft109 26th St, Old Hickory, TN 37138For SaleMLS ID #3317541, Emily F. Paisley. RealTracs MLS as distributed by MLS GRID
- $469,9003 bd2 ba1.4k sqft728 Evergreen Trl, Madison, TN 37115For SaleMLS ID #3525563, Sheri Hendel. RealTracs MLS as distributed by MLS GRID
- $390,0003 bd1 ba1.6k sqft318 Jacksonian Dr, Hermitage, TN 37076For SaleMLS ID #3320541, Ben Wilson. RealTracs MLS as distributed by MLS GRID
- $446,9003 bd2 ba1.5k sqft900 Vantrease Rd, Madison, TN 37115For SaleMLS ID #3520983, Karen Hoff. RealTracs MLS as distributed by MLS GRID
- $439,9992 bd2 ba1.3k sqft301 Northside Dr, Madison, TN 37115For SaleMLS ID #3242650, Mariann Sall. RealTracs MLS as distributed by MLS GRID
- $384,9003 bd2 ba1.5k sqft227 Bonnaridge Dr, Hermitage, TN 37076For SaleMLS ID #3242039, Ann McConnell. RealTracs MLS as distributed by MLS GRID
- $380,0003 bd2 ba1.8k sqft4321 Valley Grove Dr, Hermitage, TN 37076For SaleMLS ID #3531065, Mariam A Makar. RealTracs MLS as distributed by MLS GRID
