Tucked quietly at the end of Lawrence Street in highly sought-after Old Hickory Village, this beautifully maintained 3-bedroom, 2-bath home offers the rare combination of privacy, efficiency, and walkable Village living.
Built in 2018 and thoughtfully cared for since, this home feels light, bright, and welcoming from the moment you step inside. Large windows fill the space with natural light while updated fixtures create a move-in ready home designed for easy everyday living.
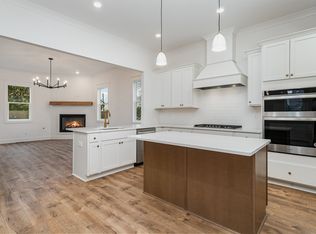
The kitchen offers abundant cabinetry, granite countertops, stainless appliances, and a generously sized pantry. Hardwood flooring and tiled baths elevate the home's clean and timeless style.
Designed with comfort and efficiency in mind, separate HVAC systems on each level provide flexibility and energy-conscious living that contributes to low utility costs year-round.
Outside, enjoy a fenced backyard, private deck, and off-street parking for two.
The Village boasts a brand new community center that has something for the whole family, including classes, pickleball courts and much more! Grab coffee from Dose, dinner at Old Hickory Pizza & Pub, or stop into Hamby's Market; all just a short walk from your front door. Known for its historic charm, community feel, and tree-lined streets, Old Hickory Village remains one of the area's most beloved neighborhoods.
Under contract - showing
Price cut: $10K (8/26)
$359,900
404 Lawrence St, Old Hickory, TN 37138
3beds
1,235sqft
Single Family Residence, Residential
Built in 2017
871 Square Feet Lot
$-- Zestimate®
$291/sqft
$-- HOA
What's special
Private deckFenced backyardGenerously sized pantryKitchen offers abundant cabinetryOff-street parking for twoUpdated fixturesStainless appliances
- 134 days
- 416
- 55
Zillow last checked:
Listing updated:
Listed by:
Jenny-Faye Klooster 626-679-6111,
Benchmark Realty, LLC 615-288-8292
Source: RealTracs MLS as distributed by MLS GRID,MLS#: 3225832
Facts & features
Interior
Bedrooms & bathrooms
- Bedrooms: 3
- Bathrooms: 2
- Full bathrooms: 2
- Main level bedrooms: 1
Bedroom 1
- Area: 165 Square Feet
- Dimensions: 15x11
Bedroom 3
- Area: 132 Square Feet
- Dimensions: 12x11
Kitchen
- Area: 168 Square Feet
- Dimensions: 12x14
Living room
- Area: 182 Square Feet
- Dimensions: 13x14
Heating
- Central
Cooling
- Ceiling Fan(s), Central Air
Appliances
- Included: Electric Oven, Electric Range, Microwave, Refrigerator
Features
- Flooring: Wood
- Basement: Crawl Space
Interior area
- Total structure area: 1,235
- Total interior livable area: 1,235 sqft
- Finished area above ground: 1,235
Property
Features
- Levels: One
- Stories: 2
Lot
- Size: 871 Square Feet
Details
- Parcel number: 044110B00100CO
- Special conditions: Standard
Construction
Type & style
- Home type: SingleFamily
- Property subtype: Single Family Residence, Residential
Materials
- Hardboard Siding
Condition
- New construction: No
- Year built: 2017
Utilities & green energy
- Sewer: Public Sewer
- Water: Public
- Utilities for property: Water Available
Community & HOA
Community
- Subdivision: Homes At 404 Lawrence And 407 Hadley
HOA
- Has HOA: No
Location
- Region: Old Hickory
Financial & listing details
- Price per square foot: $291/sqft
- Tax assessed value: $339,200
- Annual tax amount: $2,359
- Date on market: 6/1/2026
Estimated market value
Not available
Estimated sales range
Not available
Not available
Price history
| Date | Event | Price |
|---|---|---|
| 10/12/2026 | Contingent | $359,900$291/sqft |
Source:  RealTracs MLS as distributed by MLS GRID #3225832 Report a problem RealTracs MLS as distributed by MLS GRID #3225832 Report a problem | ||
| 8/26/2026 | Price change | $359,900-2.7%$291/sqft |
Source: RealTracs MLS as distributed by MLS GRID #3225832 Report a problem | ||
| 7/2/2026 | Price change | $369,900-2.6%$300/sqft |
Source: RealTracs MLS as distributed by MLS GRID #3225832 Report a problem | ||
| 6/1/2026 | Listed for sale | $379,900+65.9%$308/sqft |
Source: RealTracs MLS as distributed by MLS GRID #3225832 Report a problem | ||
| 10/10/2018 | Sold | $229,000$185/sqft |
Source: RealTracs MLS as distributed by MLS GRID #1926792 Report a problem | ||
| 6/14/2018 | Listed for sale | $229,000$185/sqft |
Source: Benchmark Realty, LLC #1926792 Report a problem | ||
Public tax history
| Year | Property taxes | Tax assessment |
|---|---|---|
| 2025 | $2,359 +56.6% | $84,800 +64.5% |
| 2024 | $1,506 | $51,550 |
| 2023 | $1,506 | $51,550 |
| 2022 | $1,506 -1% | $51,550 |
| 2021 | $1,522 -1.1% | $51,550 +26.8% |
| 2020 | $1,540 +37.5% | $40,650 |
| 2019 | $1,120 | $40,650 |
| 2018 | $1,120 | $40,650 +674.3% |
| 2017 | -- | $5,250 |
Find assessor info on the county website
Monthly payment
Est. payment
Payment breakdown
Explore the cost of this home by adjusting the details. Changes won't be saved.Climate risks
Neighborhood: Historic Old Hickory Village
Nearby schools
Schools provided by the listing agent
- Elementary: DuPont Elementary
- Middle: DuPont Hadley Middle
- High: McGavock Comp High School
Source: RealTracs MLS as distributed by MLS GRID. This data may not be complete. We recommend contacting the local school district to confirm school assignments for this home.
Similar homes
- $419,0003 bd3 ba1.7k sqft4845 Shasta Dr, Old Hickory, TN 37138For Sale

 MLS ID #3529397, Judy Knapp. RealTracs MLS as distributed by MLS GRID
 - $364,9993 bd3 ba1.5k sqft430A Hadleys Bend Blvd, Old Hickory, TN 37138For Sale
 MLS ID #3244620, Tina King. RealTracs MLS as distributed by MLS GRID
 - $324,9003 bd3 ba1.4k sqft2412 Sayerville Ave, Old Hickory, TN 37138For Sale
 MLS ID #3598908, Traci Johnson Ardovino. RealTracs MLS as distributed by MLS GRID
 - $525,0003 bd2 ba1.4k sqft1806 Riverside Rd, Old Hickory, TN 37138For Sale
 MLS ID #3525771, Ben Wilson. RealTracs MLS as distributed by MLS GRID
 - $369,9003 bd3 ba1.2k sqft534 Taffy Way, Hermitage, TN 37076For SaleMLS ID #3545472, Megan Garrett. RealTracs MLS as distributed by MLS GRID
- $385,0003 bd1 ba1.6k sqft318 Jacksonian Dr, Hermitage, TN 37076For SaleMLS ID #3602408, Ben Wilson. RealTracs MLS as distributed by MLS GRID
- $268,5003 bd2 ba1.2k sqft207 Lincoln St, Smithville, TN 37166For Sale
 MLS ID #247767, Rob Cole, Keller Williams Realty DBA Cookeville RE Company. UCMLS
 - $345,0003 bd3 ba1.3k sqft1039 Saddlestone Dr, Hermitage, TN 37076For SaleMLS ID #3309338, Jon Althoff | 615-920-3966. RealTracs MLS as distributed by MLS GRID
- $399,0003 bd2 ba1.4k sqft2629 Paddle Wheel Dr, Nashville, TN 37214For SaleMLS ID #3224221, Justin Huggins. RealTracs MLS as distributed by MLS GRID
- $344,0003 bd2 ba1.1k sqft813 Magnolia Blvd, White House, TN 37188For SaleMLS ID #3609832, Trevor Barber. RealTracs MLS as distributed by MLS GRID
- $383,9004 bd2 ba1.5k sqft227 Bonnaridge Dr, Hermitage, TN 37076For SaleMLS ID #3242039, Ann McConnell. RealTracs MLS as distributed by MLS GRID
- $277,0002 bd3 ba1.1k sqft2546 Hanford Ave, Old Hickory, TN 37138For SaleMLS ID #3234657, Victoria Clemmons. RealTracs MLS as distributed by MLS GRID
- $274,9002 bd3 ba1.3k sqft308 Myatt Dr, Madison, TN 37115For SaleMLS ID #3615494, Bernie Gallerani. RealTracs MLS as distributed by MLS GRID
- $356,0003 bd2 ba1.2k sqft2848 Rader Ridge Ct, Antioch, TN 37013For SaleMLS ID #3243397, George W Weeks. RealTracs MLS as distributed by MLS GRID
- $359,9003 bd3 ba1.7k sqft329 Griffin Pl, Hermitage, TN 37076For SaleMLS ID #3526784, Avery Wagar. RealTracs MLS as distributed by MLS GRID
- $374,9002 bd3 ba1.1k sqft500 Creative Way #26, Madison, TN 37115For SaleMLS ID #3602545, James Jonathan Fuertes. RealTracs MLS as distributed by MLS GRID
- $439,9992 bd2 ba1.3k sqft301 Northside Dr, Madison, TN 37115For SaleMLS ID #3242650, Mariann Sall. RealTracs MLS as distributed by MLS GRID
- $415,0004 bd3 ba1.6k sqft756 Maylene Dr, Madison, TN 37115For SaleMLS ID #3225816, John Zupancic. RealTracs MLS as distributed by MLS GRID
- $389,9003 bd3 ba1.4k sqft2712 Bison Ct, Antioch, TN 37013For SaleMLS ID #3609856, Mary Anne Conner. RealTracs MLS as distributed by MLS GRID
- $359,9903 bd3 ba1.8k sqft733 Arbor Trace Cir, Nashville, TN 37207For SaleMLS ID #3530991, Jack Costigan. RealTracs MLS as distributed by MLS GRID
