Skip main navigation
Closed
  • $587,000

    402 Lawrence St, Old Hickory, TN 37138

    4beds
    2,462sqft
    Single Family Residence, Residential
    Built in 2024
    1,742.4 Square Feet Lot
    $582,600 Zestimate®
    $238/sqft
    $3,263 Estimated rent

    Home value

    $582,600

    $542,000 - $623,000

    $3,263/mo

    Zestimate® history
    Loading
    Loading...

    Owner options

    List your home for rent

    $3,263/mo

    Rent Zestimate®

    Find your next renter with Zillow Rental Manager. Plus, with online applications, you can quickly screen prospective tenants – for free.

    Learn more

    $3,263/mo

    Rent Zestimate®

    Refinance and save

    $3,434/mo

    Est. payment

    Refinancing to a lower rate could help reduce your monthly payments and save thousands over the life of the loan.

    See today's rates

    $3,434/mo

    Est. payment

    Explore your selling options

    Work with a Zillow partner agent

    Leverage their expertise and Zillow's premium Showcase listings to get your home seen by more buyers.

    Get started

    List with your own agent

    Get your home in front of millions of buyers by listing it on Zillow.

    Learn how to do it

    Sell it yourself

    Take full control of how buyers see your home on Zillow by listing For Sale by Owner (FSBO).

    List your home

    What's special

    Peaceful and secure settingGas fireplaceGas stovePrivate fenced-in backyardGreat roomExpansive walk-in closetTile shower
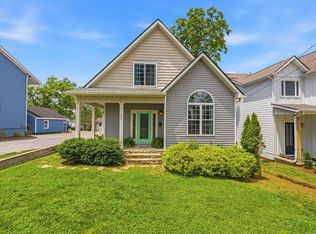
    Welcome to this stunning new construction home located in the highly sought-after Village of Hickory neighborhood. Offering 4 bedrooms, 3 bathrooms and bonus room, this home combines modern luxury with exceptional craftsmanship. As you step inside, you’ll be greeted by beautiful wide plank luxury LVP flooring that flows seamlessly throughout the main level. The open floor plan offers a perfect balance of space, featuring large windows that fill the space with natural light, highlighting the rich tones of the flooring. The gourmet kitchen is a chef’s dream, featuring top-of-the-line stainless steel appliances, including a gas stove for precise cooking control, custom soft-close cabinetry, and a spacious center island perfect for meal prep or casual dining. The kitchen is further enhanced by a stylish subway tile backsplash, adding texture and charm to the space. The open design connects the kitchen to the great room, making it ideal for family gatherings and entertaining. The great room offers a spacious and comfortable setting, featuring a gas fireplace that adds warmth and elegance, creating the perfect spot to relax. The primary suite is a luxurious retreat, featuring a dramatic barnwood tray ceiling that adds rustic charm and depth to the space. The spa-like en-suite bathroom is designed for ultimate relaxation, with a freestanding soaking tub positioned beneath a large window, and a tile shower with sleek subway tiles for a timeless, modern look. The bathroom also offers dual vanities and an expansive walk-in closet, providing both beauty and functionality. Upstairs, you'll find two additional bedrooms, each spacious and well-appointed with ample closet space. These bedrooms share a stylish Jack and Jill bathroom, featuring barn doors for added charm and privacy. The private, fenced-in backyard offers a serene retreat—perfect for outdoor dining, entertaining, or simply relaxing in a peaceful and secure setting.

    Zillow last checked:

    Listing updated:

    Listing Provided by:

    Ben Wilson 615-338-8280,

    Team Wilson Real Estate Partners,

    Whitney King 615-416-5442,

    Team Wilson Real Estate Partners

    Bought with:

    Anne Loy, 319064

    Onward Real Estate

    Melinda Morrissey, 292626

    Onward Real Estate

    Source: RealTracs MLS as distributed by MLS GRID,MLS#: 2758854MLS Logo

    Facts & features

    Interior

    Bedrooms & bathrooms
    • Bedrooms: 4
    • Bathrooms: 3
    • Full bathrooms: 3
    • Main level bedrooms: 1
    Bedroom 1
    • Features: Suite
    • Level: Suite
    • Area: 252 Square Feet
    • Dimensions: 18x14
    Bedroom 2
    • Area: 121 Square Feet
    • Dimensions: 11x11
    Bedroom 3
    • Area: 130 Square Feet
    • Dimensions: 10x13
    Bedroom 4
    • Area: 132 Square Feet
    • Dimensions: 12x11
    Bonus room
    • Features: Second Floor
    • Level: Second Floor
    • Area: 220 Square Feet
    • Dimensions: 20x11
    Dining room
    • Area: 121 Square Feet
    • Dimensions: 11x11
    Kitchen
    • Area: 224 Square Feet
    • Dimensions: 16x14
    Living room
    • Area: 270 Square Feet
    • Dimensions: 18x15
    Heating
    • Central, Natural Gas
    Cooling
    • Central Air
    Appliances
    • Included: Dishwasher, Microwave, Refrigerator, Stainless Steel Appliance(s), Electric Oven, Cooktop
    • Laundry: Electric Dryer Hookup, Washer Hookup
    Features
    • Ceiling Fan(s), Entrance Foyer, Extra Closets, High Ceilings, Open Floorplan, Pantry, Walk-In Closet(s)
    • Flooring: Carpet, Laminate, Tile
    • Basement: Crawl Space
    • Number of fireplaces: 1
    • Fireplace features: Gas
    Interior area
    • Total structure area: 2,462
    • Total interior livable area: 2,462 sqft
    • Finished area above ground: 2,462

    Property

    Parking
    • Total spaces: 2
    • Parking features: Attached
    • Attached garage spaces: 2
    Features
    • Levels: Two
    • Stories: 2
    • Patio & porch: Porch, Covered
    • Fencing: Privacy
    Lot
    • Size: 1,742 sqft
    Details
    • Parcel number: 044110H00200CO
    • Special conditions: Standard

    Construction

    Type & style
    • Home type: SingleFamily
    • Architectural style: Contemporary
    • Property subtype: Single Family Residence, Residential
    Materials
    • Roof: Shingle
    Condition
    • New construction: Yes
    • Year built: 2024

    Utilities & green energy

    • Sewer: Public Sewer
    • Water: Public
    • Utilities for property: Water Available
    Green energy
    • Energy efficient items: Water Heater

    Community & neighborhood

    Location
    • Region: Old Hickory
    • Subdivision: Village

    Price history

    DateEventPrice
    2/10/2025Sold$587,000-0.5%$238/sqft
    Source: RealTracs MLS as distributed by MLS GRID #2758854 Report a problem
    12/17/2024Contingent$589,900$240/sqft
    Source: RealTracs MLS as distributed by MLS GRID #2758854 Report a problem
    12/4/2024Price change$589,900-1.7%$240/sqft
    Source: RealTracs MLS as distributed by MLS GRID #2758854 Report a problem
    11/12/2024Listed for sale$599,900$244/sqft
    Source: RealTracs MLS as distributed by MLS GRID #2758854 Report a problem

    Public tax history

    YearProperty taxesTax assessment
    2025$4,575 +1639.7%$164,450 +1727.2%
    2024$263 $9,000

    Find assessor info on the county website

    Neighborhood: Historic Old Hickory Village

    Nearby schools

    GreatSchools rating
    Schools provided by the listing agent
    • Elementary: Dupont Elementary
    • Middle: DuPont Hadley Middle
    • High: McGavock Comp High School

    Source: RealTracs MLS as distributed by MLS GRID. This data may not be complete. We recommend contacting the local school district to confirm school assignments for this home.

    Get a cash offer in 3 minutes
    Find out how much your home could sell for in as little as 3 minutes with a no-obligation cash offer.
    Estimated market value
    $582,600
    Get a cash offer in 3 minutes
    Find out how much your home could sell for in as little as 3 minutes with a no-obligation cash offer.
    Estimated market value
    $582,600