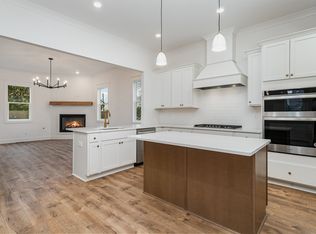
This brand-new construction home in the highly sought-after Village of Hickory neighborhood offers 4 bedrooms, 3 bathrooms, and over 2,462 square feet of modern living space just minutes from Old Hickory Lake. The second you walk in the door, you will be invited by tall ceilings and an open floor plan. The luxurious first-floor primary suite serves as a private retreat, highlighted by a dramatic barnwood tray ceiling that adds rustic charm and architectural depth. Perfect for families, the secondary bedrooms share a stylish Jack and Jill bathroom accessed by trendy barn doors. Outside, a fully fenced-in backyard provides the ideal safe haven for your dog to run and play. This stunning property blends premium craftsmanship with an unbeatable lake-adjacent location. Walking distance from the Community Center and 5 minutes from Riverside Golf Links, Old Hickory Country Club, and Hermitage Golf Course. 20 minutes from BNA.
Closed
Street View
Zillow last checked:
Listing updated:
Bought with:
Bryan Wickmann, 350861
Team Wilson Real Estate Partners
Source: RealTracs MLS as distributed by MLS GRID,MLS#: 3525765
Price history
| Date | Event | Price |
|---|---|---|
| 9/30/2026 | Sold | $604,400+0.8%$245/sqft |
Source:  RealTracs MLS as distributed by MLS GRID #3525765 Report a problem RealTracs MLS as distributed by MLS GRID #3525765 Report a problem | ||
| 8/28/2026 | Contingent | $599,900$244/sqft |
Source: RealTracs MLS as distributed by MLS GRID #3525765 Report a problem | ||
| 8/25/2026 | Listed for sale | $599,900$244/sqft |
Source: RealTracs MLS as distributed by MLS GRID #3525765 Report a problem | ||
| 8/25/2026 | Listing removed | $599,900$244/sqft |
Source: RealTracs MLS as distributed by MLS GRID #3251215 Report a problem | ||
| 7/29/2026 | Price change | $599,900-4%$244/sqft |
Source: RealTracs MLS as distributed by MLS GRID #3251215 Report a problem | ||
| 6/26/2026 | Listed for sale | $625,000$254/sqft |
Source: RealTracs MLS as distributed by MLS GRID #3251215 Report a problem | ||

Get a cash offer in 3 minutes
Find out how much your home could sell for in as little as 3 minutes with a no-obligation cash offer.
Estimated market value
$604,100
