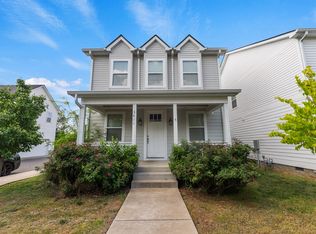
Beautifully maintained detached townhouse (no shared walls!) on a quiet dead-end street in sought after Tulip Grove. Hardwood and LVP flooring throughout. The Preston floor plan offers an open-concept main level with 9-ft ceilings and an updated kitchen—granite countertops, tile backsplash, stainless steel appliances, and a large pantry. Inviting living room, plus a maintenance free composite deck perfect for grilling or unwinding. Upstairs: all 3 bedrooms, including a spacious primary suite with walk-in closet and remodeled en suite bath with walk-in shower, plus the convenience of upstairs laundry. HOA covers lawn care, and there's an on-site dog park for pet owners. Minutes from I-40, the hospital, and the airport—18 minutes to Opry Mills/Providence, 20-25 to Downtown Nashville.
Active
$350,000
1039 Saddlestone Dr, Hermitage, TN 37076
3beds
1,365sqft
:
Get pre-qualified$2,219/mo
Single Family Residence, Residential
Built in 2017
871 Square Feet Lot
$-- Zestimate®
$256/sqft
$105/mo HOA
What's special
Stainless steel appliancesUpdated kitchenUpstairs laundryLarge pantryTile backsplashGranite countertopsQuiet dead-end street
- 16 days |
- 348 |
- 23 |
Likely to sell faster than
Zillow last checked:
Listing updated:
Listed by:
Jon Althoff | 615-920-3966 615-868-9000,
Scout Realty 615-868-9000
Source: RealTracs MLS as distributed by MLS GRID,MLS#: 3309338
Facts & features
Interior
Bedrooms & bathrooms
- Bedrooms: 3
- Bathrooms: 3
- Full bathrooms: 2
- 1/2 bathrooms: 1
Bedroom 1
- Features: Suite
- Level: Suite
- Area: 143 Square Feet
- Dimensions: 13x11
Bedroom 2
- Area: 99 Square Feet
- Dimensions: 11x9
Bedroom 3
- Area: 99 Square Feet
- Dimensions: 11x9
Primary bathroom
- Features: Suite
- Level: Suite
Dining room
- Area: 96 Square Feet
- Dimensions: 12x8
Kitchen
- Features: Pantry
- Level: Pantry
- Area: 135 Square Feet
- Dimensions: 15x9
Living room
- Area: 224 Square Feet
- Dimensions: 16x14
Heating
- Central, Electric
Cooling
- Central Air, Electric
Appliances
- Included: Oven, Range, Dishwasher, Dryer, Microwave, Refrigerator, Stainless Steel Appliance(s), Washer
Features
- Flooring: Wood, Luxury Vinyl
- Basement: None
Interior area
- Total structure area: 1,365
- Total interior livable area: 1,365 sqft
- Finished area above ground: 1,365
Property
Parking
- Parking features: Concrete, Driveway
- Has uncovered spaces: Yes
Features
- Levels: Two
- Stories: 2
- Patio & porch: Deck
Lot
- Size: 871 Square Feet
Details
- Parcel number: 086120B00200CO
- Special conditions: Standard
Construction
Type & style
- Home type: SingleFamily
- Property subtype: Single Family Residence, Residential
Materials
- Fiber Cement
Condition
- New construction: No
- Year built: 2017
Utilities & green energy
- Sewer: Public Sewer
- Water: Public
- Utilities for property: Electricity Available, Water Available
Community & HOA
Community
- Security: Security System, Smoke Detector(s)
- Subdivision: Tulip Grove
HOA
- Has HOA: Yes
- Amenities included: Dog Park
- HOA fee: $105 monthly
Location
- Region: Hermitage
Financial & listing details
- Price per square foot: $256/sqft
- Tax assessed value: $337,200
- Annual tax amount: $2,345
- Date on market: 7/28/2026
- Electric utility on property: Yes
Estimated market value
Not available
Estimated sales range
Not available
Not available
Price history
| Date | Event | Price |
|---|---|---|
| 7/28/2026 | Listed for sale | $350,000+48.9%$256/sqft |
Source:  RealTracs MLS as distributed by MLS GRID #3309338 Report a problem RealTracs MLS as distributed by MLS GRID #3309338 Report a problem | ||
| 1/30/2018 | Sold | $235,090$172/sqft |
Source: Public Record Report a problem | ||
Public tax history
| Year | Property taxes | Tax assessment |
|---|---|---|
| 2025 | $2,345 +28.7% | $84,300 +35.2% |
| 2024 | $1,822 | $62,350 |
| 2023 | $1,822 | $62,350 |
| 2022 | $1,822 -1% | $62,350 |
| 2021 | $1,841 -9.7% | $62,350 +15.8% |
| 2020 | $2,039 +37.5% | $53,825 |
| 2019 | $1,483 | $53,825 |
| 2018 | $1,483 | $53,825 +552.4% |
| 2017 | $1,483 | $8,250 |
Find assessor info on the county website
Monthly payment
Est. payment
Payment breakdown
Explore the cost of this home by adjusting the details. Changes won't be saved.Climate risks
Neighborhood: 37076
Nearby schools
GreatSchools rating
- 5/10Dodson Elementary SchoolGrades: PK-5Distance: 0.9 mi
- 5/10Dupont Tyler Middle SchoolGrades: 6-8Distance: 1.7 mi
- 3/10McGavock High SchoolGrades: 9-12Distance: 4.6 mi
Schools provided by the listing agent
- Elementary: Dodson Elementary
- Middle: DuPont Tyler Middle
- High: McGavock Comp High School
Source: RealTracs MLS as distributed by MLS GRID. This data may not be complete. We recommend contacting the local school district to confirm school assignments for this home.

- $350,4003 bd3 ba1.3k sqft1037 Saddlestone Dr, Hermitage, TN 37076Off Market

- $348,0003 bd3 ba1.3k sqft1041 Saddlestone Dr, Hermitage, TN 37076Sold

- $2,2103 bd3 ba1.3k sqft1035 Saddlestone Dr, Hermitage, TN 37076For Rent
- $359,0003 bd3 ba1.3k sqft1033 Saddlestone Dr, Hermitage, TN 37076Sold

- $339,2003 bd2 ba1.3k sqft1327 Sula Dr, Hermitage, TN 37076Off Market
- $399,0003 bd3 ba1.6k sqft1326 Sula Dr, Hermitage, TN 37076Off Market
- $362,9003 bd3 ba1.3k sqft1325 Sula Dr, Hermitage, TN 37076Off Market
- $400,0003 bd3 ba1.6k sqft1332 Sula Dr, Hermitage, TN 37076Sold
A local agent can set up tours, give advice and negotiate with sellers.
Similar homes
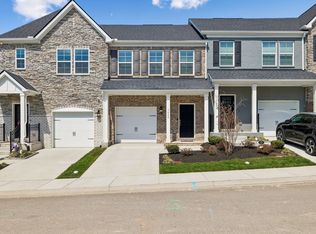
- $354,0003 bd3 ba1.3k sqft5088 Dayflower Dr, Hermitage, TN 37076New Construction
 MLS ID #3166235, Mary K. Barton, MBA. RealTracs MLS as distributed by MLS GRID
 - $320,0002 bd3 ba1.2k sqft324 Mapleton Aly, Hermitage, TN 37076For Sale
 MLS ID #3270667, Josh Cook. RealTracs MLS as distributed by MLS GRID
 - $500,0004 bd2 ba1.8k sqft7389 Blue Gable Rd, Hermitage, TN 37076New Construction
 MLS ID #3250440, Michelle Coleman. RealTracs MLS as distributed by MLS GRID
 - $340,0003 bd3 ba1.4k sqft3411 Old Anderson Rd #5, Antioch, TN 37013For Sale
 MLS ID #3185293, Karrar Taqi. RealTracs MLS as distributed by MLS GRID
 - $369,9003 bd2 ba1.2k sqft404 Lawrence St, Old Hickory, TN 37138For SaleMLS ID #3225832, Jenny-Faye Klooster. RealTracs MLS as distributed by MLS GRID
- $411,5003 bd3 ba1.7k sqft4961 Leesa Ann Ln, Hermitage, TN 37076For SaleMLS ID #3230752, Bethany L. McKay. RealTracs MLS as distributed by MLS GRID
- $379,9003 bd2 ba1.1k sqft2617 Herman St, Nashville, TN 37208For SaleMLS ID #3314448, Mike Mekhail, Principal Broker, CRS, ABR. RealTracs MLS as distributed by MLS GRID
- $399,0003 bd3 ba1.7k sqft315 Twig Pvt Ct, Hendersonville, TN 37075For SaleMLS ID #3501435, Jennifer Barrett. RealTracs MLS as distributed by MLS GRID
- $399,0003 bd2 ba1.4k sqft2629 Paddle Wheel Dr, Nashville, TN 37214For SaleMLS ID #3224221, Justin Huggins. RealTracs MLS as distributed by MLS GRID
- $370,8993 bd3 ba1.6k sqft2126 Bayport Ave, Old Hickory, TN 37138For SaleMLS ID #3245330, Jordan Hooper. RealTracs MLS as distributed by MLS GRID
- $324,9003 bd3 ba1.4k sqft2412 Sayerville Ave, Old Hickory, TN 37138For SaleMLS ID #3271015, Traci Johnson Ardovino. RealTracs MLS as distributed by MLS GRID
- $415,0003 bd3 ba1.8k sqft3549 Brick Church Pike, Nashville, TN 37207For SaleMLS ID #3311635, Molly Mitchell Copeland. RealTracs MLS as distributed by MLS GRID
- $340,0002 bd3 ba1.2k sqft340C Lakeside Park Dr, Hendersonville, TN 37075For SaleMLS ID #3244592, Josh Anderson. RealTracs MLS as distributed by MLS GRID
- $338,5002 bd2 ba1.5k sqft1648 Foston Ln, Gallatin, TN 37066For SaleMLS ID #3320893, Cathy Schuster. RealTracs MLS as distributed by MLS GRID
- $359,9002 bd3 ba1.2k sqft1100 Lilly Valley Way, Nashville, TN 37209For SaleMLS ID #3251110, Bernie Gallerani. RealTracs MLS as distributed by MLS GRID
- $515,9903 bd2 ba1.6k sqft421 Butler Rd, Mount Juliet, TN 37122For SaleMLS ID #3501201, Kitt Pupel. RealTracs MLS as distributed by MLS GRID
- $429,9003 bd3 ba1.5k sqft197 Paragon Mills Rd, Nashville, TN 37211For SaleMLS ID #3311707, Callie Southerland. RealTracs MLS as distributed by MLS GRID
- $285,0003 bd3 ba1.2k sqft4316 Summercrest Blvd #804, Antioch, TN 37013For SaleMLS ID #3304263, Christian Laines. RealTracs MLS as distributed by MLS GRID
- $345,0003 bd3 ba1.8k sqft1734 Tahoma Dr, Lebanon, TN 37087For SaleMLS ID #3499538, Chelsea Bell Bailey. RealTracs MLS as distributed by MLS GRID
- $354,9003 bd3 ba1.9k sqft233 Claremont Ct, Gallatin, TN 37066For SaleMLS ID #3139612, Jocelyn Elkins. RealTracs MLS as distributed by MLS GRID
