PREMIUM PRIVACY LOT | $20,000+ IN UPGRADES-COLOR MATCHING SAMSUNG BESPOKE REFRIGERATOR AND 2YR OLD WASHER AND DRYER INCLUDED-| 8-YEAR TRANSFERABLE HOME WARRANTY- ADDITIONAL 1% LENDER CREDIT TOWARDS BUYERS CLOSING COST
Get More for Your Money. Before you buy nearby new construction, compare the total package. This better-than-new 2024 home offers a premium privacy lot with no rear neighbors, over $20,000 in upgrades and improvements, a fully fenced backyard, extended patio, custom pantry, garage storage, an 8-year transferable builder warranty, and a 1% lender credit toward buyer closing costs. When compared to builder inventory, buyers receive more features, more privacy, and more value from day one.
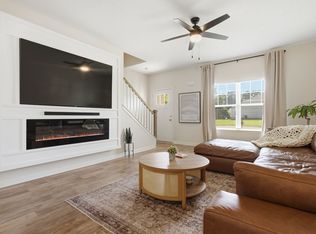
Built in 2024 and meticulously maintained, this 3-bedroom, 2.5-bath home combines the benefits of newer construction with the upgrades buyers often spend years adding after move-in. Fresh interior paint, upgraded lighting, smart home features, added storage, a custom pantry system, ceramic tile backsplash, and modern finishes create a truly turnkey living experience.
The premium privacy lot is one of the home's standout features. Enjoy a fully fenced backyard, extended patio for entertaining, storage shed, and landscaping improvements that create a functional outdoor space for relaxing, gathering with friends, or letting pets play safely.
In addition to the home's extensive upgrades, buyers can take advantage of a 1% lender credit toward closing costs and the remaining 8-year transferable builder warranty, providing immediate savings and long-term peace of mind.
Conveniently located near downtown Nashville, BNA Airport, I-40, Percy Priest Lake, shopping, dining, and everyday essentials. The Music City Star train station is approximately two miles away, providing another convenient transportation option into Nashville.
A complete list of upgrades and improvements is available in the documents section.
Active
Price cut: $13.3K (7/7)
$411,500
4961 Leesa Ann Ln, Hermitage, TN 37076
3beds
1,748sqft
:
Get pre-qualified$2,649/mo
Single Family Residence, Residential
Built in 2024
6,534 Square Feet Lot
$-- Zestimate®
$235/sqft
$139/mo HOA
What's special
Garage storageStorage shedFully fenced backyardFresh interior paintModern finishesExtended patio for entertainingAdded storage
- 53 days |
- 235 |
- 16 |
Zillow last checked:
Listing updated:
Listed by:
Bethany L. McKay 615-612-9743,
Benchmark Realty, LLC 615-288-8292
Source: RealTracs MLS as distributed by MLS GRID,MLS#: 3230752
Facts & features
Interior
Bedrooms & bathrooms
- Bedrooms: 3
- Bathrooms: 3
- Full bathrooms: 2
- 1/2 bathrooms: 1
Bedroom 1
- Features: Full Bath
- Level: Full Bath
- Area: 196 Square Feet
- Dimensions: 14x14
Bedroom 2
- Features: Bath
- Level: Bath
- Area: 100 Square Feet
- Dimensions: 10x10
Bedroom 3
- Features: Bath
- Level: Bath
- Area: 110 Square Feet
- Dimensions: 10x11
Primary bathroom
- Features: Double Vanity
- Level: Double Vanity
Kitchen
- Features: Pantry
- Level: Pantry
- Area: 224 Square Feet
- Dimensions: 16x14
Living room
- Features: Combination
- Level: Combination
- Area: 224 Square Feet
- Dimensions: 16x14
Heating
- Central, Electric
Cooling
- Electric
Appliances
- Included: Electric Oven, Electric Range
Features
- Air Filter, Extra Closets, Smart Thermostat, Walk-In Closet(s)
- Flooring: Carpet, Wood, Vinyl
- Basement: None
Interior area
- Total structure area: 1,748
- Total interior livable area: 1,748 sqft
- Finished area above ground: 1,748
Property
Parking
- Total spaces: 2
- Parking features: Garage Door Opener, Garage Faces Front
- Attached garage spaces: 2
Features
- Levels: Two
- Stories: 2
- Patio & porch: Patio, Covered
- Exterior features: Smart Lock(s)
Lot
- Size: 6,534 Square Feet
- Dimensions: 39 x 150
- Features: Level
- Topography: Level
Details
- Parcel number: 076050B21900CO
- Special conditions: Standard
- Other equipment: Air Purifier
Construction
Type & style
- Home type: SingleFamily
- Architectural style: Traditional
- Property subtype: Single Family Residence, Residential
Materials
- Hardboard Siding, Brick
- Roof: Shingle
Condition
- New construction: No
- Year built: 2024
Utilities & green energy
- Sewer: Public Sewer
- Water: Public
- Utilities for property: Electricity Available, Water Available
Green energy
- Energy efficient items: Water Heater, Thermostat, Insulation
- Indoor air quality: Contaminant Control
Community & HOA
Community
- Security: Smart Camera(s)/Recording
- Subdivision: Crestview
HOA
- Has HOA: Yes
- Services included: Maintenance Grounds, Internet, Trash
- HOA fee: $139 monthly
- Second HOA fee: $350 one time
Location
- Region: Hermitage
Financial & listing details
- Price per square foot: $235/sqft
- Tax assessed value: $411,100
- Annual tax amount: $2,859
- Date on market: 6/4/2026
- Electric utility on property: Yes
Estimated market value
Not available
Estimated sales range
Not available
Not available
Price history
| Date | Event | Price |
|---|---|---|
| 7/7/2026 | Price change | $411,500-3.1%$235/sqft |
Source:  RealTracs MLS as distributed by MLS GRID #3230752 Report a problem RealTracs MLS as distributed by MLS GRID #3230752 Report a problem | ||
| 6/27/2026 | Price change | $424,750-1.2%$243/sqft |
Source: RealTracs MLS as distributed by MLS GRID #3230752 Report a problem | ||
| 6/18/2026 | Price change | $429,900-1.7%$246/sqft |
Source: RealTracs MLS as distributed by MLS GRID #3230752 Report a problem | ||
| 6/5/2026 | Listed for sale | $437,500-0.5%$250/sqft |
Source: RealTracs MLS as distributed by MLS GRID #3230752 Report a problem | ||
| 6/2/2026 | Listing removed | $439,900$252/sqft |
Source: RealTracs MLS as distributed by MLS GRID #3173294 Report a problem | ||
| 5/1/2026 | Price change | $439,900-1.1%$252/sqft |
Source: RealTracs MLS as distributed by MLS GRID #3173294 Report a problem | ||
| 4/12/2026 | Listed for sale | $444,900+0.2%$255/sqft |
Source: RealTracs MLS as distributed by MLS GRID #3173294 Report a problem | ||
| 6/10/2024 | Sold | $444,000$254/sqft |
Source: Public Record Report a problem | ||
Public tax history
| Year | Property taxes | Tax assessment |
|---|---|---|
| 2025 | $2,859 +521.3% | $102,775 +552.5% |
| 2024 | $460 | $15,750 |
Find assessor info on the county website
Monthly payment
Est. payment
Payment breakdown
Explore the cost of this home by adjusting the details. Changes won't be saved.Climate risks
Neighborhood: 37076
Getting around
1 / 100
Car-DependentNearby schools
GreatSchools rating
- 4/10Tulip Grove Elementary SchoolGrades: PK-5Distance: 1.7 mi
- 5/10Dupont Tyler Middle SchoolGrades: 6-8Distance: 1.8 mi
- 3/10McGavock High SchoolGrades: 9-12Distance: 5.6 mi
Schools provided by the listing agent
- Elementary: Tulip Grove Elementary
- Middle: DuPont Tyler Middle
- High: McGavock Comp High School
Source: RealTracs MLS as distributed by MLS GRID. This data may not be complete. We recommend contacting the local school district to confirm school assignments for this home.
- $444,0003 bd3 ba1.7k sqft4961 Leesa Ann Ln LOT 219, Hermitage, TN 37076Sold

- $395,3203 bd3 ba1.5k sqft4965 Leesa Ann Ln LOT 220, Hermitage, TN 37076Sold

- $388,9203 bd3 ba1.5k sqft1753 Flora Grv LOT 204, Hermitage, TN 37076Sold

- $395,3203 bd2 ba1.5k sqft4965 Leesa Ann Ln, Hermitage, TN 37076Sold
- $481,2204 bd2 ba2k sqft4957 Leesa Ann Ln, Hermitage, TN 37076Sold
- $499,1405 bd3 ba2.6k sqft1846 Mahala Dr LOT 24, Hermitage, TN 37076Sold
- $399,6203 bd2 ba1.4k sqft4969 Leesa Ann Ln LOT 221, Hermitage, TN 37076Sold
- $399,6203 bd2 ba1.4k sqft4969 Leesa Ann Ln, Hermitage, TN 37076Sold
A local agent can set up tours, give advice and negotiate with sellers.
Similar homes
- $465,0003 bd3 ba1.9k sqft777 Garland Dr, Hermitage, TN 37076For Sale
 MLS ID #3246900, Chad Smith. RealTracs MLS as distributed by MLS GRID
 - $449,9004 bd2 ba1.8k sqft1835 Mahala Dr, Hermitage, TN 37076For Sale
 MLS ID #3262860, Rachel Roy. RealTracs MLS as distributed by MLS GRID
 - $455,0003 bd3 ba2.2k sqft1337 Carriage Park Dr, Hermitage, TN 37076For Sale
 MLS ID #3285966, Helen White Balthrop. RealTracs MLS as distributed by MLS GRID
 - $442,5003 bd2 ba1.9k sqft718 Copper Branch Rd, Hermitage, TN 37076For Sale
 MLS ID #3264239, Ryan Click. RealTracs MLS as distributed by MLS GRID
 - $459,9003 bd3 ba2.2k sqft4901 Myra Dr, Hermitage, TN 37076For SaleMLS ID #3262707, SHERRY MULLINS. RealTracs MLS as distributed by MLS GRID
- $450,0003 bd3 ba2.2k sqft7420 Blue Gable Rd, Hermitage, TN 37076For SaleMLS ID #3224554, Chelsea Bell Bailey. RealTracs MLS as distributed by MLS GRID
- $469,9005 bd3 ba2.4k sqft1405 Japonica Aly, Hermitage, TN 37076For SaleMLS ID #3304770, Maggie Edwards. RealTracs MLS as distributed by MLS GRID
- $500,0004 bd2 ba1.8k sqft7389 Blue Gable Rd, Hermitage, TN 37076New ConstructionMLS ID #3250440, Michelle Coleman. RealTracs MLS as distributed by MLS GRID
- $529,0003 bd3 ba2.1k sqft3732 Hoggett Ford Rd, Hermitage, TN 37076For SaleMLS ID #3272225, Josh Weber. RealTracs MLS as distributed by MLS GRID
- $354,0003 bd3 ba1.3k sqft5088 Dayflower Dr, Hermitage, TN 37076New ConstructionMLS ID #3166235, Mary K. Barton, MBA. RealTracs MLS as distributed by MLS GRID
- $547,0003 bd2 ba1.8k sqft6541 Frye Ln, Hermitage, TN 37076For SaleMLS ID #3246816, April Harrington. RealTracs MLS as distributed by MLS GRID
- $418,0003 bd2 ba1.5k sqft3040 Sapgate Ln, Nashville, TN 37207For SaleMLS ID #3304238, Stephanie Skipper. RealTracs MLS as distributed by MLS GRID
- $515,0003 bd3 ba2.2k sqft3063 Wiltshire Park Pl, Hermitage, TN 37076For SaleMLS ID #3250910, Gary Ashton. RealTracs MLS as distributed by MLS GRID
- from $439,9003 bd3 ba1.6k sqftDalton Plan, Anderson Park, Hendersonville, TN 37075New ConstructionParkside Builders
- $399,9003 bd3 ba1.7k sqft7647 Gunners Landing Dr, Antioch, TN 37013For SaleMLS ID #3248447, Sara Gooch. RealTracs MLS as distributed by MLS GRID
- $495,0005 bd4 ba2.3k sqft5388 Bellflower Hls, Hermitage, TN 37076For SaleMLS ID #3252007, Amy Delaney Briley. RealTracs MLS as distributed by MLS GRID
- $449,9003 bd3 ba1.9k sqft1554 John Galt Dr, Lebanon, TN 37087For SaleMLS ID #3288838, Amanda Morrow, CNHS | RCC | SRES. RealTracs MLS as distributed by MLS GRID
- $425,0003 bd3 ba2.1k sqft428 Alter Ter, Lebanon, TN 37087For SaleMLS ID #3251258, Jason Crosslin. RealTracs MLS as distributed by MLS GRID
- $404,9903 bd3 ba1.5k sqft311 Lynwood Station Blvd, Mount Juliet, TN 37122New ConstructionRealTracs MLS as distributed by MLS GRID
- $569,0004 bd3 ba2.4k sqft1016 Lionheart Dr, Hermitage, TN 37076For SaleMLS ID #3230468, Michele Mazzu. RealTracs MLS as distributed by MLS GRID
