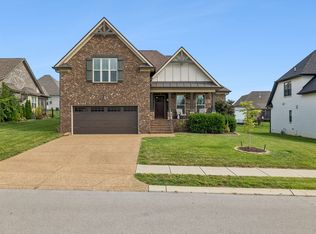
Best Value!! Why settle for a cookie-cutter big box builder home when you can own a locally crafted custom home with designer finishes for the same price? Built by Stewart Knowles Construction and thoughtfully curated by sought-after designer Casey Monette, this brick and Hardie board home offers timeless craftsmanship, quality details, and NO HOA. Located in desirable West Lebanon and zoned for Jones Brummett Elementary and Wilson County Schools, this home is minutes from shopping, dining, Vanderbilt Wilson County, the Music City Star commuter train, and Nashville access. Move-in ready with luxury vinyl flooring, soaring ceilings, abundant natural light, high-end finishes, and a gas fireplace. The kitchen features custom soft-close cabinetry, black leathered granite countertops, and stainless steel appliances. The main-level primary suite offers convenience, while upstairs provides additional bedrooms, bonus space, and flexibility for a home office, media room, or playroom. Enjoy a fully fenced, level backyard perfect for entertaining, pets, and play. Schedule your showing today and ask about the 1% preferred lender incentive!
Under contract - showing
$449,900
1554 John Galt Dr, Lebanon, TN 37087
3beds
1,943sqft
:
Get pre-qualified$2,635/mo
Single Family Residence, Residential
Built in 2022
0.36 Acres Lot
$-- Zestimate®
$232/sqft
$-- HOA
What's special
Gas fireplaceMain-level primary suiteDesigner finishesStainless steel appliancesAbundant natural lightLuxury vinyl flooringCustom soft-close cabinetry
- 18 days |
- 449 |
- 23 |
Zillow last checked:
Listing updated:
Listed by:
Amanda Morrow, CNHS | RCC | SRES 615-478-1225,
RE/MAX Exceptional Properties 615-754-0200
Source: RealTracs MLS as distributed by MLS GRID,MLS#: 3288838
Facts & features
Interior
Bedrooms & bathrooms
- Bedrooms: 3
- Bathrooms: 3
- Full bathrooms: 2
- 1/2 bathrooms: 1
- Main level bedrooms: 1
Bedroom 1
- Features: Suite
- Level: Suite
- Area: 182 Square Feet
- Dimensions: 14x13
Bedroom 2
- Area: 168 Square Feet
- Dimensions: 14x12
Bedroom 3
- Features: Walk-In Closet(s)
- Level: Walk-In Closet(s)
- Area: 132 Square Feet
- Dimensions: 12x11
Primary bathroom
- Features: Double Vanity
- Level: Double Vanity
Dining room
- Features: Combination
- Level: Combination
Living room
- Features: Combination
- Level: Combination
Other
- Features: Utility Room
- Level: Utility Room
Recreation room
- Features: Second Floor
- Level: Second Floor
Heating
- Central, Natural Gas
Cooling
- Central Air, Electric
Appliances
- Included: Electric Oven, Gas Range, Dishwasher, Disposal, Microwave, Stainless Steel Appliance(s), Washer
- Laundry: Electric Dryer Hookup
Features
- Ceiling Fan(s), Entrance Foyer, High Ceilings, Open Floorplan, Walk-In Closet(s), High Speed Internet, Kitchen Island
- Flooring: Carpet, Luxury Vinyl
- Basement: None
- Number of fireplaces: 1
- Fireplace features: Gas
Interior area
- Total structure area: 1,943
- Total interior livable area: 1,943 sqft
- Finished area above ground: 1,943
Property
Parking
- Total spaces: 2
- Parking features: Garage Faces Front
- Attached garage spaces: 2
Features
- Levels: Two
- Stories: 2
- Patio & porch: Patio, Covered
- Fencing: Back Yard
Lot
- Size: 0.36 Acres
- Features: Level
- Topography: Level
Details
- Parcel number: 057D F 00800 002
- Special conditions: Standard
Construction
Type & style
- Home type: SingleFamily
- Property subtype: Single Family Residence, Residential
Materials
- Hardboard Siding, Brick
Condition
- New construction: No
- Year built: 2022
Utilities & green energy
- Sewer: Public Sewer
- Water: Public
- Utilities for property: Electricity Available, Natural Gas Available, Water Available, Underground Utilities
Community & HOA
Community
- Security: Smoke Detector(s)
- Subdivision: Mra Development Llc
HOA
- Has HOA: No
- Amenities included: Sidewalks, Underground Utilities
Location
- Region: Lebanon
Financial & listing details
- Price per square foot: $232/sqft
- Tax assessed value: $300,300
- Annual tax amount: $2,171
- Date on market: 7/20/2026
- Electric utility on property: Yes
Estimated market value
Not available
Estimated sales range
Not available
Not available
Price history
| Date | Event | Price |
|---|---|---|
| 8/6/2026 | Contingent | $449,900$232/sqft |
Source:  RealTracs MLS as distributed by MLS GRID #3288838 Report a problem RealTracs MLS as distributed by MLS GRID #3288838 Report a problem | ||
| 7/20/2026 | Listed for sale | $449,900-4.3%$232/sqft |
Source: RealTracs MLS as distributed by MLS GRID #3288838 Report a problem | ||
| 7/20/2026 | Listing removed | $469,900$242/sqft |
Source: RealTracs MLS as distributed by MLS GRID #3180742 Report a problem | ||
| 4/22/2026 | Listed for sale | $469,900-1.1%$242/sqft |
Source: RealTracs MLS as distributed by MLS GRID #3180742 Report a problem | ||
| 4/17/2026 | Listing removed | $474,900$244/sqft |
Source: RealTracs MLS as distributed by MLS GRID #3130986 Report a problem | ||
| 2/16/2026 | Listed for sale | $474,900$244/sqft |
Source: RealTracs MLS as distributed by MLS GRID #3130986 Report a problem | ||
Public tax history
| Year | Property taxes | Tax assessment |
|---|---|---|
| 2025 | $2,171 | $75,075 |
| 2024 | $2,171 | $75,075 |
| 2023 | $2,171 | $75,075 |
Find assessor info on the county website
Monthly payment
Est. payment
Payment breakdown
Explore the cost of this home by adjusting the details. Changes won't be saved.Climate risks
Neighborhood: 37087
Nearby schools
GreatSchools rating
- 7/10Jones Brummett Elementary SchoolGrades: PK-5Distance: 1.7 mi
- 6/10Walter J. Baird Middle SchoolGrades: 6-8Distance: 2.7 mi
Schools provided by the listing agent
- Elementary: Jones Brummett Elementary School
- Middle: Walter J. Baird Middle School
- High: Lebanon High School
Source: RealTracs MLS as distributed by MLS GRID. This data may not be complete. We recommend contacting the local school district to confirm school assignments for this home.
- $453,400-- bd2 ba1.9k sqft1556 John Galt Dr, Lebanon, TN 37087Off Market
- $465,3003 bd2 ba1.8k sqft1564 John Galt Dr, Lebanon, TN 37087Off Market
- $365,100-- bd2 ba1.3k sqft1562 John Galt Dr, Lebanon, TN 37087Off Market
- $424,700-- bd2 ba1.9k sqft1560 John Galt Dr, Lebanon, TN 37087Off Market
- $382,500-- bd1 ba2k sqft1607 Ponderosa Trl, Lebanon, TN 37087Off Market
- $465,600-- bd2 ba1.8k sqft1552 John Galt Dr, Lebanon, TN 37087Off Market
- $453,4003 bd2 ba2.2k sqft1609 Ponderosa Trl, Lebanon, TN 37087Off Market
- $322,5003 bd2 ba1.2k sqft1549 John Galt Dr, Lebanon, TN 37087Off Market
A local agent can set up tours, give advice and negotiate with sellers.
A local lender can help you make sure your offer is ready when you are.
Similar homes
- $499,9993 bd2 ba2.2k sqft271 Christine Dr, Lebanon, TN 37087For Sale

 MLS ID #3318433, Barbara Bell. RealTracs MLS as distributed by MLS GRID
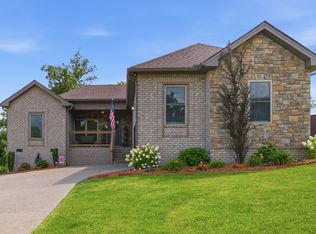
 - $529,0003 bd2 ba2.1k sqft208 Ernest Dr, Lebanon, TN 37087For Sale
 MLS ID #3322329, Cullum Stirling. RealTracs MLS as distributed by MLS GRID
 - $435,0003 bd3 ba2k sqft1413 Woodside Dr, Lebanon, TN 37087For Sale
 MLS ID #3253528, Ben Wilson. RealTracs MLS as distributed by MLS GRID
 - $474,0003 bd2 ba1.6k sqft58 Harbor Point, Lebanon, TN 37087For Sale
 MLS ID #3270441, Gracie Aric. RealTracs MLS as distributed by MLS GRID
 - $499,9004 bd3 ba2.1k sqft816 Tanager Pl, Lebanon, TN 37087For SaleMLS ID #3316074, Dorie Mitchell. RealTracs MLS as distributed by MLS GRID
- $425,0003 bd3 ba2.1k sqft428 Alter Ter, Lebanon, TN 37087For SaleMLS ID #3251258, Jason Crosslin. RealTracs MLS as distributed by MLS GRID
- $469,9994 bd3 ba2.3k sqft2124 Houston Bnd E, Lebanon, TN 37087For SaleMLS ID #3305285, Kenny Sallis. RealTracs MLS as distributed by MLS GRID
- $439,9004 bd2 ba1.8k sqft218 Limestone Way, Lebanon, TN 37087For SaleMLS ID #3499529, Becky H Andrews. RealTracs MLS as distributed by MLS GRID
- $345,0003 bd3 ba1.8k sqft1734 Tahoma Dr, Lebanon, TN 37087For SaleMLS ID #3499538, Chelsea Bell Bailey. RealTracs MLS as distributed by MLS GRID
- $377,9004 bd3 ba1.8k sqft866 Long Leaf Rd, Lebanon, TN 37087For SaleMLS ID #3247367, David Huffaker. RealTracs MLS as distributed by MLS GRID
- $575,0004 bd3 ba2.5k sqft134 Pima Trl, Lebanon, TN 37087For SaleMLS ID #3285579, Chelsea Bell Bailey. RealTracs MLS as distributed by MLS GRID
- $439,0002 bd3 ba1.9k sqft903 Meadowcrest Way, Lebanon, TN 37090For SaleMLS ID #3306500, Cullum Stirling. RealTracs MLS as distributed by MLS GRID
- $439,9002 bd2 ba1.6k sqft1559 Cedarbrooke Ln, Lebanon, TN 37090For SaleMLS ID #3314905, Amy Weist. RealTracs MLS as distributed by MLS GRID
- $499,9004 bd3 ba2.2k sqft709 Hahn Ct, Lebanon, TN 37087For SaleMLS ID #3072332, Corey Ross. RealTracs MLS as distributed by MLS GRID
- $535,0003 bd3 ba2.3k sqft1010 Callaway Dr, Lebanon, TN 37087For SaleMLS ID #3225596, Eddie Poole. RealTracs MLS as distributed by MLS GRID
- $449,9003 bd2 ba1.5k sqft571 Dottie Dr, Gallatin, TN 37066For SaleMLS ID #3335980, Stephen Johnson. RealTracs MLS as distributed by MLS GRID
- $455,0003 bd3 ba2.2k sqft301 Booker Dr, Gallatin, TN 37066For SaleMLS ID #3320991, Luke Maas. RealTracs MLS as distributed by MLS GRID
- $544,9003 bd3 ba2k sqft20 Shema Ln, Lebanon, TN 37087For SaleMLS ID #3335730, Edward (Eddie) Rockensock. RealTracs MLS as distributed by MLS GRID
- $639,9003 bd3 ba2.3k sqft1121 Joe Martin Ln, Lebanon, TN 37087For SaleMLS ID #3302297, Alex Andraca. RealTracs MLS as distributed by MLS GRID
- $649,9004 bd3 ba2.7k sqft120 Watermill Ln, Lebanon, TN 37087For SaleMLS ID #3256304, Angela Harmon. RealTracs MLS as distributed by MLS GRID
