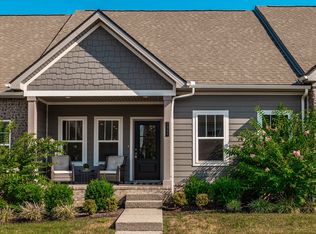
*Quick move-in available* Welcome to 903 Meadowcrest Way in Lebanon’s StoneBridge community. This well-maintained end-unit home offers main-level living, flexible space, and a convenient location between Lebanon and Mt. Juliet. Built in 2022, this Everleigh plan by Goodall Homes includes approximately 1,910 sq ft, 2 bedrooms, 3 full bathrooms, and a builder-upgraded upstairs loft.
The main level features an open-concept living area with plenty of natural light, a large primary suite, second bedroom, second full bathroom, and a sunroom/office. The primary suite includes dual vanities with granite countertop, tiled walk-in shower, and a large walk-in closet. The kitchen offers granite countertops, shaker-style cabinets, stainless steel appliances, gas range, separate pantry, and utility closet with electric washer/dryer hookups.
Upstairs, the upgraded loft includes a full bathroom and closet/storage room, creating excellent flex space for a bonus room, hobby area, media room, guest space, or possible future third bedroom suite conversion depending on buyer needs and plans.
Outdoor features include a private garden-style patio, attached 2-car garage with rear alley access, additional street parking in front of the home, and added side yard space as a benefit of the end-unit/corner lot setting. The home is located toward the back of the community, offering reduced through traffic and a quieter setting.
HOA amenities and services include landscaping, lawn maintenance, exterior maintenance, clubhouse, fitness center, playground, pool, underground utilities, and walking trail.
Conveniently located just minutes from Publix, restaurants, retail, I-40, and the coming Walmart Supercenter, with easy access to Lebanon, Mt. Juliet, BNA, and downtown Nashville. Refrigerator, range, microwave, and dishwasher remain. Buyer to verify all pertinent information. Information deemed accurate, but not guaranteed, buyer / buyer agent to verify pertinent information.
Active
$439,000
903 Meadowcrest Way, Lebanon, TN 37090
2beds
1,910sqft
Zero Lot Line, Residential
Built in 2022
6,534 Square Feet Lot
$-- Zestimate®
$230/sqft
$378/mo HOA
What's special
Private garden-style patioGas rangeWell-maintained end-unit homeFlexible spaceStainless steel appliancesMain-level livingShaker-style cabinets
- 67 days
- 106
- 1
Zillow last checked:
Listing updated:
Listed by:
Cullum Stirling 615-882-4178,
Real Broker 844-591-7325
Source: RealTracs MLS as distributed by MLS GRID,MLS#: 3306500
Facts & features
Interior
Bedrooms & bathrooms
- Bedrooms: 2
- Bathrooms: 3
- Full bathrooms: 3
- Main level bedrooms: 2
Bedroom 1
- Features: Suite
- Level: Suite
- Area: 182 Square Feet
- Dimensions: 14x13
Bedroom 2
- Area: 120 Square Feet
- Dimensions: 12x10
Primary bathroom
- Features: Suite
- Level: Suite
Den
- Features: Separate
- Level: Separate
- Area: 144 Square Feet
- Dimensions: 12x12
Kitchen
- Features: Pantry
- Level: Pantry
- Area: 132 Square Feet
- Dimensions: 12x11
Living room
- Features: Combination
- Level: Combination
- Area: 299 Square Feet
- Dimensions: 23x13
Recreation room
- Features: Second Floor
- Level: Second Floor
- Area: 360 Square Feet
- Dimensions: 20x18
Heating
- Central, Natural Gas
Cooling
- Central Air, Electric
Appliances
- Included: Electric Oven, Electric Range, Dishwasher, Disposal, Microwave, Refrigerator, Stainless Steel Appliance(s)
- Laundry: Electric Dryer Hookup, Washer Hookup
Features
- Pantry, Walk-In Closet(s), High Speed Internet
- Flooring: Carpet, Wood, Other, Tile
- Basement: None
- Has fireplace: No
Interior area
- Total structure area: 1,910
- Total interior livable area: 1,910 sqft
- Finished area above ground: 1,910
Video & virtual tour
Property
Parking
- Total spaces: 2
- Parking features: Garage Faces Rear, Driveway
- Attached garage spaces: 2
- Has uncovered spaces: Yes
Features
- Levels: Two
- Stories: 2
- Patio & porch: Patio
- Pool features: Association
- Fencing: Partial
Lot
- Size: 6,534 Square Feet
- Features: Cleared, Corner Lot, Level, Zero Lot Line
- Topography: Cleared,Corner Lot,Level,Zero Lot Line
Details
- Parcel number: 079D H 04300 000
- Special conditions: Standard
Construction
Type & style
- Home type: SingleFamily
- Architectural style: Cottage
- Property subtype: Zero Lot Line, Residential
Materials
- Brick, Stone
- Roof: Shingle
Condition
- New construction: No
- Year built: 2022
Utilities & green energy
- Sewer: Public Sewer
- Water: Public
- Utilities for property: Electricity Available, Natural Gas Available, Water Available, Cable Connected, Underground Utilities
Green energy
- Energy efficient items: Windows
- Indoor air quality: Contaminant Control
Community & HOA
Community
- Security: Carbon Monoxide Detector(s), Smoke Detector(s)
- Subdivision: Westside Stonebridge Ph32b
HOA
- Has HOA: Yes
- Amenities included: Clubhouse, Fitness Center, Playground, Pool, Sidewalks, Underground Utilities, Trail(s)
- Services included: Maintenance Structure, Maintenance Grounds, Insurance, Recreation Facilities
- HOA fee: $378 monthly
- Second HOA fee: $950 one time
Location
- Region: Lebanon
Financial & listing details
- Price per square foot: $230/sqft
- Tax assessed value: $323,500
- Annual tax amount: $2,339
- Date on market: 7/30/2026
- Electric utility on property: Yes
Estimated market value
Not available
Estimated sales range
Not available
Not available
Price history
| Date | Event | Price |
|---|---|---|
| 7/30/2026 | Listed for sale | $439,000$230/sqft |
Source:  RealTracs MLS as distributed by MLS GRID #3306500 Report a problem RealTracs MLS as distributed by MLS GRID #3306500 Report a problem | ||
Public tax history
| Year | Property taxes | Tax assessment |
|---|---|---|
| 2025 | $2,339 | $80,875 |
| 2024 | $2,339 | $80,875 |
| 2023 | $2,339 +98.2% | $80,875 +98.2% |
| 2022 | $1,180 | $40,800 |
Find assessor info on the county website
Monthly payment
Est. payment
Payment breakdown
Explore the cost of this home by adjusting the details. Changes won't be saved.Climate risks
Neighborhood: 37090
Nearby schools
Schools provided by the listing agent
- Elementary: Castle Heights Elementary
- Middle: Winfree Bryant Middle School
- High: Lebanon High School
Source: RealTracs MLS as distributed by MLS GRID. This data may not be complete. We recommend contacting the local school district to confirm school assignments for this home.
Similar homes
- $450,0003 bd3 ba2.3k sqft1397 Whispering Oaks Dr, Lebanon, TN 37090For Sale

 MLS ID #3513436, Betty Southworth. RealTracs MLS as distributed by MLS GRID
 - $399,9002 bd2 ba1.6k sqft1559 Cedarbrooke Ln, Lebanon, TN 37090For Sale
 MLS ID #3314905, Amy Weist. RealTracs MLS as distributed by MLS GRID
 - $374,9992 bd3 ba2k sqft1566 Cedarbrooke Ln, Lebanon, TN 37090For Sale
 MLS ID #3592879, Heather Finn. RealTracs MLS as distributed by MLS GRID
 - $524,9004 bd4 ba2.7k sqft1078 Holland Ridge Way, Lebanon, TN 37090For Sale
 MLS ID #3250542, Bobby McLamb. RealTracs MLS as distributed by MLS GRID
 - $405,0003 bd3 ba2.1k sqft428 Alter Ter, Lebanon, TN 37087For SaleMLS ID #3251258, Jason Crosslin. RealTracs MLS as distributed by MLS GRID
- $455,0004 bd3 ba2.4k sqft114 Suggs Dr, Lebanon, TN 37087For SaleMLS ID #3601834, Bekah Peggar. RealTracs MLS as distributed by MLS GRID
- $509,0003 bd2 ba2.1k sqft208 Ernest Dr, Lebanon, TN 37087For SaleMLS ID #3322329, Cullum Stirling. RealTracs MLS as distributed by MLS GRID
- $504,9992 bd3 ba2k sqft1034 Callaway Dr, Lebanon, TN 37087For SaleMLS ID #3529002, Kenny Sallis. RealTracs MLS as distributed by MLS GRID
- $560,0003 bd3 ba2.3k sqft125 Pima Trl, Lebanon, TN 37087For SaleMLS ID #3601512, Eric Workman. RealTracs MLS as distributed by MLS GRID
- $459,9003 bd3 ba2.1k sqft143 Village Cir, Lebanon, TN 37087For SaleMLS ID #3263077, Becky H Andrews. RealTracs MLS as distributed by MLS GRID
- $425,0002 bd2 ba1.4k sqft416 Alter Ter, Lebanon, TN 37087For SaleMLS ID #3528759, Jason Crosslin. RealTracs MLS as distributed by MLS GRID
- $299,0003 bd3 ba1.6k sqft280 Netherlands Blvd, Lebanon, TN 37090For SaleMLS ID #3306509, Jessica A. Sullivan. RealTracs MLS as distributed by MLS GRID
- $419,9003 bd2 ba1.4k sqft1530 Stonehill Rd, Mount Juliet, TN 37122For SaleMLS ID #3513472, Andy Lusk, SRES. RealTracs MLS as distributed by MLS GRID
- $549,9994 bd4 ba2.2k sqft1107 Meriweather Ln, Lebanon, TN 37087For SaleMLS ID #3598912, Kenny Sallis. RealTracs MLS as distributed by MLS GRID
- $320,0003 bd3 ba1.6k sqft110 Brighton Ln, Lebanon, TN 37090For SaleMLS ID #3319985, Leslie Tubberville. RealTracs MLS as distributed by MLS GRID
- $525,0003 bd3 ba2.3k sqft1043 Callaway Dr, Lebanon, TN 37087For SaleMLS ID #3542531, Rebecca H. Shaffer. RealTracs MLS as distributed by MLS GRID
- $509,9003 bd3 ba2.2k sqft807 Manner Ln, Lebanon, TN 37087For SaleMLS ID #3508075, William (Shane) Jones. RealTracs MLS as distributed by MLS GRID
- $479,9004 bd3 ba2.4k sqft2163 Houston Bnd, Lebanon, TN 37087For SaleMLS ID #3597459, Ben Wilson. RealTracs MLS as distributed by MLS GRID
- $499,9003 bd3 ba2.2k sqft220 Subban Ct, Lebanon, TN 37087For SaleMLS ID #3597264, Stacy Hurd. RealTracs MLS as distributed by MLS GRID
- $465,0003 bd3 ba2.4k sqft107 Pekka Dr, Lebanon, TN 37087For SaleMLS ID #3306001, Chelsea Bell Bailey. RealTracs MLS as distributed by MLS GRID
