Beautifully updated home in the highly desirable Holland Ridge community! This move-in-ready home is packed with upgrades, including ALL NEW interior and exterior paint, NEW flooring throughout, ALL NEW stainless steel appliances, NEW fixtures, and a newly upgraded outdoor living space featuring a covered pergola and patio—perfect for relaxing, grilling, and entertaining. Inside, the open-concept kitchen features a large island overlooking the main living area, while a versatile main-level flex space is perfect for a home office, playroom, or additional living space. Upstairs, a spacious loft separates the private owner's suite from the secondary bedrooms. Enjoy the neighborhood community pool and the convenience of being just minutes from Providence, shopping, dining, and I-40, with highly rated schools nearby. Built with energy-efficient features for added comfort and lower utility costs. Extensively updated and truly move-in ready!
Active
$489,900
311 Cedar Glade Ct, Lebanon, TN 37090
3beds
2,275sqft
Single Family Residence, Residential
Built in 2019
6,534 Square Feet Lot
$-- Zestimate®
$215/sqft
$62/mo HOA
What's special
Neighborhood community poolSpacious loftCovered pergola and patioOpen-concept kitchenVersatile main-level flex spaceNew fixturesNew flooring throughout
- 9 days
- 277
- 26
Likely to sell faster than
Zillow last checked:
Listing updated:
Listed by:
Austin Neel 615-943-6836,
Keller Williams Realty Nashville/Franklin 615-778-1818
Source: RealTracs MLS as distributed by MLS GRID,MLS#: 3529932
Facts & features
Interior
Bedrooms & bathrooms
- Bedrooms: 3
- Bathrooms: 3
- Full bathrooms: 2
- 1/2 bathrooms: 1
- Main level bedrooms: 3
Heating
- Central
Cooling
- Central Air
Appliances
- Included: Gas Oven, Dishwasher, Disposal, Microwave, Refrigerator
Features
- Flooring: Tile, Vinyl
- Basement: None
- Number of fireplaces: 1
- Fireplace features: Gas
Interior area
- Total structure area: 2,275
- Total interior livable area: 2,275 sqft
- Finished area above ground: 2,275
Property
Parking
- Total spaces: 2
- Parking features: Garage Faces Front
- Attached garage spaces: 2
Features
- Levels: One
- Stories: 2
Lot
- Size: 6,534 Square Feet
Details
- Parcel number: 079F A 02900 000
- Special conditions: Owner Agent
Construction
Type & style
- Home type: SingleFamily
- Property subtype: Single Family Residence, Residential
Materials
- Brick, Wood Siding
Condition
- New construction: No
- Year built: 2019
Utilities & green energy
- Sewer: Public Sewer
- Water: Public
- Utilities for property: Water Available
Green energy
- Energy efficient items: Thermostat
Community & HOA
Community
- Security: Carbon Monoxide Detector(s), Security System, Smoke Detector(s)
- Subdivision: Holland Ridge Ph 1
HOA
- Has HOA: Yes
- Services included: Recreation Facilities, Trash
- HOA fee: $62 monthly
- Second HOA fee: $200 one time
Location
- Region: Lebanon
Financial & listing details
- Price per square foot: $215/sqft
- Tax assessed value: $351,800
- Annual tax amount: $2,282
- Date on market: 8/31/2026
Estimated market value
Not available
Estimated sales range
Not available
Not available
Price history
| Date | Event | Price |
|---|---|---|
| 9/1/2026 | Listed for sale | $489,900+1.4%$215/sqft |
Source:  RealTracs MLS as distributed by MLS GRID #3529932 Report a problem RealTracs MLS as distributed by MLS GRID #3529932 Report a problem | ||
| 8/31/2022 | Sold | $483,000-3.4%$212/sqft |
Source: RealTracs MLS as distributed by MLS GRID #2408869 Report a problem | ||
| 7/25/2022 | Pending sale | $499,900$220/sqft |
Source: RealTracs MLS as distributed by MLS GRID #2408869 Report a problem | ||
| 7/23/2022 | Price change | $499,900-3.8%$220/sqft |
Source: RealTracs MLS as distributed by MLS GRID #2408869 Report a problem | ||
| 7/13/2022 | Price change | $519,900+0.6%$229/sqft |
Source: RealTracs MLS as distributed by MLS GRID #2408869 Report a problem | ||
| 6/23/2022 | Listed for sale | $517,000+62.1%$227/sqft |
Source: Owner Report a problem | ||
| 12/23/2021 | Sold | $319,000-3.3%$140/sqft |
Source: Public Record Report a problem | ||
| 3/5/2020 | Sold | $330,000$145/sqft |
Source: Public Record Report a problem | ||
Public tax history
| Year | Property taxes | Tax assessment |
|---|---|---|
| 2025 | $2,282 | $87,950 |
| 2024 | $2,282 | $87,950 |
| 2023 | $2,282 | $87,950 |
| 2022 | $2,282 | $87,950 |
| 2021 | -- | $87,950 +580.5% |
| 2020 | $436 +34% | $12,925 |
| 2019 | $326 | $12,925 |
Find assessor info on the county website
Monthly payment
Est. payment
Payment breakdown
Explore the cost of this home by adjusting the details. Changes won't be saved.Climate risks
Neighborhood: 37090
Nearby schools
Schools provided by the listing agent
- Elementary: Stoner Creek Elementary
- Middle: West Wilson Middle School
- High: Mt. Juliet High School
Source: RealTracs MLS as distributed by MLS GRID. This data may not be complete. We recommend contacting the local school district to confirm school assignments for this home.
- $416,8003 bd2 ba1.7k sqft309 Cedar Glade Ct #104-LOT 104, Lebanon, TN 37090Off Market

- $390,0003 bd2 ba1.7k sqft309 Cedar Glade Ct, Lebanon, TN 37090Sold
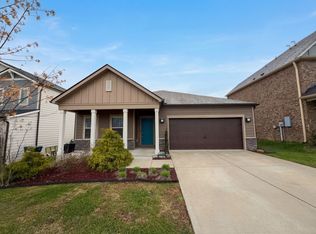
- $463,4004 bd2 ba1.9k sqft306 Cedar Glade Ct, Lebanon, TN 37090Off Market
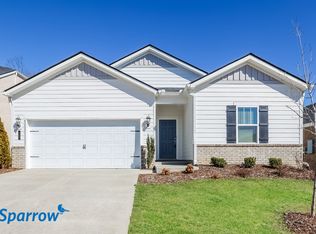
- $435,0003 bd2 ba1.9k sqft306 Cedar Glade Ct #126-LOT 126, Lebanon, TN 37090Off Market

Similar homes
- $499,9003 bd3 ba2.3k sqft906 Meadowcrest Way, Lebanon, TN 37090For Sale

 MLS ID #3250361, Bob Sorey. RealTracs MLS as distributed by MLS GRID
 - $414,9002 bd2 ba1.6k sqft1559 Cedarbrooke Ln, Lebanon, TN 37090For Sale
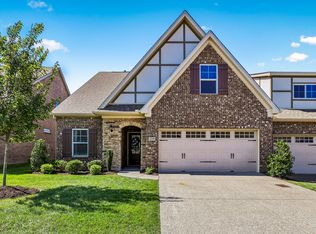 MLS ID #3314905, Amy Weist. RealTracs MLS as distributed by MLS GRID
 - $599,0004 bd3 ba2.9k sqft2020 Hedgelawn Dr, Lebanon, TN 37090For Sale
 MLS ID #3316118, Dorie Mitchell. RealTracs MLS as distributed by MLS GRID
 - $321,4503 bd3 ba1.6k sqft119 Brighton Ln, Lebanon, TN 37090For Sale
 MLS ID #3242840, Dhan Raj Tamang. RealTracs MLS as distributed by MLS GRID
 - $579,0004 bd3 ba2.2k sqft615 Sire Ave, Mount Juliet, TN 37122For SaleMLS ID #3544381, Jeff Irwin. RealTracs MLS as distributed by MLS GRID
- $479,9004 bd3 ba2.4k sqft2163 Houston Bnd, Lebanon, TN 37087For SaleMLS ID #3309169, Ben Wilson. RealTracs MLS as distributed by MLS GRID
- $474,9003 bd2 ba1.8k sqft304 Ibis Pl, Mount Juliet, TN 37122For SaleMLS ID #3288305, Heidi Renee Waltz. RealTracs MLS as distributed by MLS GRID
- $569,0004 bd3 ba2.4k sqft303 Twelve Oaks Ln, Lebanon, TN 37087For SaleMLS ID #3336378, Rikki A Finch. RealTracs MLS as distributed by MLS GRID
- $469,9903 bd3 ba2.1k sqft2137 Amberbrook Rd, Mount Juliet, TN 37122New ConstructionMLS ID #3318793, Pamela Wilson. RealTracs MLS as distributed by MLS GRID
- $474,9003 bd2 ba2.1k sqft618 Stonebridge Ln, Mount Juliet, TN 37122For SaleMLS ID #3306115, Nancy King. RealTracs MLS as distributed by MLS GRID
- $405,0003 bd3 ba2.1k sqft428 Alter Ter, Lebanon, TN 37087For SaleMLS ID #3251258, Jason Crosslin. RealTracs MLS as distributed by MLS GRID
- $324,9003 bd3 ba1.6k sqft148 Fister Dr, Lebanon, TN 37090For SaleMLS ID #3526637, Bethany L. McKay. RealTracs MLS as distributed by MLS GRID
- $508,0003 bd3 ba2k sqft7120 Silverwood Trl, Hermitage, TN 37076For SaleMLS ID #3200752, Eric Workman. RealTracs MLS as distributed by MLS GRID
- $570,0005 bd3 ba3k sqft1760 W Main St, Lebanon, TN 37087For SaleMLS ID #3191621, Kenneth (Ken) Shorey. RealTracs MLS as distributed by MLS GRID
- $354,9003 bd3 ba1.6k sqft350 Canonbury Dr, Lebanon, TN 37087For SaleMLS ID #3531917, Duc C. Le. RealTracs MLS as distributed by MLS GRID
- $419,9903 bd3 ba1.9k sqft5064 Lawler Ln Lot 125, Old Hickory, TN 37138New ConstructionMLS ID #3544249, Sarah Mullins. RealTracs MLS as distributed by MLS GRID
- $589,9004 bd3 ba2.4k sqft933 Pleasant Ridge Run, Mount Juliet, TN 37122For SaleMLS ID #3333682, Melissa Kelley. RealTracs MLS as distributed by MLS GRID
- $479,9005 bd3 ba2.7k sqft9016 Copenhagen Dr, Murfreesboro, TN 37129For SaleMLS ID #3513108, Jeff Letzler. RealTracs MLS as distributed by MLS GRID
- $569,9004 bd4 ba2.5k sqft335 Collier Rd, Mount Juliet, TN 37122For SaleMLS ID #3309511, Courtney Burghall. RealTracs MLS as distributed by MLS GRID
- $385,0002 bd2 ba1.4k sqft304 Eli Xing, Lebanon, TN 37087For SaleMLS ID #3211072, Duane Kilby. RealTracs MLS as distributed by MLS GRID
