Nestled on Lebanon's desirable west side, this well-maintained, one-owner ranch style home offers 4 bedrooms, 3 full baths, and an open-concept layout with soaring ceilings throughout the living, dining, and kitchen areas. The spacious kitchen features granite countertops, a large peninsula with seating, and a double oven, making it ideal for everyday living and entertaining. The primary suite boasts a double vanity and an oversized walk-in shower with dual shower heads. NEW Carpet has been installed throughout. Step outside to a covered deck with ceiling fan overlooking a private, fully fenced, tree-lined backyard. The versatile fourth bedroom can serve as a bonus room, recreation room, or second primary suite. No HOA. Owner/Agent.
Active
Price cut: $19.1K (9/23)
$549,900
303 Twelve Oaks Ln, Lebanon, TN 37087
4beds
2,440sqft
Single Family Residence, Residential
Built in 2019
0.37 Acres Lot
$-- Zestimate®
$225/sqft
$-- HOA
What's special
Open-concept layoutSpacious kitchenDouble ovenVersatile fourth bedroomLarge peninsula with seatingGranite countertopsPrimary suite
- 74 days
- 256
- 42
Zillow last checked:
Listing updated:
Listed by:
Rikki A Finch 615-754-0200,
RE/MAX Exceptional Properties 615-754-0200
Source: RealTracs MLS as distributed by MLS GRID,MLS#: 3336378
Facts & features
Interior
Bedrooms & bathrooms
- Bedrooms: 4
- Bathrooms: 3
- Full bathrooms: 3
- Main level bedrooms: 3
Bedroom 1
- Features: Full Bath
- Level: Full Bath
- Area: 182 Square Feet
- Dimensions: 14x13
Bedroom 2
- Features: Extra Large Closet
- Level: Extra Large Closet
- Area: 132 Square Feet
- Dimensions: 12x11
Bedroom 3
- Features: Extra Large Closet
- Level: Extra Large Closet
- Area: 132 Square Feet
- Dimensions: 12x11
Primary bathroom
- Features: Primary Bedroom
- Level: Primary Bedroom
Dining room
- Area: 180 Square Feet
- Dimensions: 18x10
Kitchen
- Features: Eat-in Kitchen
- Level: Eat-in Kitchen
- Area: 242 Square Feet
- Dimensions: 22x11
Living room
- Area: 330 Square Feet
- Dimensions: 22x15
Recreation room
- Area: 280 Square Feet
- Dimensions: 20x14
Heating
- Central, Electric
Cooling
- Central Air, Electric
Appliances
- Included: Double Oven, Electric Range, Dishwasher, Disposal, Microwave, Refrigerator, Stainless Steel Appliance(s)
- Laundry: Electric Dryer Hookup, Washer Hookup
Features
- Ceiling Fan(s), High Ceilings, Open Floorplan, Walk-In Closet(s)
- Flooring: Carpet, Wood, Tile
- Basement: Crawl Space,None
- Number of fireplaces: 1
- Fireplace features: Electric
Interior area
- Total structure area: 2,440
- Total interior livable area: 2,440 sqft
- Finished area above ground: 2,440
Property
Parking
- Total spaces: 2
- Parking features: Garage Faces Side, Concrete
- Garage spaces: 2
Features
- Levels: Two
- Stories: 2
- Patio & porch: Deck, Covered, Porch
- Fencing: Privacy
Lot
- Size: 0.37 Acres
- Dimensions: 100 x 143 IRR
- Features: Level
- Topography: Level
Details
- Parcel number: 046F H 00400 000
- Special conditions: Owner Agent
Construction
Type & style
- Home type: SingleFamily
- Property subtype: Single Family Residence, Residential
Materials
- Brick
- Roof: Shingle
Condition
- New construction: No
- Year built: 2019
Utilities & green energy
- Sewer: Public Sewer
- Water: Public
- Utilities for property: Electricity Available, Water Available
Green energy
- Energy efficient items: Windows
Community & HOA
Community
- Subdivision: Plantation South Ph 81
HOA
- Has HOA: No
Location
- Region: Lebanon
Financial & listing details
- Price per square foot: $225/sqft
- Tax assessed value: $380,100
- Annual tax amount: $2,096
- Date on market: 8/7/2026
- Date available: 10/15/2019
- Electric utility on property: Yes
Estimated market value
Not available
Estimated sales range
Not available
Not available
Price history
| Date | Event | Price |
|---|---|---|
| 9/23/2026 | Price change | $549,900-3.4%$225/sqft |
Source:  RealTracs MLS as distributed by MLS GRID #3336378 Report a problem RealTracs MLS as distributed by MLS GRID #3336378 Report a problem | ||
| 9/7/2026 | Price change | $569,000-0.2%$233/sqft |
Source: RealTracs MLS as distributed by MLS GRID #3336378 Report a problem | ||
| 8/7/2026 | Listed for sale | $569,900+64%$234/sqft |
Source: RealTracs MLS as distributed by MLS GRID #3336378 Report a problem | ||
| 2/20/2020 | Sold | $347,500$142/sqft |
Source: Public Record Report a problem | ||
Public tax history
| Year | Property taxes | Tax assessment |
|---|---|---|
| 2025 | $2,096 | $95,025 |
| 2024 | $2,096 | $95,025 |
| 2023 | $2,096 | $95,025 |
| 2022 | $2,096 | $95,025 |
| 2021 | -- | $95,025 +744.7% |
| 2020 | $326 +15.2% | $11,250 |
| 2019 | $283 -13.2% | $11,250 |
| 2018 | $326 | $11,250 |
Find assessor info on the county website
Monthly payment
Est. payment
Payment breakdown
Explore the cost of this home by adjusting the details. Changes won't be saved.Climate risks
Neighborhood: 37087
Nearby schools
Schools provided by the listing agent
- Elementary: Coles Ferry Elementary
- Middle: Walter J. Baird Middle School
- High: Lebanon High School
Source: RealTracs MLS as distributed by MLS GRID. This data may not be complete. We recommend contacting the local school district to confirm school assignments for this home.

Similar homes
- $579,0003 bd3 ba2.8k sqft1507 Tara Ct, Lebanon, TN 37087For Sale
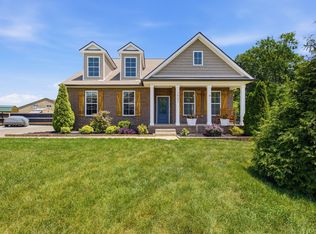
 MLS ID #3256252, Bryan McGee. RealTracs MLS as distributed by MLS GRID
 - $419,9994 bd3 ba1.9k sqft304 Twelve Oaks Ln, Lebanon, TN 37087For Sale
 MLS ID #3612562, Alisa Gillis. RealTracs MLS as distributed by MLS GRID
 - $549,9904 bd4 ba2.8k sqft1104 Callaway Dr, Lebanon, TN 37087New Construction
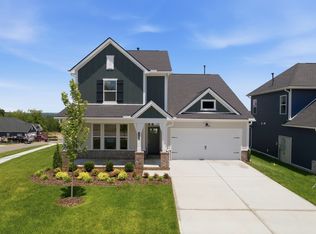 RealTracs MLS as distributed by MLS GRID
 - $599,0004 bd4 ba2.6k sqft187 Pima Trl, Lebanon, TN 37087For Sale
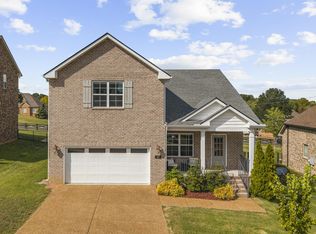 MLS ID #3611163, Jamison Durham, Principal Broker/Owner. RealTracs MLS as distributed by MLS GRID
 - $525,0003 bd3 ba2.3k sqft1043 Callaway Dr, Lebanon, TN 37087For SaleMLS ID #3542531, Rebecca H. Shaffer. RealTracs MLS as distributed by MLS GRID
- $570,0005 bd3 ba3k sqft1760 W Main St, Lebanon, TN 37087For SaleMLS ID #3191621, Kenneth (Ken) Shorey. RealTracs MLS as distributed by MLS GRID
- $454,9005 bd3 ba2.7k sqft1255 Inverness Pass, Lebanon, TN 37087For SaleMLS ID #3612529, Fady Athanasyous. RealTracs MLS as distributed by MLS GRID
- $589,0004 bd3 ba2.9k sqft2020 Hedgelawn Dr, Lebanon, TN 37090For SaleMLS ID #3316118, Dorie Mitchell. RealTracs MLS as distributed by MLS GRID
- $722,9004 bd4 ba3.1k sqft119 Tirzah St, Lebanon, TN 37087For SaleMLS ID #3529102, Medana Hemontolor. RealTracs MLS as distributed by MLS GRID
- $399,9004 bd3 ba1.9k sqft1510 Ashgrove Pl, Lebanon, TN 37087For SaleMLS ID #3547770, Jessica Edmondson. RealTracs MLS as distributed by MLS GRID
- $499,9003 bd3 ba1.6k sqft1436 Knox Ln, Lebanon, TN 37087For SaleMLS ID #3528841, Lynda C. Burge. RealTracs MLS as distributed by MLS GRID
- $649,9004 bd4 ba2.5k sqft509 Claire Ct Lot 58, Lebanon, TN 37087New ConstructionMLS ID #3611803, Prissy Peery. RealTracs MLS as distributed by MLS GRID
- $405,0003 bd3 ba2.1k sqft428 Alter Ter, Lebanon, TN 37087For SaleMLS ID #3251258, Jason Crosslin. RealTracs MLS as distributed by MLS GRID
- $555,0004 bd3 ba2.7k sqft1301 Rivercrest Dr, Murfreesboro, TN 37129For SaleMLS ID #3271971, Charyl Dew. RealTracs MLS as distributed by MLS GRID
- $667,9004 bd3 ba2.6k sqft192 Watermill Ln Lot 37, Lebanon, TN 37087New ConstructionMLS ID #3611751, Prissy Peery. RealTracs MLS as distributed by MLS GRID
- $769,9003 bd3 ba2.5k sqft2754 Jasmine St #71, Lebanon, TN 37087New ConstructionMLS ID #3619907, Justin Brown. RealTracs MLS as distributed by MLS GRID
- $400,0004 bd3 ba1.8k sqft1815 Wellwood Ln, Lebanon, TN 37087For SaleMLS ID #3529526, Brandon Hayes. RealTracs MLS as distributed by MLS GRID
- $529,0004 bd3 ba2.8k sqft3201 Quiet Tree Grv, Old Hickory, TN 37138For SaleMLS ID #3596940, LaQuesa Mayberry. RealTracs MLS as distributed by MLS GRID
- $475,0003 bd3 ba2.4k sqft473 Stonegate Dr, Lebanon, TN 37090For SaleMLS ID #3314296, Alton Sherick. RealTracs MLS as distributed by MLS GRID
- $598,9003 bd3 ba2.2k sqft1007 Ashcroft Way, Mount Juliet, TN 37122For SaleMLS ID #3611618, Daniel Johnson. RealTracs MLS as distributed by MLS GRID
