$5,000 seller incentive with acceptable offer! Put towards discount points to lower your monthly payment or towards Five Oaks club membership costs. With fresh paint and new flooring this home is truly turn key in every sense of the word. HOA maintained exterior and lawn/landscaping with sprinkler system leaves you with time to enjoy your weekends and evenings. Your custom Trek deck that flows from your covered patio with retractable screens creates the perfect outdoor space to relax and enjoy. Inside one level living with no step entry gives easy access to this beautiful living space. Hand scraped hardwoods run throughout the main living space and dedicated office. Open and airy with ample sunlight your living/dining/kitchen space offer plenty of space with a kitchen that has storage to spare. Beautiful quartz countertops and white cabinetry with oversized island are timeless and create a bright and spacious kitchen that flows into your living and dining. Flowing up your carpet free stairs you have more space to expand with a third full bathroom, a large bedroom and second living/entertaining space with plenty of storage. This home is as low maintenance as they come and gives you the carefree resort lifestyle that is The Five Oaks Country and Golf Club.
Active
$525,000
1043 Callaway Dr, Lebanon, TN 37087
3beds
2,327sqft
Zero Lot Line, Residential
Built in 2021
5,662 Square Feet Lot
$-- Zestimate®
$226/sqft
$300/mo HOA
What's special
Fresh paintLarge bedroomCarpet free stairsNew flooringBeautiful quartz countertops
- 39 days
- 206
- 11
Zillow last checked:
Listing updated:
Listed by:
Rebecca H. Shaffer 615-559-8213,
Cedar City Properties 615-559-8213
Source: RealTracs MLS as distributed by MLS GRID,MLS#: 3542531
Facts & features
Interior
Bedrooms & bathrooms
- Bedrooms: 3
- Bathrooms: 3
- Full bathrooms: 3
- Main level bedrooms: 2
Bedroom 1
- Features: Extra Large Closet
- Level: Extra Large Closet
- Area: 168 Square Feet
- Dimensions: 14x12
Bedroom 2
- Features: Extra Large Closet
- Level: Extra Large Closet
- Area: 120 Square Feet
- Dimensions: 10x12
Primary bathroom
- Features: Suite
- Level: Suite
Dining room
- Features: Combination
- Level: Combination
- Area: 120 Square Feet
- Dimensions: 10x12
Kitchen
- Area: 130 Square Feet
- Dimensions: 13x10
Living room
- Features: Great Room
- Level: Great Room
- Area: 210 Square Feet
- Dimensions: 15x14
Other
- Features: Office
- Level: Office
- Area: 100 Square Feet
- Dimensions: 10x10
Heating
- Central, Natural Gas
Cooling
- Electric
Appliances
- Included: Gas Oven, Gas Range, Dishwasher, Disposal, ENERGY STAR Qualified Appliances, Freezer, Ice Maker, Microwave, Refrigerator, Stainless Steel Appliance(s)
- Laundry: Electric Dryer Hookup, Washer Hookup
Features
- Ceiling Fan(s), Entrance Foyer, High Ceilings, Open Floorplan, Pantry, Redecorated, Walk-In Closet(s), Kitchen Island
- Flooring: Carpet, Wood, Tile
- Basement: None
Interior area
- Total structure area: 2,327
- Total interior livable area: 2,327 sqft
- Finished area above ground: 2,327
Property
Parking
- Total spaces: 4
- Parking features: Garage Door Opener, Garage Faces Front, Aggregate
- Attached garage spaces: 2
- Uncovered spaces: 2
Features
- Levels: One
- Stories: 2
- Patio & porch: Deck, Patio, Screened
- Exterior features: Balcony
- Pool features: Association
Lot
- Size: 5,662 Square Feet
- Dimensions: 47.33 x 120 IRR
- Features: Views, Zero Lot Line
- Topography: Views,Zero Lot Line
Details
- Parcel number: 046A B 00100 000
- Special conditions: Standard
- Other equipment: Irrigation System
Construction
Type & style
- Home type: SingleFamily
- Architectural style: Cottage
- Property subtype: Zero Lot Line, Residential
Materials
- Brick
- Roof: Shingle
Condition
- New construction: No
- Year built: 2021
Utilities & green energy
- Sewer: Public Sewer
- Water: Public
- Utilities for property: Electricity Available, Natural Gas Available, Water Available, Underground Utilities
Green energy
- Energy efficient items: Thermostat
Community & HOA
Community
- Security: Fire Alarm, Smoke Detector(s)
- Subdivision: Five Oaks Ph5 Sec 2d
HOA
- Has HOA: Yes
- Amenities included: Clubhouse, Golf Course, Pool, Sidewalks, Tennis Court(s), Underground Utilities
- Services included: Maintenance Structure, Maintenance Grounds, Insurance, Pest Control
- HOA fee: $300 monthly
- Second HOA fee: $500 one time
Location
- Region: Lebanon
Financial & listing details
- Price per square foot: $226/sqft
- Tax assessed value: $394,800
- Annual tax amount: $2,854
- Date on market: 9/5/2026
- Electric utility on property: Yes
Estimated market value
Not available
Estimated sales range
Not available
Not available
Price history
| Date | Event | Price |
|---|---|---|
| 9/5/2026 | Listed for sale | $525,000$226/sqft |
Source:  RealTracs MLS as distributed by MLS GRID #3542531 Report a problem RealTracs MLS as distributed by MLS GRID #3542531 Report a problem | ||
| 8/31/2026 | Listing removed | $525,000$226/sqft |
Source: RealTracs MLS as distributed by MLS GRID #3223035 Report a problem | ||
| 7/13/2026 | Price change | $525,000-0.9%$226/sqft |
Source: RealTracs MLS as distributed by MLS GRID #3223035 Report a problem | ||
| 6/16/2026 | Price change | $530,000-4.5%$228/sqft |
Source: RealTracs MLS as distributed by MLS GRID #3223035 Report a problem | ||
| 5/28/2026 | Listed for sale | $555,000+43.6%$239/sqft |
Source: RealTracs MLS as distributed by MLS GRID #3223035 Report a problem | ||
| 9/21/2021 | Sold | $386,440$166/sqft |
Source: Public Record Report a problem | ||
Public tax history
| Year | Property taxes | Tax assessment |
|---|---|---|
| 2025 | $2,854 | $98,700 |
| 2024 | $2,854 | $98,700 |
| 2023 | $2,854 | $98,700 |
| 2022 | $2,854 | $98,700 +424.3% |
| 2021 | -- | $18,825 +15.3% |
| 2020 | $614 +49.2% | $16,325 |
| 2019 | $411 | $16,325 |
Find assessor info on the county website
Monthly payment
Est. payment
Payment breakdown
Explore the cost of this home by adjusting the details. Changes won't be saved.Climate risks
Neighborhood: 37087
Nearby schools
Schools provided by the listing agent
- Elementary: Coles Ferry Elementary
- Middle: Walter J. Baird Middle School
- High: Lebanon High School
Source: RealTracs MLS as distributed by MLS GRID. This data may not be complete. We recommend contacting the local school district to confirm school assignments for this home.
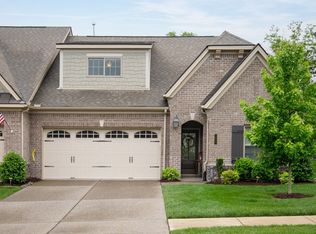
Similar homes
- $504,9992 bd3 ba2k sqft1034 Callaway Dr, Lebanon, TN 37087For Sale

 MLS ID #3529002, Kenny Sallis. RealTracs MLS as distributed by MLS GRID
 - $549,9004 bd3 ba2.4k sqft303 Twelve Oaks Ln, Lebanon, TN 37087For Sale
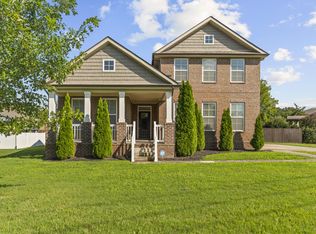 MLS ID #3336378, Rikki A Finch. RealTracs MLS as distributed by MLS GRID
 - $419,9994 bd3 ba1.9k sqft304 Twelve Oaks Ln, Lebanon, TN 37087For Sale
 MLS ID #3612562, Alisa Gillis. RealTracs MLS as distributed by MLS GRID
 - $485,0004 bd3 ba2.4k sqft303 Ellis Ln, Lebanon, TN 37087For Sale
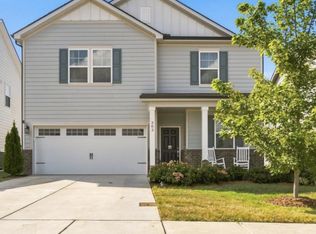 MLS ID #3544456, Carolyn McHaney-Waller. RealTracs MLS as distributed by MLS GRID
 - $499,9003 bd3 ba2.2k sqft220 Subban Ct, Lebanon, TN 37087For SaleMLS ID #3597264, Stacy Hurd. RealTracs MLS as distributed by MLS GRID
- $615,0004 bd3 ba2.4k sqft1086 Callaway Dr, Lebanon, TN 37087For SaleMLS ID #3530840, Katina Thornton. RealTracs MLS as distributed by MLS GRID
- $500,0004 bd3 ba2.9k sqft179 Village Cir, Lebanon, TN 37087For SaleMLS ID #3317219, Gary Ashton. RealTracs MLS as distributed by MLS GRID
- $479,9004 bd3 ba2.4k sqft2163 Houston Bnd, Lebanon, TN 37087For SaleMLS ID #3597459, Ben Wilson. RealTracs MLS as distributed by MLS GRID
- $450,0004 bd3 ba2.4k sqft114 Suggs Dr, Lebanon, TN 37087For SaleMLS ID #3601834, Bekah Peggar. RealTracs MLS as distributed by MLS GRID
- $499,9003 bd3 ba1.6k sqft1436 Knox Ln, Lebanon, TN 37087For SaleMLS ID #3528841, Lynda C. Burge. RealTracs MLS as distributed by MLS GRID
- $499,9003 bd3 ba2.3k sqft906 Meadowcrest Way, Lebanon, TN 37090For SaleMLS ID #3250361, Bob Sorey. RealTracs MLS as distributed by MLS GRID
- $405,0003 bd3 ba2.1k sqft428 Alter Ter, Lebanon, TN 37087For SaleMLS ID #3251258, Jason Crosslin. RealTracs MLS as distributed by MLS GRID
- $524,9004 bd4 ba2.7k sqft1078 Holland Ridge Way, Lebanon, TN 37090For SaleMLS ID #3250542, Bobby McLamb. RealTracs MLS as distributed by MLS GRID
- $659,0005 bd4 ba3.1k sqft2069 Hedgelawn Dr, Lebanon, TN 37090For SaleMLS ID #3511160, Tony Meyers. RealTracs MLS as distributed by MLS GRID
- $450,0003 bd3 ba2.3k sqft1397 Whispering Oaks Dr, Lebanon, TN 37090For SaleMLS ID #3513436, Betty Southworth. RealTracs MLS as distributed by MLS GRID
- $499,9004 bd3 ba2.6k sqft2110 Oaksprings Pl, Mount Juliet, TN 37122For SaleMLS ID #3610541, Pam Bodiford. RealTracs MLS as distributed by MLS GRID
- $749,9004 bd4 ba3.2k sqft205 Moore Haven Cir, Lebanon, TN 37087For SaleMLS ID #3256052, Kera VanderLaan. RealTracs MLS as distributed by MLS GRID
- $499,9003 bd3 ba2.4k sqft2508 River Trail Dr, Hermitage, TN 37076For SaleMLS ID #3619259, Christa Hughes. RealTracs MLS as distributed by MLS GRID
- $365,0002 bd2 ba1.4k sqft304 Eli Xing, Lebanon, TN 37087For SaleMLS ID #3211072, Duane Kilby. RealTracs MLS as distributed by MLS GRID
- $529,0004 bd3 ba2.8k sqft3201 Quiet Tree Grv, Old Hickory, TN 37138For SaleMLS ID #3596940, LaQuesa Mayberry. RealTracs MLS as distributed by MLS GRID
