Welcome to 2110 Oaksprings Place in Mount Juliet, Tennessee—a spacious 4-bedroom, 2½-bath home tucked away on a quiet cul-de-sac in the desirable gated Oakhall community.
This inviting residence offers the perfect blend of privacy and convenience in highly sought-after North Mount Juliet. Enjoy the peace of low-traffic living while remaining just minutes from shopping, dining, parks, and major routes for easy access to Nashville and beyond. Zoned for well-regarded Wilson County schools
The flexible floor plan provides generous living and sleeping spaces across four bedrooms and two full baths plus a convenient half bath. Expect the comfortable layout and neighborhood character typical of Oakhall homes, with the added appeal of a quiet cul-de-sac setting that enhances privacy and reduces through-traffic.Whether you’re relaxing at home or entertaining, this property delivers everyday ease in a secure, established gated neighborhood known for its community feel and convenient location. Don’t miss the opportunity to make 2110 Oaksprings Place your next chapter in Mount Juliet.
Active
$549,000
2110 Oaksprings Pl, Mount Juliet, TN 37122
4beds
2,602sqft
:
Get pre-qualified$3,278/mo
Single Family Residence, Residential
Built in 2015
0.25 Acres Lot
$-- Zestimate®
$211/sqft
$63/mo HOA
What's special
Quiet cul-de-sacLow-traffic livingFlexible floor plan
- 2 days |
- 273 |
- 8 |
Likely to sell faster than
Zillow last checked:
Listing updated:
Listed by:
Spencer Sadler 615-238-1597,
Compass RE 615-475-5616
Source: RealTracs MLS as distributed by MLS GRID,MLS#: 3306090
Facts & features
Interior
Bedrooms & bathrooms
- Bedrooms: 4
- Bathrooms: 3
- Full bathrooms: 2
- 1/2 bathrooms: 1
- Main level bedrooms: 1
Bedroom 1
- Features: Suite
- Level: Suite
- Area: 210 Square Feet
- Dimensions: 14x15
Bedroom 2
- Features: Walk-In Closet(s)
- Level: Walk-In Closet(s)
- Area: 156 Square Feet
- Dimensions: 13x12
Bedroom 3
- Features: Walk-In Closet(s)
- Level: Walk-In Closet(s)
- Area: 196 Square Feet
- Dimensions: 14x14
Bedroom 4
- Features: Walk-In Closet(s)
- Level: Walk-In Closet(s)
- Area: 182 Square Feet
- Dimensions: 14x13
Primary bathroom
- Features: Suite
- Level: Suite
Den
- Area: 121 Square Feet
- Dimensions: 11x11
Dining room
- Area: 156 Square Feet
- Dimensions: 12x13
Kitchen
- Area: 132 Square Feet
- Dimensions: 12x11
Living room
- Area: 225 Square Feet
- Dimensions: 15x15
Recreation room
- Features: Second Floor
- Level: Second Floor
- Area: 460 Square Feet
- Dimensions: 23x20
Heating
- Central, Natural Gas
Cooling
- Central Air
Appliances
- Included: Gas Oven, Gas Range, Dishwasher, Disposal, Microwave, Refrigerator
Features
- Flooring: Carpet, Wood, Tile, Vinyl
- Basement: Crawl Space
- Number of fireplaces: 1
- Fireplace features: Gas
Interior area
- Total structure area: 2,602
- Total interior livable area: 2,602 sqft
- Finished area above ground: 2,602
Video & virtual tour
Property
Parking
- Total spaces: 6
- Parking features: Garage Faces Front, Concrete
- Attached garage spaces: 2
- Uncovered spaces: 4
Features
- Levels: One
- Stories: 2
- Patio & porch: Porch, Covered, Patio
Lot
- Size: 0.25 Acres
- Dimensions: 52.37 x 131.38 IRR
Details
- Parcel number: 072G D 01200 000
- Special conditions: Standard
Construction
Type & style
- Home type: SingleFamily
- Property subtype: Single Family Residence, Residential
Materials
- Hardboard Siding, Brick, Vinyl Siding
- Roof: Asphalt
Condition
- New construction: No
- Year built: 2015
Utilities & green energy
- Sewer: Public Sewer
- Water: Public
- Utilities for property: Natural Gas Available, Water Available
Community & HOA
Community
- Subdivision: Oakhall Ph 3 Sec 2a
HOA
- Has HOA: Yes
- Services included: Maintenance Grounds, Trash
- HOA fee: $190 quarterly
Location
- Region: Mount Juliet
Financial & listing details
- Price per square foot: $211/sqft
- Tax assessed value: $413,600
- Annual tax amount: $2,274
- Date on market: 7/24/2026
Estimated market value
Not available
Estimated sales range
Not available
Not available
Price history
| Date | Event | Price |
|---|---|---|
| 7/24/2026 | Listed for sale | $549,000+110.3%$211/sqft |
Source:  RealTracs MLS as distributed by MLS GRID #3306090 Report a problem RealTracs MLS as distributed by MLS GRID #3306090 Report a problem | ||
| 7/6/2015 | Sold | $261,000+374.5%$100/sqft |
Source: RealTracs MLS as distributed by MLS GRID #1564382 Report a problem | ||
| 6/12/2013 | Sold | $55,000$21/sqft |
Source: Public Record Report a problem | ||
Public tax history
| Year | Property taxes | Tax assessment |
|---|---|---|
| 2025 | $2,274 +8.9% | $103,400 |
| 2024 | $2,088 | $103,400 |
| 2023 | $2,088 | $103,400 |
| 2022 | $2,088 | $103,400 |
| 2021 | -- | $103,400 +27.9% |
| 2020 | $2,172 +6.6% | $80,875 |
| 2019 | $2,037 -5.9% | $80,875 +0.3% |
| 2018 | $2,164 +0% | $80,600 |
| 2017 | $2,164 -14.1% | $80,600 |
| 2016 | $2,520 +12.9% | $80,600 |
| 2015 | $2,233 +520% | $80,600 +520% |
| 2014 | $360 | $13,000 |
| 2013 | $360 +0% | $13,000 |
| 2012 | $360 +2.6% | $13,000 |
| 2011 | $351 | $13,000 |
| 2010 | -- | $13,000 +33.5% |
| 2009 | $237 | $9,735 |
| 2008 | $237 +15.7% | $9,735 +18% |
| 2007 | $205 | $8,250 |
Find assessor info on the county website
Monthly payment
Est. payment
Payment breakdown
Explore the cost of this home by adjusting the details. Changes won't be saved.Climate risks
Neighborhood: 37122
Nearby schools
GreatSchools rating
- 6/10Elzie D. Patton Elementary SchoolGrades: PK-5Distance: 0.7 mi
- 7/10West Wilson Middle SchoolGrades: 6-8Distance: 1.7 mi
- 8/10Mt. Juliet High SchoolGrades: 9-12Distance: 0.9 mi
Schools provided by the listing agent
- Elementary: Elzie D Patton Elementary School
- Middle: Mt. Juliet Middle School
- High: Mt. Juliet High School
Source: RealTracs MLS as distributed by MLS GRID. This data may not be complete. We recommend contacting the local school district to confirm school assignments for this home.
- $584,500-- bd-- ba-- sqftOaksprings Pl, Mount juliet, TN 37122Off Market
- $551,600-- bd2 ba2.4k sqft2108 Oaksprings Pl, Mount Juliet, TN 37122Off Market
- $729,2004 bd3 ba5.1k sqft2112 Oaksprings Pl, Mount Juliet, TN 37122Off Market

- $674,900-- bd-- ba-- sqftOakhall Dr, MOUNT JULIET, TN 37122Off Market
- $514,1003 bd2 ba2.3k sqft1058 Oakhall Dr, Mount Juliet, TN 37122Off Market
- $517,6003 bd3 ba2.5k sqft1060 Oakhall Dr, Mount Juliet, TN 37122Off Market
- $525,0004 bd3 ba2.6k sqft2117 Oaksprings Pl, Mount Juliet, TN 37122Sold
- $572,700-- bd-- ba-- sqft2117 Oaksprings Pl LOT 123, Mount Juliet, TN 37122Off Market
A local agent can set up tours, give advice and negotiate with sellers.
A local lender can help you make sure your offer is ready when you are.
Similar homes
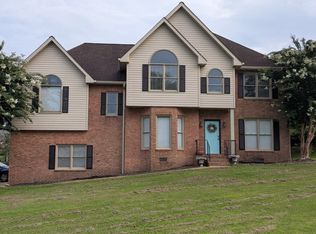
- $600,0004 bd4 ba3k sqft5470 Pisano St, Mount Juliet, TN 37122For Sale

 MLS ID #3305868, Baker Reynolds. RealTracs MLS as distributed by MLS GRID
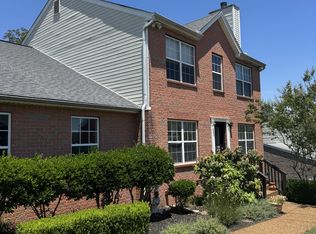
 - $559,9004 bd3 ba2.5k sqft1520 Brookstone Cir, Mount Juliet, TN 37122For Sale
 MLS ID #3303988, Kendra Smith. RealTracs MLS as distributed by MLS GRID
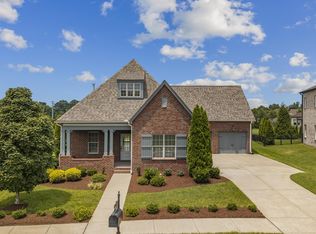
 - $556,9003 bd3 ba2.8k sqft3010 Timber Lake Dr, Mount Juliet, TN 37122For Sale
 MLS ID #3243025, Joy Dale. RealTracs MLS as distributed by MLS GRID
 - $659,9003 bd2 ba2.4k sqft307 Colt Ave, Mount Juliet, TN 37122For Sale
 MLS ID #3306101, Jody Kelley. RealTracs MLS as distributed by MLS GRID
 - $475,0004 bd3 ba2.2k sqft8008 Streamside Dr, Mount Juliet, TN 37122For SaleMLS ID #3229532, Bernie Gallerani. RealTracs MLS as distributed by MLS GRID
- $599,9004 bd3 ba2.5k sqft79 E Hill St, Mount Juliet, TN 37122For SaleMLS ID #3256253, Alyssa Peterson. RealTracs MLS as distributed by MLS GRID
- $599,0004 bd3 ba2.1k sqft1104 Watermark Way, Mount Juliet, TN 37122For SaleMLS ID #3298039, Kendra Nitz. RealTracs MLS as distributed by MLS GRID
- $489,9003 bd2 ba2k sqft711 Juliet Dr, Mount Juliet, TN 37122For SaleMLS ID #3280729, Ray Justice. RealTracs MLS as distributed by MLS GRID
- $537,0004 bd3 ba2.8k sqft5015 Millpond Ct, Mount Juliet, TN 37122For SaleMLS ID #3143425, Tanny Crawford. RealTracs MLS as distributed by MLS GRID
- $679,9004 bd3 ba2.8k sqft2100 Woodwind Point, Mount Juliet, TN 37122For SaleMLS ID #3272030, Cindy Borbely. RealTracs MLS as distributed by MLS GRID
- $611,9904 bd3 ba2.6k sqft2049 Holbrook Rd, Mount Juliet, TN 37122New ConstructionMLS ID #3306292, Pamela Wilson. RealTracs MLS as distributed by MLS GRID
- $635,0004 bd3 ba2.9k sqft5453 Pisano St, Mount Juliet, TN 37122For SaleMLS ID #3244565, Colleen Weiss. RealTracs MLS as distributed by MLS GRID
- from $699,9904 bd3 ba2.8k sqftPresley Plan, Lynwood Station, Mount Juliet, TN 37122New ConstructionRichmond Homes
- $679,9005 bd3 ba3.2k sqft4005 Timber Ridge Ct, Mount Juliet, TN 37122For SaleMLS ID #3225449, Kenneth (Ken) Shorey. RealTracs MLS as distributed by MLS GRID
- $489,9003 bd3 ba2.2k sqft1605 Glen Trail Dr, Mount Juliet, TN 37122For SaleMLS ID #3247292, Ben Wilson. RealTracs MLS as distributed by MLS GRID
- $669,0004 bd3 ba2.4k sqft711 Plowson Rd, Mount Juliet, TN 37122For SaleMLS ID #3251515, Jonathan Minerick. RealTracs MLS as distributed by MLS GRID
- $575,0003 bd2 ba1.3k sqft10555 Lebanon Rd, Mount Juliet, TN 37122For SaleMLS ID #3128789, Andrew Buckwalter. RealTracs MLS as distributed by MLS GRID
- $644,9004 bd3 ba2.3k sqft1090 Oakhall Dr Lot 139, Mount Juliet, TN 37122New ConstructionMLS ID #3078679, Lisa Dale. RealTracs MLS as distributed by MLS GRID
- $495,9003 bd2 ba2.8k sqft1305 Clearview Dr, Mount Juliet, TN 37122For SaleMLS ID #3159606, David Jordan. RealTracs MLS as distributed by MLS GRID
- $735,0005 bd4 ba3.8k sqft5406 Pisano St, Mount Juliet, TN 37122For SaleMLS ID #3282367, Tiffany Bippus. RealTracs MLS as distributed by MLS GRID
