OPEN HOUSE Sunday 8/23 a 4PM-6PM | Set in a vibrant neighborhood with community events and walking distance to Mount Juliet High School for Friday night football games, this is the house where everyone gathers! A space for everyone + room to grow
Soaring ceilings, hardwood floors throughout the main level, & natural light pouring into an open floor plan with THREE living spaces + 5 bedrooms
The kitchen anchors the main floor & is the center of a perfect home friends & family always want to be. A large island built for gathering, gas built-in cooktop, & double ovens...designed for people who cook and host. Soft-close cabinetry, pre-wired surround sound, & a whole-home central vacuum round out the home.
The primary suite is on the main level with a walk-in closet and bathroom suite with tiled shower and separate soaking tub, & double vanities with tons of counter space. Upstairs, four more bedrooms, a loft perfect for a reading nook or game area, and a dedicated media room with a projector give everyone in the household their own space to live in.
A patio out back, a corner lot, and a side-entry garage that keeps the curb clean complete the picture.
Brand new carpet upstairs (all hardwoods down... zero carpet!), fresh paint throughout the entire home, refreshed landscaping, a new back door, and a freshly pressure washed exterior. Move-in ready is the reality!
COMMUNITY AMENITIES: a pool, fitness center, playground, & walking trails, + the kind of organized community events that turn neighbors into friends.
Costco, Mt. Juliet High School, and new restaurants+ shops opening on the north side of town are all within minutes. Top-rated Mt. Juliet schools & a location that is convenient to so many local favorites: Milestone Craft Deli, Hillside Hangout, Nutrition Nova, & Bagel Barn make this an easy choice for community, lifestyle, & space to grow. Zoned for Top Rated Mount Juliet Schools!
**Closing Cost and Appraisal Credit available with Preferred Lender**
Active
Price cut: $10.5K (7/29)
$724,500
5406 Pisano St, Mount Juliet, TN 37122
5beds
3,852sqft
Single Family Residence, Residential
Built in 2016
0.25 Acres Lot
$-- Zestimate®
$188/sqft
$89/mo HOA
What's special
Walk-in closetDouble ovensWhole-home central vacuumGas built-in cooktopFreshly pressure washed exteriorThree living spacesRefreshed landscaping
- 38 days |
- 749 |
- 37 |
Likely to sell faster than
Zillow last checked:
Listing updated:
Listed by:
Tiffany Bippus 423-262-9595,
Real Broker 844-591-7325
Source: RealTracs MLS as distributed by MLS GRID,MLS#: 3282367
Facts & features
Interior
Bedrooms & bathrooms
- Bedrooms: 5
- Bathrooms: 4
- Full bathrooms: 3
- 1/2 bathrooms: 1
- Main level bedrooms: 1
Bedroom 1
- Features: Suite
- Level: Suite
- Area: 320 Square Feet
- Dimensions: 20x16
Bedroom 2
- Features: Walk-In Closet(s)
- Level: Walk-In Closet(s)
- Area: 154 Square Feet
- Dimensions: 14x11
Bedroom 3
- Features: Walk-In Closet(s)
- Level: Walk-In Closet(s)
- Area: 156 Square Feet
- Dimensions: 13x12
Bedroom 4
- Features: Walk-In Closet(s)
- Level: Walk-In Closet(s)
- Area: 156 Square Feet
- Dimensions: 13x12
Primary bathroom
- Features: Suite
- Level: Suite
Dining room
- Features: Formal
- Level: Formal
- Area: 143 Square Feet
- Dimensions: 13x11
Kitchen
- Features: Pantry
- Level: Pantry
- Area: 264 Square Feet
- Dimensions: 22x12
Living room
- Area: 320 Square Feet
- Dimensions: 20x16
Other
- Features: Media Room
- Level: Media Room
- Area: 320 Square Feet
- Dimensions: 20x16
Other
- Features: Bedroom 5
- Level: Bedroom 5
- Area: 130 Square Feet
- Dimensions: 13x10
Recreation room
- Features: Second Floor
- Level: Second Floor
- Area: 198 Square Feet
- Dimensions: 18x11
Heating
- Central, Electric, Natural Gas
Cooling
- Central Air, Electric
Appliances
- Included: Double Oven, Built-In Gas Range, Dishwasher, Disposal, Dryer, Microwave, Refrigerator, Stainless Steel Appliance(s), Washer
- Laundry: Electric Dryer Hookup, Washer Hookup
Features
- High Speed Internet
- Flooring: Carpet, Wood
- Basement: Crawl Space
- Number of fireplaces: 1
- Fireplace features: Family Room, Gas
Interior area
- Total structure area: 3,852
- Total interior livable area: 3,852 sqft
- Finished area above ground: 3,852
Property
Parking
- Total spaces: 4
- Parking features: Garage Faces Side, Aggregate
- Garage spaces: 2
- Uncovered spaces: 2
Features
- Levels: Two
- Stories: 2
- Patio & porch: Porch, Covered, Patio
- Pool features: Association
Lot
- Size: 0.25 Acres
- Dimensions: 47.64 x 129.04 IRR
- Features: Corner Lot
- Topography: Corner Lot
Details
- Parcel number: 054K E 03100 000
- Special conditions: Standard
Construction
Type & style
- Home type: SingleFamily
- Property subtype: Single Family Residence, Residential
Materials
- Brick
Condition
- New construction: No
- Year built: 2016
Utilities & green energy
- Sewer: Public Sewer
- Water: Public
- Utilities for property: Electricity Available, Natural Gas Available, Water Available, Underground Utilities
Community & HOA
Community
- Subdivision: Tuscan Gardens Ph 12
HOA
- Has HOA: Yes
- Amenities included: Clubhouse, Fitness Center, Playground, Pool, Sidewalks, Underground Utilities, Trail(s)
- Services included: Maintenance Grounds, Recreation Facilities
- HOA fee: $89 monthly
- Second HOA fee: $350 one time
Location
- Region: Mount Juliet
Financial & listing details
- Price per square foot: $188/sqft
- Tax assessed value: $552,500
- Annual tax amount: $3,037
- Date on market: 7/16/2026
- Electric utility on property: Yes
Estimated market value
Not available
Estimated sales range
Not available
Not available
Price history
| Date | Event | Price |
|---|---|---|
| 7/29/2026 | Price change | $724,500-1.4%$188/sqft |
Source:  RealTracs MLS as distributed by MLS GRID #3282367 Report a problem RealTracs MLS as distributed by MLS GRID #3282367 Report a problem | ||
| 7/16/2026 | Listed for sale | $735,000+70.5%$191/sqft |
Source: RealTracs MLS as distributed by MLS GRID #3282367 Report a problem | ||
| 5/4/2016 | Sold | $431,154$112/sqft |
Source: Public Record Report a problem | ||
Public tax history
| Year | Property taxes | Tax assessment |
|---|---|---|
| 2025 | $3,037 +8.9% | $138,125 |
| 2024 | $2,789 | $138,125 |
| 2023 | $2,789 | $138,125 |
| 2022 | $2,789 | $138,125 |
| 2021 | -- | $138,125 +30.4% |
| 2020 | $2,845 +6.6% | $105,950 |
| 2019 | $2,669 -6.2% | $105,950 |
| 2018 | $2,845 +0% | $105,950 |
| 2017 | $2,845 -14.1% | $105,950 |
| 2016 | $3,312 +1110.8% | $105,950 +972.9% |
| 2015 | $274 | $9,875 |
Find assessor info on the county website
Monthly payment
Est. payment
Payment breakdown
Explore the cost of this home by adjusting the details. Changes won't be saved.Climate risks
Neighborhood: 37122
Nearby schools
GreatSchools rating
- 8/10Stoner Creek Elementary SchoolGrades: PK-5Distance: 2.5 mi
- 7/10West Wilson Middle SchoolGrades: 6-8Distance: 2.6 mi
- 8/10Mt. Juliet High SchoolGrades: 9-12Distance: 0.3 mi
Schools provided by the listing agent
- Elementary: Stoner Creek Elementary
- Middle: West Wilson Middle School
- High: Mt. Juliet High School
Source: RealTracs MLS as distributed by MLS GRID. This data may not be complete. We recommend contacting the local school district to confirm school assignments for this home.
- $738,300-- bd3 ba3.7k sqft5416 Pisano St, Mount Juliet, TN 37122Off Market
- $871,000-- bd3 ba4.2k sqft5031 Napoli Dr, Mount Juliet, TN 37122Off Market
- $746,400-- bd2 ba4k sqft5033 Napoli Dr, Mount Juliet, TN 37122Off Market
- $585,0005 bd4 ba2.9k sqft5405 Pisano St, Mount Juliet, TN 37122Sold

- $578,0003 bd3 ba3.1k sqft5407 Pisano St, Mount Juliet, TN 37122Sold
- $865,600-- bd3 ba4.1k sqft5413 Pisano St, Mount Juliet, TN 37122Off Market
- $893,6004 bd4 ba4.1k sqft5411 Pisano St, Mount Juliet, TN 37122Off Market
- $875,100-- bd3 ba4.1k sqft5409 Pisano St, Mount Juliet, TN 37122Off Market
A local agent can set up tours, give advice and negotiate with sellers.
A local lender can help you make sure your offer is ready when you are.
Similar homes
- $774,9004 bd5 ba4.3k sqft5219 Giardino Dr, Mount Juliet, TN 37122For Sale
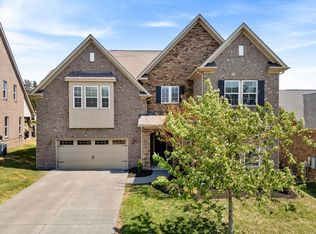
 MLS ID #3251890, Fiorella Villarruel. RealTracs MLS as distributed by MLS GRID
 - $749,9004 bd3 ba2.9k sqft609 Sire Ave, Mount Juliet, TN 37122For Sale
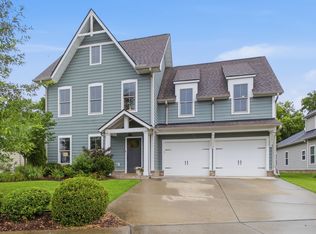 MLS ID #3243489, John T. Hendon. RealTracs MLS as distributed by MLS GRID
 - $729,9005 bd3 ba3.3k sqft3061 Elliott Dr, Mount Juliet, TN 37122For Sale
 MLS ID #3511005, John Davis Hitch. RealTracs MLS as distributed by MLS GRID
 - $799,0005 bd4 ba3.5k sqft719 Tennypark Ln, Mount Juliet, TN 37122For Sale
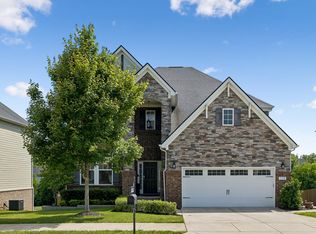 MLS ID #3231917, Kendra Nitz. RealTracs MLS as distributed by MLS GRID
 - $680,0003 bd3 ba2.5k sqft735 Plowson Rd, Mount Juliet, TN 37122For SaleMLS ID #3500836, Amy Doyle, CLHMS, CSP, GRI, RENE, SRS. RealTracs MLS as distributed by MLS GRID
- $899,9005 bd4 ba3.8k sqft792 Plowson Rd, Mount Juliet, TN 37122For SaleMLS ID #3251429, Amy Lazere. RealTracs MLS as distributed by MLS GRID
- $649,9004 bd3 ba2.7k sqft1035 Fallow Rd, Mount Juliet, TN 37122For SaleMLS ID #3319048, Michael Estany. RealTracs MLS as distributed by MLS GRID
- $819,9006 bd5 ba3.8k sqft723 Tennypark Ln, Mount Juliet, TN 37122For SaleMLS ID #3230013, Kendra Nitz. RealTracs MLS as distributed by MLS GRID
- $824,0005 bd4 ba3.8k sqft837 Ava Ln, Mount Juliet, TN 37122For SaleMLS ID #3245150, Aruna Khadka. RealTracs MLS as distributed by MLS GRID
- $769,0004 bd4 ba2.6k sqft530 Oakvale Ln, Mount Juliet, TN 37122For SaleMLS ID #3501466, Kammy Huddleston. RealTracs MLS as distributed by MLS GRID
- $669,9004 bd4 ba3.4k sqft321 Union Pier Dr, Mount Juliet, TN 37122For SaleMLS ID #3183561, Damon Smith. RealTracs MLS as distributed by MLS GRID
- $639,9904 bd3 ba2.6k sqft608 Southshore Point, Mount Juliet, TN 37122For SaleMLS ID #3180336, Mack Breard. RealTracs MLS as distributed by MLS GRID
- $659,9004 bd3 ba2.2k sqft112 Stewarts Landing Dr, Mount Juliet, TN 37122For SaleMLS ID #3259972, April Harrington. RealTracs MLS as distributed by MLS GRID
- $842,9005 bd4 ba3.8k sqft503 Red Barn Way, Mount Juliet, TN 37122For SaleMLS ID #3262645, SHERRY MULLINS. RealTracs MLS as distributed by MLS GRID
- $689,9004 bd4 ba3k sqft413 Mabels Way, Mount Juliet, TN 37122For SaleMLS ID #3220519, Jennifer McCaleb. RealTracs MLS as distributed by MLS GRID
- $572,5005 bd4 ba2.5k sqft128 Willow Bend Dr, Mount Juliet, TN 37122For SaleMLS ID #3255545, Erin Moriarity. RealTracs MLS as distributed by MLS GRID
- $540,0003 bd3 ba2k sqft209 Karen Dr, Mount Juliet, TN 37122For SaleMLS ID #3205664, Ethan McCormack. RealTracs MLS as distributed by MLS GRID
- $739,9005 bd4 ba3.3k sqft1717 Boardwalk Pl, Gallatin, TN 37066For SaleMLS ID #3145061, Christy Bashlor. RealTracs MLS as distributed by MLS GRID
- $569,9004 bd4 ba2.5k sqft335 Collier Rd, Mount Juliet, TN 37122For SaleMLS ID #3309511, Courtney Burghall. RealTracs MLS as distributed by MLS GRID
- $729,9003 bd3 ba3k sqft94 Branham Mill Rd, Gallatin, TN 37066For SaleMLS ID #3514427, Debbie Morris. RealTracs MLS as distributed by MLS GRID
