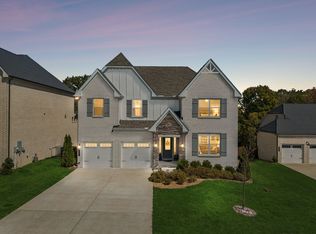
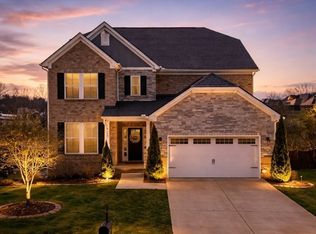
Welcome to elevated living in Saddle Ridge, one of Mount Juliet’s most sought-after communities. Set on a generous .46-acre lot, this beautifully designed 4-bedroom, 3-bath home offers more than 3,100 square feet of thoughtfully planned living space, a rare 4-car garage, and exceptional flexibility for everyday living and entertaining.
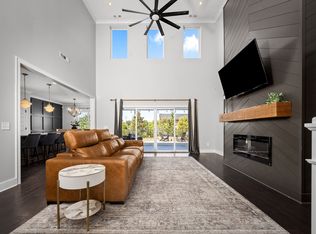
Soaring 10-foot ceilings and abundant natural light enhance the open-concept main level, anchored by an impressive chef’s kitchen featuring Valiant Eldorado Quartz countertops, high-end appliances, an oversized island, custom cabinetry, butler’s pantry, and extensive prep and storage space. The kitchen flows seamlessly into the dining and living areas and out to the private backyard, creating an inviting setting for gatherings both large and small.
The versatile floor plan features two bedrooms on the main level, including the spacious primary suite with a spa-inspired bath and walk-in closet, plus two additional bedrooms upstairs. Multiple flex spaces provide room to customize the home to your lifestyle, including a TV room, bonus room tucked behind a barn door, and a hidden room concealed behind a bookcase.
A 4-car garage offers exceptional space for vehicles, storage, hobbies, or a workshop. Conveniently located near top-rated schools, shopping, dining, and entertainment, this Saddle Ridge home delivers the space, versatility, and thoughtful details that are increasingly hard to find in Mount Juliet.
Active
$825,000
805 Saddle Ridge Dr, Mount Juliet, TN 37122
4beds
3,155sqft
Single Family Residence, Residential
Built in 2023
0.46 Acres Lot
$-- Zestimate®
$261/sqft
$65/mo HOA
What's special
Walk-in closetOversized islandPrivate backyardValiant eldorado quartz countertopsAbundant natural lightTv roomMultiple flex spaces
- 35 days
- 914
- 75
Zillow last checked:
Listing updated:
Listed by:
Gabriela Lira Sjogren 615-440-6327,
Compass RE 615-475-5616
Source: RealTracs MLS as distributed by MLS GRID,MLS#: 3530365
Facts & features
Interior
Bedrooms & bathrooms
- Bedrooms: 4
- Bathrooms: 3
- Full bathrooms: 3
- Main level bedrooms: 2
Bedroom 1
- Features: Suite
- Level: Suite
- Area: 208 Square Feet
- Dimensions: 16x13
Bedroom 2
- Area: 121 Square Feet
- Dimensions: 11x11
Bedroom 3
- Area: 132 Square Feet
- Dimensions: 12x11
Bedroom 4
- Features: Walk-In Closet(s)
- Level: Walk-In Closet(s)
- Area: 168 Square Feet
- Dimensions: 12x14
Primary bathroom
- Features: Double Vanity
- Level: Double Vanity
Den
- Features: Combination
- Level: Combination
- Area: 306 Square Feet
- Dimensions: 18x17
Dining room
- Area: 120 Square Feet
- Dimensions: 10x12
Kitchen
- Features: Pantry
- Level: Pantry
- Area: 209 Square Feet
- Dimensions: 19x11
Living room
- Area: 168 Square Feet
- Dimensions: 12x14
Other
- Area: 220 Square Feet
- Dimensions: 20x11
Other
- Area: 110 Square Feet
- Dimensions: 10x11
Recreation room
- Features: Second Floor
- Level: Second Floor
- Area: 234 Square Feet
- Dimensions: 18x13
Heating
- Central
Cooling
- Central Air
Appliances
- Included: Built-In Electric Oven, Gas Range, Dishwasher, Disposal, Microwave, Refrigerator, Stainless Steel Appliance(s)
- Laundry: Electric Dryer Hookup, Washer Hookup
Features
- Built-in Features, Ceiling Fan(s), Entrance Foyer, Extra Closets, High Ceilings, Open Floorplan, Pantry, Walk-In Closet(s)
- Flooring: Carpet, Wood, Tile
- Basement: Crawl Space
- Number of fireplaces: 1
- Fireplace features: Electric, Great Room
Interior area
- Total structure area: 3,155
- Total interior livable area: 3,155 sqft
- Finished area above ground: 3,155
Property
Parking
- Total spaces: 8
- Parking features: Garage Door Opener, Garage Faces Side
- Garage spaces: 4
- Uncovered spaces: 4
Features
- Levels: Two
- Stories: 2
- Patio & porch: Porch, Covered, Deck
Lot
- Size: 0.46 Acres
Details
- Parcel number: 053B G 01700 000
- Special conditions: Standard
Construction
Type & style
- Home type: SingleFamily
- Property subtype: Single Family Residence, Residential
Materials
- Brick
Condition
- New construction: No
- Year built: 2023
Utilities & green energy
- Sewer: Public Sewer
- Water: Public
- Utilities for property: Water Available
Community & HOA
Community
- Subdivision: Saddle Ridge Sec 2
HOA
- Has HOA: Yes
- HOA fee: $65 monthly
Location
- Region: Mount Juliet
Financial & listing details
- Price per square foot: $261/sqft
- Tax assessed value: $644,900
- Annual tax amount: $3,078
- Date on market: 9/1/2026
Estimated market value
Not available
Estimated sales range
Not available
Not available
Price history
| Date | Event | Price |
|---|---|---|
| 9/1/2026 | Listed for sale | $825,000+13.8%$261/sqft |
Source:  RealTracs MLS as distributed by MLS GRID #3530365 Report a problem RealTracs MLS as distributed by MLS GRID #3530365 Report a problem | ||
| 2/26/2026 | Sold | $725,000-9.4%$230/sqft |
Source: RealTracs MLS as distributed by MLS GRID #3038668 Report a problem | ||
| 1/4/2026 | Price change | $799,900-3%$254/sqft |
Source: RealTracs MLS as distributed by MLS GRID #3038668 Report a problem | ||
| 11/3/2025 | Listed for sale | $824,900+11.5%$261/sqft |
Source: RealTracs MLS as distributed by MLS GRID #3038668 Report a problem | ||
| 10/9/2023 | Listing removed | -- |
Source: RealTracs MLS as distributed by MLS GRID #2579358 Report a problem | ||
| 10/6/2023 | Listed for sale | $739,900+678.8%$235/sqft |
Source: RealTracs MLS as distributed by MLS GRID #2579358 Report a problem | ||
| 12/10/2020 | Sold | $95,000$30/sqft |
Source: Public Record Report a problem | ||
Public tax history
| Year | Property taxes | Tax assessment |
|---|---|---|
| 2025 | $3,078 | $161,225 |
| 2024 | $3,078 | $161,225 |
| 2023 | $3,078 +572.5% | $161,225 +572.5% |
| 2022 | $458 | $23,975 |
| 2021 | -- | $23,975 |
Find assessor info on the county website
Monthly payment
Est. payment
Payment breakdown
Explore the cost of this home by adjusting the details. Changes won't be saved.Climate risks
Neighborhood: 37122
Nearby schools
Schools provided by the listing agent
- Elementary: W A Wright Elementary
- Middle: Mt. Juliet Middle School
- High: Green Hill High School
Source: RealTracs MLS as distributed by MLS GRID. This data may not be complete. We recommend contacting the local school district to confirm school assignments for this home.
- $726,0004 bd3 ba2.6k sqft805 Saddle Ridge Dr #56, Mount Juliet, TN 37122Off Market

- $105,000-- bd-- ba-- sqft807 Saddle Ridge Dr, Mount Juliet, TN 37122Sold
- $849,9004 bd4 ba3.4k sqft807 Saddle Ridge Dr LOT 57, Mount Juliet, TN 37122New Construction

- $689,300-- bd-- ba-- sqftSaddle Ridge Dr, Mount juliet, TN 37122Off Market
Similar homes
- $824,9005 bd4 ba3.8k sqft837 Ava Ln, Mount Juliet, TN 37122For Sale
 MLS ID #3611061, Christy Frewin, M.A.Ed., SRES, E-PRO, MRP, ABR. RealTracs MLS as distributed by MLS GRID
 - $774,9004 bd3 ba2.6k sqft1131 Secretariat Dr, Mount Juliet, TN 37122For Sale
 MLS ID #3611069, Melissa Robinson. RealTracs MLS as distributed by MLS GRID
 - $750,0004 bd3 ba2.8k sqft303 Colt Ave, Mount Juliet, TN 37122For Sale
 MLS ID #3546290, Traci Colon. RealTracs MLS as distributed by MLS GRID
 - $799,0006 bd5 ba3.8k sqft723 Tennypark Ln, Mount Juliet, TN 37122For Sale
 MLS ID #3541313, Kendra Nitz. RealTracs MLS as distributed by MLS GRID
 - $679,8004 bd3 ba3k sqft563 Montrose Dr, Mount Juliet, TN 37122For SaleMLS ID #3595555, Marty Penix. RealTracs MLS as distributed by MLS GRID
- $820,0004 bd4 ba3.5k sqft815 Tall Oak Trl, Mount Juliet, TN 37122For SaleMLS ID #3184153, David Huffaker. RealTracs MLS as distributed by MLS GRID
- $998,0004 bd5 ba3.6k sqft103 Eston Way, Mount Juliet, TN 37122For SaleMLS ID #3513657, Richard Van Kluyve. RealTracs MLS as distributed by MLS GRID
- $885,0005 bd4 ba3.8k sqft792 Plowson Rd, Mount Juliet, TN 37122For SaleMLS ID #3529934, Amy Lazere. RealTracs MLS as distributed by MLS GRID
- $669,9004 bd4 ba3k sqft2561 Hessey Pass, Mount Juliet, TN 37122For SaleMLS ID #3527267, Jeff Lucas. RealTracs MLS as distributed by MLS GRID
- $710,0004 bd3 ba3k sqft1006 Dermot Dr, Mount Juliet, TN 37122For SaleMLS ID #3544933, Andrew McGinnis. RealTracs MLS as distributed by MLS GRID
- $689,9004 bd4 ba3k sqft413 Mabels Way, Mount Juliet, TN 37122For SaleMLS ID #3612242, Jennifer McCaleb. RealTracs MLS as distributed by MLS GRID
- $699,0004 bd4 ba2.6k sqft705 Plowson Rd, Mount Juliet, TN 37122For SaleMLS ID #3260558, Allie Lowbruck. RealTracs MLS as distributed by MLS GRID
- $750,0003 bd2 ba2.4k sqft509 Bugler Rd, Mount Juliet, TN 37122For SaleMLS ID #3611063, Derek Huggett. RealTracs MLS as distributed by MLS GRID
- $759,0004 bd4 ba2.6k sqft530 Oakvale Ln, Mount Juliet, TN 37122For SaleMLS ID #3501466, Kammy Huddleston. RealTracs MLS as distributed by MLS GRID
- $759,9004 bd3 ba3.5k sqft2105 Chels Way, Old Hickory, TN 37138For SaleMLS ID #3255162, Traci Johnson Ardovino. RealTracs MLS as distributed by MLS GRID
- $660,0003 bd3 ba2.5k sqft735 Plowson Rd, Mount Juliet, TN 37122For SaleMLS ID #3500836, Amy Doyle, CLHMS, CSP, GRI, RENE, SRS. RealTracs MLS as distributed by MLS GRID
- $629,0004 bd3 ba2.6k sqft608 Southshore Point, Mount Juliet, TN 37122For SaleMLS ID #3180336, Mack Breard. RealTracs MLS as distributed by MLS GRID
- $659,9004 bd3 ba2.2k sqft112 Stewarts Landing Dr, Mount Juliet, TN 37122For SaleMLS ID #3259972, April Harrington. RealTracs MLS as distributed by MLS GRID
- $1,100,0004 bd4 ba3.4k sqft20 Beechwood Ct, Mount Juliet, TN 37122For SaleMLS ID #3510429, Brandi Kane. RealTracs MLS as distributed by MLS GRID
- $740,0003 bd3 ba2.9k sqft143 Compton St, Gallatin, TN 37066For SaleMLS ID #3593298, Kaitlyn Coleman. RealTracs MLS as distributed by MLS GRID
