In desirable Jackson Hills, this beautiful home offers room to spread out, spaces to gather, and flexibility! The floorplan is great for everyday living and entertaining. Downstairs main bedroom includes a very spacious walk-in closet. Upstairs you'll find 2 additional bedrooms and a spacious yet cozy bonus room. One stand-out feature is the huge walk-in attic, offering plenty of storage and the potential for future finished space or even a 4th bedroom. 3ft built-in storage shelves added in garage. Enjoy morning coffee or spend the evening relaxing on the covered porches/patio. Beyond the home take advantage of the many community amenities Jackson Hills has to offer including the walking trails with an access right across the street!
Active
$699,000
833 Plowson Rd, Mount Juliet, TN 37122
3beds
2,674sqft
Single Family Residence, Residential
Built in 2019
9,583 Square Feet Lot
$-- Zestimate®
$261/sqft
$100/mo HOA
What's special
Downstairs main bedroomVery spacious walk-in closetRoom to spread outSpaces to gather
- 6 days
- 139
- 17
Likely to sell faster than
Zillow last checked:
Listing updated:
Listed by:
Christina Cunningham 615-394-4168,
Compass RE 615-475-5616,
Jennifer Staten 615-582-1962,
Compass RE
Source: RealTracs MLS as distributed by MLS GRID,MLS#: 3632739
Facts & features
Interior
Bedrooms & bathrooms
- Bedrooms: 3
- Bathrooms: 3
- Full bathrooms: 2
- 1/2 bathrooms: 1
- Main level bedrooms: 1
Heating
- Central
Cooling
- Central Air
Appliances
- Included: Oven, Gas Range, Dishwasher, Disposal, Microwave
Features
- Ceiling Fan(s), Entrance Foyer, Pantry, Walk-In Closet(s)
- Flooring: Carpet, Luxury Vinyl, Tile
- Basement: None
- Number of fireplaces: 1
Interior area
- Total structure area: 2,674
- Total interior livable area: 2,674 sqft
- Finished area above ground: 2,674
Property
Parking
- Total spaces: 2
- Parking features: Garage Faces Front
- Attached garage spaces: 2
Features
- Levels: Two
- Stories: 2
- Patio & porch: Porch, Covered, Patio
- Pool features: Association
Lot
- Size: 9,583 Square Feet
Details
- Parcel number: 072F I 01000 000
- Special conditions: Standard
Construction
Type & style
- Home type: SingleFamily
- Property subtype: Single Family Residence, Residential
Materials
- Fiber Cement
Condition
- New construction: No
- Year built: 2019
Utilities & green energy
- Sewer: Public Sewer
- Water: Public
- Utilities for property: Water Available, Underground Utilities
Community & HOA
Community
- Subdivision: Jackson Hills Ph4 Sec 4d
HOA
- Has HOA: Yes
- Amenities included: Clubhouse, Dog Park, Fitness Center, Playground, Pool, Sidewalks, Underground Utilities, Trail(s)
- HOA fee: $100 monthly
Location
- Region: Mount Juliet
Financial & listing details
- Price per square foot: $261/sqft
- Tax assessed value: $436,300
- Annual tax amount: $2,398
- Date on market: 11/5/2026
Estimated market value
Not available
Estimated sales range
Not available
Not available
Price history
| Date | Event | Price |
|---|---|---|
| 11/5/2026 | Listed for sale | $699,000+61.1%$261/sqft |
Source:  RealTracs MLS as distributed by MLS GRID #3632739 Report a problem | ||
| 12/17/2019 | Sold | $433,911$162/sqft |
Source: Public Record Report a problem | ||
Public tax history
| Year | Property taxes | Tax assessment |
|---|---|---|
| 2025 | $2,398 +8.9% | $109,075 |
| 2024 | $2,202 | $109,075 |
| 2023 | $2,202 | $109,075 |
| 2022 | $2,202 | $109,075 |
| 2021 | -- | $109,075 +552.2% |
| 2020 | $449 +6.6% | $16,725 |
| 2019 | $421 | $16,725 |
Find assessor info on the county website
Monthly payment
Est. payment
Payment breakdown
Explore the cost of this home by adjusting the details. Changes won't be saved.Climate risks
Neighborhood: 37122
Nearby schools
Schools provided by the listing agent
- Elementary: Stoner Creek Elementary
- Middle: West Wilson Middle School
- High: Mt. Juliet High School
Source: RealTracs MLS as distributed by MLS GRID. This data may not be complete. We recommend contacting the local school district to confirm school assignments for this home.
- $693,2004 bd4 ba2.7k sqft818 Plowson Rd #642-LOT 642, Mount Juliet, TN 37122Off Market
- $737,700-- bd3 ba2.8k sqft831 Plowson Rd, Mount Juliet, TN 37122Off Market
- $843,600-- bd4 ba3.4k sqft835 Plowson Rd, Mount Juliet, TN 37122Off Market
- $586,4003 bd3 ba2.1k sqft68 Haystack Way #655-LOT 655, Mount Juliet, TN 37122Off Market
Similar homes
- $719,4994 bd3 ba2.7k sqft1035 Fallow Rd, Mount Juliet, TN 37122For Sale
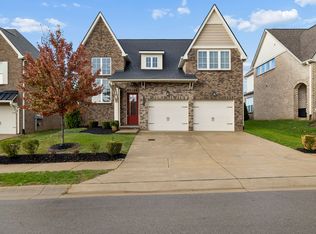
 MLS ID #3635210, JaCenta Maclin. RealTracs MLS as distributed by MLS GRID
- $729,9004 bd3 ba2.8k sqft303 Colt Ave, Mount Juliet, TN 37122For Sale
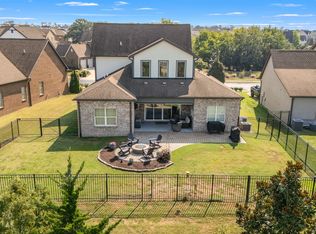 MLS ID #3546290, Traci Colon. RealTracs MLS as distributed by MLS GRID
- $749,9004 bd3 ba2.8k sqft251 Croft Way, Mount Juliet, TN 37122For Sale
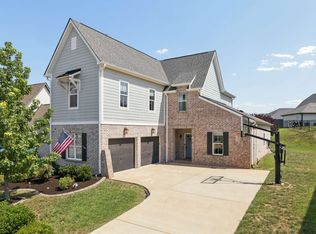 MLS ID #3514712, Chris Harris. RealTracs MLS as distributed by MLS GRID
- $650,0003 bd3 ba2.5k sqft735 Plowson Rd, Mount Juliet, TN 37122For Sale
 MLS ID #3500836, Amy Doyle, CLHMS, CSP, GRI, RENE, SRS. RealTracs MLS as distributed by MLS GRID
- $679,8004 bd3 ba3k sqft563 Montrose Dr, Mount Juliet, TN 37122For SaleMLS ID #3595555, Marty Penix. RealTracs MLS as distributed by MLS GRID
- $579,9004 bd3 ba2.1k sqft1104 Watermark Way, Mount Juliet, TN 37122For SaleMLS ID #3630376, Kendra Nitz. RealTracs MLS as distributed by MLS GRID
- $594,9004 bd3 ba3k sqft5190 Giardino Dr, Mount Juliet, TN 37122For SaleMLS ID #3542437, Serena Weiny. RealTracs MLS as distributed by MLS GRID
- $750,0003 bd2 ba2.4k sqft509 Bugler Rd, Mount Juliet, TN 37122For SaleMLS ID #3611063, Derek Huggett. RealTracs MLS as distributed by MLS GRID
- $699,9995 bd4 ba3.1k sqft1127 Aster Pl, Mount Juliet, TN 37122For SaleMLS ID #3528240, Jessica Warner. RealTracs MLS as distributed by MLS GRID
- $689,9004 bd4 ba3k sqft413 Mabels Way, Mount Juliet, TN 37122For SaleMLS ID #3612242, Jennifer McCaleb. RealTracs MLS as distributed by MLS GRID
- $795,0006 bd5 ba3.8k sqft723 Tennypark Ln, Mount Juliet, TN 37122For SaleMLS ID #3541313, Kendra Nitz. RealTracs MLS as distributed by MLS GRID
- $599,0004 bd4 ba2.5k sqft829 Ashton Park Way, Mount Juliet, TN 37122For SaleMLS ID #3635118, Gary Ashton. RealTracs MLS as distributed by MLS GRID
- $525,0004 bd3 ba2.6k sqft522 Red Barn Way, Mount Juliet, TN 37122For SaleMLS ID #3628707, Bernie Gallerani. RealTracs MLS as distributed by MLS GRID
- $825,0004 bd3 ba3.1k sqft805 Saddle Ridge Dr, Mount Juliet, TN 37122For SaleMLS ID #3530365, Gabriela Lira Sjogren. RealTracs MLS as distributed by MLS GRID
- $619,9904 bd3 ba3.1k sqft3107 Great Elm Dr, Mount Juliet, TN 37122New ConstructionMLS ID #3632216, Tracey Hightower. RealTracs MLS as distributed by MLS GRID
- $599,9993 bd2 ba2.1k sqft114 Emeline Way, Mount Juliet, TN 37122For SaleMLS ID #3335759, Stephanie Bentley-Wright. RealTracs MLS as distributed by MLS GRID
- $655,0003 bd3 ba2.5k sqft813 Ridgestone Pl, Lebanon, TN 37087For SaleMLS ID #3620502, Justin Brown. RealTracs MLS as distributed by MLS GRID
- $549,9004 bd4 ba2.5k sqft335 Collier Rd, Mount Juliet, TN 37122For SaleMLS ID #3309511, Courtney Burghall. RealTracs MLS as distributed by MLS GRID
- $699,9004 bd3 ba2.3k sqft2752 Jasmine St #72, Lebanon, TN 37087New ConstructionMLS ID #3628550, Justin Brown. RealTracs MLS as distributed by MLS GRID
- $584,9004 bd3 ba2.4k sqft933 Pleasant Ridge Run, Mount Juliet, TN 37122For SaleMLS ID #3597738, Jody Kelley. RealTracs MLS as distributed by MLS GRID
