Thoughtfully designed with open living spaces, quality craftsmanship, and the comfort today’s buyers are looking for, this Drees built home is better-than-new and perfectly blends style and functionality in one of Mount Juliet’s most convenient locations. Just minutes from Percy Priest Lake, I-40, and all the shopping and dining conveniences of Providence, Ashton Park offers the ideal balance of peaceful suburban living and easy city access, with Nashville International Airport just a short drive away. Inside, the bright open floor plan is perfect for everyday living and entertaining. The spacious eat-in kitchen features quartz countertops, upgraded finishes, a gas cooktop, and a custom walk-in pantry. The private primary suite feels like a true retreat with a spa-like bath, towel warmer, and custom walk-in closet while the flexible bonus space provides endless possibilities for a home office, media room, or playroom.
This home truly stands out with upgraded landscaping, custom exterior lighting, added garage storage, and outdoor living enhancements that make it better than brand new. The covered rear porch and extended patio create the perfect setup for grilling season or designing your dream outdoor kitchen ideal for relaxing or entertaining after a day at the lake. Whether you’re boating on Percy Priest, dining out, traveling, or commuting, this unbeatable location makes every part of life more convenient. Come see why this home is the total package and schedule your showing today!
Active
Price cut: $15K (6/30)
$599,900
829 Ashton Park Way, Mount Juliet, TN 37122
4beds
2,502sqft
:
Get pre-qualified$3,592/mo
Single Family Residence, Residential
Built in 2024
6,098 Square Feet Lot
$-- Zestimate®
$240/sqft
$40/mo HOA
What's special
- 86 days |
- 258 |
- 30 |
Zillow last checked:
Listing updated:
Listed by:
Michael Bird 931-247-1150,
Real Broker 844-591-7325,
Jessica Bird 615-635-3455,
Real Broker
Source: RealTracs MLS as distributed by MLS GRID,MLS#: 3193897
Facts & features
Interior
Bedrooms & bathrooms
- Bedrooms: 4
- Bathrooms: 4
- Full bathrooms: 3
- 1/2 bathrooms: 1
- Main level bedrooms: 1
Bedroom 1
- Features: Suite
- Level: Suite
- Area: 195 Square Feet
- Dimensions: 13x15
Bedroom 2
- Features: Walk-In Closet(s)
- Level: Walk-In Closet(s)
- Area: 156 Square Feet
- Dimensions: 13x12
Bedroom 3
- Features: Walk-In Closet(s)
- Level: Walk-In Closet(s)
- Area: 156 Square Feet
- Dimensions: 13x12
Bedroom 4
- Features: Walk-In Closet(s)
- Level: Walk-In Closet(s)
- Area: 176 Square Feet
- Dimensions: 11x16
Primary bathroom
- Features: Suite
- Level: Suite
Dining room
- Area: 143 Square Feet
- Dimensions: 11x13
Kitchen
- Area: 168 Square Feet
- Dimensions: 12x14
Living room
- Area: 252 Square Feet
- Dimensions: 14x18
Recreation room
- Area: 304 Square Feet
- Dimensions: 16x19
Heating
- Dual, Electric, Zoned
Cooling
- Central Air, Dual, Electric
Appliances
- Included: Built-In Gas Oven, Gas Range, Dishwasher, Disposal, Microwave, Refrigerator
Features
- Ceiling Fan(s), Entrance Foyer, Extra Closets, Open Floorplan, Pantry, Smart Thermostat, Walk-In Closet(s)
- Flooring: Carpet, Laminate, Tile
- Basement: Crawl Space
Interior area
- Total structure area: 2,502
- Total interior livable area: 2,502 sqft
- Finished area above ground: 2,502
Property
Parking
- Total spaces: 2
- Parking features: Garage Faces Front
- Attached garage spaces: 2
Features
- Levels: Two
- Stories: 2
- Patio & porch: Deck, Covered, Porch, Patio, Screened
Lot
- Size: 6,098 Square Feet
- Dimensions: 55 x 110
Details
- Parcel number: 110020C02200CO
- Special conditions: Standard
Construction
Type & style
- Home type: SingleFamily
- Property subtype: Single Family Residence, Residential
Materials
- Fiber Cement
Condition
- New construction: No
- Year built: 2024
Utilities & green energy
- Sewer: Public Sewer
- Water: Public
- Utilities for property: Electricity Available, Water Available, Underground Utilities
Community & HOA
Community
- Security: Smart Camera(s)/Recording
- Subdivision: Ashton Park
HOA
- Has HOA: Yes
- Amenities included: Playground, Sidewalks, Underground Utilities, Trail(s)
- Services included: Maintenance Grounds
- HOA fee: $40 monthly
Location
- Region: Mount Juliet
Financial & listing details
- Price per square foot: $240/sqft
- Tax assessed value: $619,200
- Annual tax amount: $4,307
- Date on market: 5/8/2026
- Electric utility on property: Yes
Estimated market value
Not available
Estimated sales range
Not available
Not available
Price history
| Date | Event | Price |
|---|---|---|
| 6/30/2026 | Price change | $599,900-2.4%$240/sqft |
Source:  RealTracs MLS as distributed by MLS GRID #3193897 Report a problem RealTracs MLS as distributed by MLS GRID #3193897 Report a problem | ||
| 6/11/2026 | Price change | $614,900-1.6%$246/sqft |
Source: RealTracs MLS as distributed by MLS GRID #3193897 Report a problem | ||
| 5/15/2026 | Listed for sale | $625,000-0.5%$250/sqft |
Source: RealTracs MLS as distributed by MLS GRID #3193897 Report a problem | ||
| 6/7/2024 | Sold | $627,965$251/sqft |
Source: Public Record Report a problem | ||
Public tax history
| Year | Property taxes | Tax assessment |
|---|---|---|
| 2025 | $4,307 +610.3% | $154,800 +646% |
| 2024 | $606 | $20,750 |
| 2023 | $606 | $20,750 |
Find assessor info on the county website
Monthly payment
Est. payment
Payment breakdown
Explore the cost of this home by adjusting the details. Changes won't be saved.Climate risks
Neighborhood: 37122
Nearby schools
GreatSchools rating
- 6/10Ruby Major Elementary SchoolGrades: PK-5Distance: 0.8 mi
- 3/10Donelson Middle SchoolGrades: 6-8Distance: 5.1 mi
- 3/10McGavock High SchoolGrades: 9-12Distance: 6.7 mi
Schools provided by the listing agent
- Elementary: Ruby Major Elementary
- Middle: Donelson Middle
- High: McGavock Comp High School
Source: RealTracs MLS as distributed by MLS GRID. This data may not be complete. We recommend contacting the local school district to confirm school assignments for this home.
- $610,2154 bd4 ba2.5k sqft829 Ashton Park Way LOT 22, Mount Juliet, TN 37122Sold

- $587,6304 bd4 ba2.5k sqft833 Ashton Park Way LOT 21, Mount Juliet, TN 37122Sold
- $499,9903 bd2 ba2.2k sqft1001 Cherry Tree Dr, Mount Juliet, TN 37122Sold
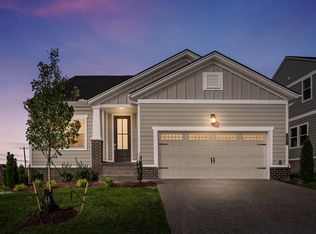
- $499,9903 bd2 ba2.2k sqft1364 Ashton Park Dr, Mount Juliet, TN 37122Sold

- $545,0003 bd2 ba1.9k sqft1324 Ashton Park Dr LOT 187, Mount Juliet, TN 37122Pending
- $540,9603 bd2 ba1.9k sqft1348 Ashton Park Dr LOT 181, Mount Juliet, TN 37122Sold
- $589,0404 bd3 ba2.4k sqft837 Ashton Park Way LOT 20, Mount Juliet, TN 37122Sold
- $623,2354 bd4 ba2.5k sqft821 Ashton Park Way LOT 24, Mount Juliet, TN 37122Sold
A local agent can set up tours, give advice and negotiate with sellers.
A local lender can help you make sure your offer is ready when you are.
Similar homes
- $569,9004 bd4 ba2.5k sqft335 Collier Rd, Mount Juliet, TN 37122For Sale
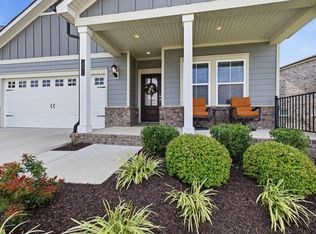
 MLS ID #3309511, Courtney Burghall. RealTracs MLS as distributed by MLS GRID
 - $600,0004 bd4 ba3k sqft5470 Pisano St, Mount Juliet, TN 37122For Sale
 MLS ID #3305868, Baker Reynolds. RealTracs MLS as distributed by MLS GRID
 - $659,9004 bd3 ba2.2k sqft112 Stewarts Landing Dr, Mount Juliet, TN 37122For Sale
 MLS ID #3259972, April Harrington. RealTracs MLS as distributed by MLS GRID
 - $585,9904 bd3 ba2.5k sqft2521 Ansley Dr, Mount Juliet, TN 37122New Construction
 MLS ID #3318883, Shea Krafzig. RealTracs MLS as distributed by MLS GRID
 - $669,9004 bd4 ba3.4k sqft321 Union Pier Dr, Mount Juliet, TN 37122For SaleMLS ID #3183561, Damon Smith. RealTracs MLS as distributed by MLS GRID
- $579,0005 bd4 ba2.5k sqft128 Willow Bend Dr, Mount Juliet, TN 37122For SaleMLS ID #3255545, Erin Moriarity. RealTracs MLS as distributed by MLS GRID
- $594,9004 bd3 ba2.4k sqft933 Pleasant Ridge Run, Mount Juliet, TN 37122For SaleMLS ID #3223907, Jody Kelley. RealTracs MLS as distributed by MLS GRID
- $735,0004 bd3 ba3k sqft1006 Dermot Dr, Mount Juliet, TN 37122For SaleMLS ID #3287880, Andrew McGinnis. RealTracs MLS as distributed by MLS GRID
- $599,0005 bd4 ba2.8k sqft1076 Laurel Valley Ln, Mount Juliet, TN 37122For SaleMLS ID #3127897, Canaan Lucas. RealTracs MLS as distributed by MLS GRID
- $625,0003 bd4 ba2.8k sqft404 Anchor Reserve Cv, Hermitage, TN 37076For SaleMLS ID #3243384, Phil Longstreth. RealTracs MLS as distributed by MLS GRID
- $639,9904 bd3 ba3.1k sqft3107 Ellington Dr, Mount Juliet, TN 37122New ConstructionMLS ID #3318785, Tracey Hightower. RealTracs MLS as distributed by MLS GRID
- $724,9005 bd3 ba3.3k sqft3061 Elliott Dr, Mount Juliet, TN 37122For SaleMLS ID #3225518, John Davis Hitch. RealTracs MLS as distributed by MLS GRID
- $595,0005 bd3 ba2.6k sqft103 Cryer Dr, Gallatin, TN 37066For SaleMLS ID #3312451, Dana Farley. RealTracs MLS as distributed by MLS GRID
- $739,9005 bd3 ba3.3k sqft1365 Mires Rd, Mount Juliet, TN 37122For SaleMLS ID #3179448, Brittania Nosworthy. RealTracs MLS as distributed by MLS GRID
- $689,9004 bd4 ba3k sqft413 Mabels Way, Mount Juliet, TN 37122For SaleMLS ID #3220519, Jennifer McCaleb. RealTracs MLS as distributed by MLS GRID
- $529,0003 bd3 ba2.1k sqft3732 Hoggett Ford Rd, Hermitage, TN 37076For SaleMLS ID #3272225, Josh Weber. RealTracs MLS as distributed by MLS GRID
- $750,0003 bd3 ba2.6k sqft5348 Highland Place Way, Hermitage, TN 37076For SaleMLS ID #3312438, ReBecca Bogle. RealTracs MLS as distributed by MLS GRID
- $639,9004 bd3 ba2.8k sqft2044 Trout Trl, Murfreesboro, TN 37129For SaleMLS ID #3256380, Dawn Meadors. RealTracs MLS as distributed by MLS GRID
- $605,0005 bd3 ba2.8k sqft1434 Kennebec Dr, Smyrna, TN 37167For SaleMLS ID #3305573, Matt Dobson. RealTracs MLS as distributed by MLS GRID
- $499,9004 bd3 ba2.1k sqft816 Tanager Pl, Lebanon, TN 37087For SaleMLS ID #3316074, Dorie Mitchell. RealTracs MLS as distributed by MLS GRID
