OPEN HOUSE - Saturday 12-4pm and Sunday 2-4pm - Come see one story living blended with an upstairs retreat - Come by the Model Home first for entry. Ideally located near the airport and premier shopping, this home offers the added bonus of a peaceful rear view overlooking the community park. Tucked away from traffic noise and surrounded by established neighborhoods, the Oakland A floor plan delivers the ease and comfort of true one-level living.
The main level features three spacious bedrooms, a private study, and a conveniently located laundry room, making everyday living effortless. Upstairs, a versatile game room provides the perfect area for relaxation, work, or play. A covered rear porch extends the living space outdoors, ideal for enjoying the surrounding views.
Visit our stunning new model home at 1305 Ashton Park Drive. Taxes are estimated. Ask about available incentives when financing with First Equity Mortgage. Experience the Drees difference with an award-winning builder—recognized as a 2025 U.S. Best Managed Company for four consecutive years.
Closed
$499,990
1364 Ashton Park Dr, Mount Juliet, TN 37122
3beds
2,288sqft
Single Family Residence, Residential
Built in 2025
-- sqft lot
$499,900 Zestimate®
$219/sqft
$3,296 Estimated rent
Home value
$499,900
$475,000 - $525,000
$3,296/mo
Zestimate® history
Owner options
List your home for rent
$3,296/mo
Rent Zestimate®
Find your next renter with Zillow Rental Manager. Plus, with online applications, you can quickly screen prospective tenants – for free.
$3,296/mo
Rent Zestimate®
Refinance and save
$2,992/mo
Est. payment
Refinancing to a lower rate could help reduce your monthly payments and save thousands over the life of the loan.
$2,992/mo
Est. payment
Explore your selling options
Work with a Zillow partner agent
Leverage their expertise and Zillow's premium Showcase listings to get your home seen by more buyers.
Get startedList with your own agent
Get your home in front of millions of buyers by listing it on Zillow.
Learn how to do itSell it yourself
Take full control of how buyers see your home on Zillow by listing For Sale by Owner (FSBO).
List your homeWhat's special
Zillow last checked:
Listing updated:
Listed by:
Alec Dumke 423-833-7296,
Drees Homes
Bought with:
Jen Barczykowski, 350578
The Ashton Real Estate Group of RE/MAX Advantage
Source: RealTracs MLS as distributed by MLS GRID,MLS#: 3117907
Facts & features
Interior
Bedrooms & bathrooms
- Bedrooms: 3
- Bathrooms: 2
- Full bathrooms: 2
- Main level bedrooms: 3
Bedroom 2
- Features: Bath
- Level: Bath
- Area: 110 Square Feet
- Dimensions: 11x10
Bedroom 3
- Features: Walk-In Closet(s)
- Level: Walk-In Closet(s)
- Area: 110 Square Feet
- Dimensions: 11x10
Primary bathroom
- Features: Suite
- Level: Suite
Living room
- Features: Great Room
- Level: Great Room
- Area: 224 Square Feet
- Dimensions: 16x14
Recreation room
- Features: Second Floor
- Level: Second Floor
- Area: 272 Square Feet
- Dimensions: 17x16
Heating
- Natural Gas, Zoned
Cooling
- Central Air, Electric
Appliances
- Included: Electric Oven, Cooktop, Dishwasher, Disposal, Microwave
- Laundry: Electric Dryer Hookup, Washer Hookup
Features
- Extra Closets, Smart Light(s), Smart Thermostat, High Speed Internet
- Flooring: Carpet, Laminate, Tile
- Basement: None,Crawl Space
- Number of fireplaces: 1
- Fireplace features: Electric, Family Room
Interior area
- Total structure area: 2,288
- Total interior livable area: 2,288 sqft
- Finished area above ground: 2,288
Property
Parking
- Total spaces: 2
- Parking features: Garage Faces Front
- Attached garage spaces: 2
Features
- Levels: Two
- Stories: 2
- Patio & porch: Porch, Covered
- Exterior features: Smart Light(s), Smart Lock(s)
Lot
- Features: Level
- Topography: Level
Details
- Parcel number: 110020C17700CO
- Special conditions: Standard
Construction
Type & style
- Home type: SingleFamily
- Property subtype: Single Family Residence, Residential
Materials
- Fiber Cement, Brick, Ducts Professionally Air-Sealed
Condition
- New construction: Yes
- Year built: 2025
Utilities & green energy
- Sewer: Public Sewer
- Water: Public
- Utilities for property: Electricity Available, Natural Gas Available, Water Available, Cable Connected, Underground Utilities
Green energy
- Energy efficient items: HVAC, Thermostat, Water Heater
Community & HOA
Community
- Security: Smoke Detector(s), Smart Camera(s)/Recording
- Subdivision: Ashton Park
HOA
- Has HOA: Yes
- Amenities included: Park, Underground Utilities, Trail(s)
- Services included: Maintenance Grounds
- HOA fee: $40 monthly
- Second HOA fee: $395 one time
Location
- Region: Mount Juliet
Financial & listing details
- Price per square foot: $219/sqft
- Tax assessed value: $119,000
- Annual tax amount: $3,500
- Date on market: 1/29/2026
- Date available: 12/31/2025
- Electric utility on property: Yes
Price history
| Date | Event | Price |
|---|---|---|
| 3/23/2026 | Sold | $499,990$219/sqft |
Source:  RealTracs MLS as distributed by MLS GRID #3117907 Report a problem RealTracs MLS as distributed by MLS GRID #3117907 Report a problem | ||
| 2/14/2026 | Pending sale | $499,990$219/sqft |
Source: RealTracs MLS as distributed by MLS GRID #3117907 Report a problem | ||
| 2/8/2026 | Price change | $499,990-3.8%$219/sqft |
Source: RealTracs MLS as distributed by MLS GRID #3117907 Report a problem | ||
| 1/10/2026 | Price change | $519,9000%$227/sqft |
Source:  Drees Homes Report a problem Drees Homes Report a problem | ||
| 12/31/2025 | Price change | $519,990+0%$227/sqft |
Source: Drees Homes Report a problem | ||
| 12/29/2025 | Price change | $519,900-3.7%$227/sqft |
Source: RealTracs MLS as distributed by MLS GRID #3068364 Report a problem | ||
| 12/12/2025 | Price change | $539,900-6.9%$236/sqft |
Source: RealTracs MLS as distributed by MLS GRID #3050617 Report a problem | ||
| 11/25/2025 | Price change | $579,9000%$253/sqft |
Source: RealTracs MLS as distributed by MLS GRID #3050617 Report a problem | ||
| 11/12/2025 | Price change | $579,990+0%$253/sqft |
Source: Drees Homes Report a problem | ||
| 10/21/2025 | Listed for sale | $579,900+10.3%$253/sqft |
Source: RealTracs MLS as distributed by MLS GRID #3031490 Report a problem | ||
| 12/27/2024 | Listing removed | $525,900$230/sqft |
Source: RealTracs MLS as distributed by MLS GRID #2765072 Report a problem | ||
| 12/17/2024 | Price change | $525,900-2.8%$230/sqft |
Source: RealTracs MLS as distributed by MLS GRID #2765072 Report a problem | ||
| 12/2/2024 | Listed for sale | $540,900$236/sqft |
Source: RealTracs MLS as distributed by MLS GRID #2765072 Report a problem | ||
| 11/22/2024 | Listing removed | $540,900$236/sqft |
Source: RealTracs MLS as distributed by MLS GRID #2753963 Report a problem | ||
| 10/1/2024 | Listed for sale | $540,900$236/sqft |
Source: RealTracs MLS as distributed by MLS GRID #2739518 Report a problem | ||
| 9/29/2024 | Listing removed | $540,900$236/sqft |
Source: RealTracs MLS as distributed by MLS GRID #2701221 Report a problem | ||
| 9/7/2024 | Listed for sale | $540,900$236/sqft |
Source: RealTracs MLS as distributed by MLS GRID #2701221 Report a problem | ||
Public tax history
| Year | Property taxes | Tax assessment |
|---|---|---|
| 2025 | $828 | $29,750 |
Find assessor info on the county website
Neighborhood: 37122
Nearby homes
- $499,9903 bd2 ba2.2k sqft1001 Cherry Tree Dr, Mount Juliet, TN 37122Sold
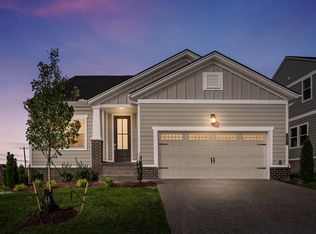
- $545,0003 bd2 ba1.9k sqft1324 Ashton Park Dr LOT 187, Mount Juliet, TN 37122Pending

- $540,9603 bd2 ba1.9k sqft1348 Ashton Park Dr LOT 181, Mount Juliet, TN 37122Sold
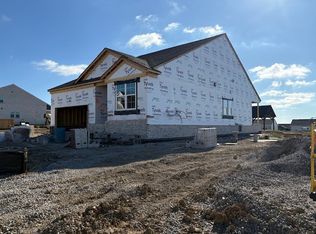
- $574,9004 bd4 ba2.5k sqft813 Ashton Park Way LOT 167, Mount Juliet, TN 37122Sold
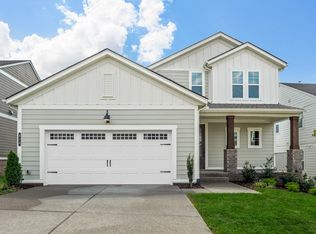
- $644,7303 bd3 ba2.6k sqft1360 Ashton Park Way LOT 178, Mount Juliet, TN 37122Sold
- $650,1354 bd4 ba2.5k sqft804 Ashton Park Way LOT 170, Mount Juliet, TN 37122Sold
- $609,0004 bd4 ba2.5k sqft832 Ashton Park Way LOT 30, Mount Juliet, TN 37122Sold
- $599,9004 bd4 ba2.5k sqft829 Ashton Park Way, Mount Juliet, TN 37122For Sale
Nearby schools
GreatSchools rating
- 6/10Ruby Major Elementary SchoolGrades: PK-5Distance: 0.8 mi
- 3/10Donelson Middle SchoolGrades: 6-8Distance: 5.2 mi
- 3/10McGavock High SchoolGrades: 9-12Distance: 6.7 mi
Schools provided by the listing agent
- Elementary: Ruby Major Elementary
- Middle: Donelson Middle
- High: McGavock Comp High School
Source: RealTracs MLS as distributed by MLS GRID. This data may not be complete. We recommend contacting the local school district to confirm school assignments for this home.
Get a cash offer in 3 minutes
Find out how much your home could sell for in as little as 3 minutes with a no-obligation cash offer.
Estimated market value
$499,900
Get a cash offer in 3 minutes
Find out how much your home could sell for in as little as 3 minutes with a no-obligation cash offer.
Estimated market value
$499,900
- Tennessee
- Davidson County
- Mount Juliet
- 37122
- 1364 Ashton Park Dr
Nearby cities
Nearby zip codes
Other Mount Juliet Topics
