Welcome to nearly new living in highly desirable Mount Juliet! Built in 2023 with just shy of 2900 square feet, this beautifully upgraded home features 5 bedrooms and 3.5 baths with a spacious, open-flow floor plan designed for both everyday living and entertaining. With two primary bedrooms with private en suite baths, this home offers incredible flexibility for multigenerational living, guests, or a private retreat.
Thoughtful upgrades including new LVP on the second floor and custom blinds throughout the home, large secondary bedrooms, walk-in closets in 4 of them, and abundant space throughout make this home truly move-in ready without the wait or hassle of new construction. Outside your front door, enjoy a neighborhood packed with amenities, including a community pool, clubhouse, fitness center, walking trails, and playground. This home offers room for everyone, convenience to Mount Juliet 's Providence and Nashville all in a community designed to enjoy.
Up to $5800 paid by lender toward interest rate buy down or closing costs with use of preferred lender.
Closed
Zillow last checked:
Listing updated:
Bought with:
Lisa Perry, 309333
Keller Williams Realty Nashville/Franklin
Source: RealTracs MLS as distributed by MLS GRID,MLS#: 3527709
Price history
| Date | Event | Price |
|---|---|---|
| 9/21/2026 | Sold | $584,900-0.8%$202/sqft |
Source:  RealTracs MLS as distributed by MLS GRID #3527709 Report a problem RealTracs MLS as distributed by MLS GRID #3527709 Report a problem | ||
| 9/11/2026 | Pending sale | $589,900$203/sqft |
Source: RealTracs MLS as distributed by MLS GRID #3527709 Report a problem | ||
| 8/31/2026 | Contingent | $589,900$203/sqft |
Source: RealTracs MLS as distributed by MLS GRID #3527709 Report a problem | ||
| 8/29/2026 | Listed for sale | $589,900-1.5%$203/sqft |
Source: RealTracs MLS as distributed by MLS GRID #3527709 Report a problem | ||
| 8/11/2026 | Listing removed | $599,000$207/sqft |
Source: RealTracs MLS as distributed by MLS GRID #3127897 Report a problem | ||
| 7/23/2026 | Price change | $599,000-1.5%$207/sqft |
Source: RealTracs MLS as distributed by MLS GRID #3127897 Report a problem | ||
| 6/9/2026 | Price change | $607,990-1.8%$210/sqft |
Source: RealTracs MLS as distributed by MLS GRID #3127897 Report a problem | ||
| 5/14/2026 | Price change | $618,900-0.2%$213/sqft |
Source: RealTracs MLS as distributed by MLS GRID #3127897 Report a problem | ||
| 2/28/2026 | Price change | $619,900-1.4%$214/sqft |
Source: RealTracs MLS as distributed by MLS GRID #3127897 Report a problem | ||
| 2/12/2026 | Listed for sale | $629,000-0.8%$217/sqft |
Source: RealTracs MLS as distributed by MLS GRID #3127897 Report a problem | ||
| 11/11/2025 | Listing removed | $633,900$219/sqft |
Source: RealTracs MLS as distributed by MLS GRID #2986220 Report a problem | ||
| 10/10/2025 | Price change | $633,900-0.2%$219/sqft |
Source: RealTracs MLS as distributed by MLS GRID #2986220 Report a problem | ||
| 9/26/2025 | Price change | $634,900-1.6%$219/sqft |
Source: RealTracs MLS as distributed by MLS GRID #2986220 Report a problem | ||
| 9/15/2025 | Price change | $644,900-0.8%$222/sqft |
Source: RealTracs MLS as distributed by MLS GRID #2986220 Report a problem | ||
| 9/4/2025 | Listed for sale | $649,900$224/sqft |
Source: RealTracs MLS as distributed by MLS GRID #2986220 Report a problem | ||
Nearby homes
- $603,7005 bd4 ba2.8k sqft1076 Laurel Valley Ln LOT 261, Mount Juliet, TN 37122Off Market
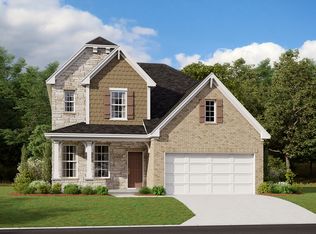
- $2,5004 bd3 ba1.9k sqft1074 Laurel Valley Ln, Mount Juliet, TN 37122For Rent

- $485,4003 bd3 ba1.9k sqft1072 Laurel Valley Ln LOT 263, Mount Juliet, TN 37122Off Market
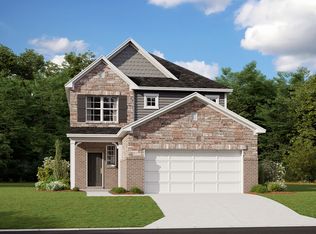
- $485,0003 bd3 ba2.1k sqft1080 Laurel Valley Ln, Mount Juliet, TN 37122Sold

Get a cash offer in 3 minutes
Find out how much your home could sell for in as little as 3 minutes with a no-obligation cash offer.
Estimated market value
$584,900
