Step into a chef’s dream in the heart of the Waverly community! This 2023-built home features a kitchen designed for serious entertaining, anchored by an absolutely massive, over-sized gourmet island. This isn't just a prep space; it’s a central station for holiday buffets and grand-scale meal prep, with generous space to tuck stools around half of its perimeter for casual gatherings. Topped with sleek solid-surface counters and surrounded by premium stainless appliances and a walk-in pantry that feels like a secret room, this kitchen is the crown jewel of the home.
The open-concept flow leads into a bright living area with a gas fireplace and is enhanced by a whole-home HEPA air filtration system for pristine indoor air quality. Step outside to your private oasis featuring a custom scalloped cedar fence, providing added privacy for your outdoor living.
Life at Waverly offers a resort-style experience with incredible amenities including a pool, splash pad, included trash pickup, clubhouse, and a fitness center. Enjoy active afternoons on the community walking trail and take advantage of the pet-friendly perks like doggy waste stations located throughout the neighborhood. Enjoy a seamless move-in as the washer and dryer convey, and for a truly turn-key experience, the stylish home and patio furniture are negotiable. This home is better than new!
Closed
$485,000
1080 Laurel Valley Ln, Mount Juliet, TN 37122
3beds
2,116sqft
Single Family Residence, Residential
Built in 2023
7,840 Square Feet Lot
$482,800 Zestimate®
$229/sqft
$2,498 Estimated rent
Home value
$482,800
$459,000 - $507,000
$2,498/mo
Zestimate® history
Owner options
List your home for rent
$2,498/mo
Rent Zestimate®
Find your next renter with Zillow Rental Manager. Plus, with online applications, you can quickly screen prospective tenants – for free.
$2,498/mo
Rent Zestimate®
Refinance and save
$2,822/mo
Est. payment
Refinancing to a lower rate could help reduce your monthly payments and save thousands over the life of the loan.
$2,822/mo
Est. payment
Explore your selling options
Work with a Zillow partner agent
Leverage their expertise and Zillow's premium Showcase listings to get your home seen by more buyers.
Get startedList with your own agent
Get your home in front of millions of buyers by listing it on Zillow.
Learn how to do itSell it yourself
Take full control of how buyers see your home on Zillow by listing For Sale by Owner (FSBO).
List your homeWhat's special
Zillow last checked:
Listing updated:
Listed by:
Mariah Ann Amacio 570-561-6616,
Keystone Realty and Management,
Camille V. Jones 615-971-2804,
Keystone Realty and Management
Bought with:
Casey Draiss, 365249
Compass RE
Source: RealTracs MLS as distributed by MLS GRID,MLS#: 3135275
Facts & features
Interior
Bedrooms & bathrooms
- Bedrooms: 3
- Bathrooms: 3
- Full bathrooms: 2
- 1/2 bathrooms: 1
Bedroom 1
- Area: 168 Square Feet
- Dimensions: 14x12
Bedroom 2
- Area: 100 Square Feet
- Dimensions: 10x10
Bedroom 3
- Area: 140 Square Feet
- Dimensions: 14x10
Primary bathroom
- Features: Double Vanity
- Level: Double Vanity
Dining room
- Area: 120 Square Feet
- Dimensions: 12x10
Kitchen
- Features: Pantry
- Level: Pantry
- Area: 192 Square Feet
- Dimensions: 16x12
Living room
- Area: 272 Square Feet
- Dimensions: 17x16
Other
- Features: Utility Room
- Level: Utility Room
- Area: 80 Square Feet
- Dimensions: 8x10
Recreation room
- Features: Second Floor
- Level: Second Floor
- Area: 170 Square Feet
- Dimensions: 17x10
Heating
- Central
Cooling
- Central Air
Appliances
- Included: Double Oven, Cooktop, Dishwasher, Disposal, Dryer, ENERGY STAR Qualified Appliances, Microwave, Refrigerator, Stainless Steel Appliance(s), Washer
- Laundry: Electric Dryer Hookup, Washer Hookup
Features
- High Ceilings, Open Floorplan, Pantry, Walk-In Closet(s)
- Flooring: Carpet, Tile, Vinyl
- Basement: None
- Number of fireplaces: 1
- Fireplace features: Insert, Family Room, Gas
Interior area
- Total structure area: 2,116
- Total interior livable area: 2,116 sqft
- Finished area above ground: 2,116
Property
Parking
- Total spaces: 4
- Parking features: Garage Faces Front, Concrete, Driveway
- Attached garage spaces: 2
- Uncovered spaces: 2
Features
- Levels: Two
- Stories: 2
- Patio & porch: Patio, Covered
- Fencing: Back Yard
Lot
- Size: 7,840 Square Feet
Details
- Parcel number: 070P D 02300 000
- Special conditions: Standard
- Other equipment: Air Purifier
Construction
Type & style
- Home type: SingleFamily
- Property subtype: Single Family Residence, Residential
Materials
- Brick, Stone
- Roof: Shingle
Condition
- New construction: No
- Year built: 2023
Utilities & green energy
- Sewer: Public Sewer
- Water: Public
- Utilities for property: Water Available
Green energy
- Energy efficient items: Insulation, Water Heater, Windows
- Water conservation: Low-Flow Fixtures
Community & HOA
Community
- Security: Smoke Detector(s)
- Subdivision: Waverly Ph1b
HOA
- Has HOA: Yes
- HOA fee: $68 monthly
Location
- Region: Mount Juliet
Financial & listing details
- Price per square foot: $229/sqft
- Tax assessed value: $424,700
- Annual tax amount: $2,755
- Date on market: 2/25/2026
Price history
| Date | Event | Price |
|---|---|---|
| 5/27/2026 | Sold | $485,000+0%$229/sqft |
Source:  RealTracs MLS as distributed by MLS GRID #3135275 Report a problem RealTracs MLS as distributed by MLS GRID #3135275 Report a problem | ||
| 3/18/2026 | Contingent | $484,990$229/sqft |
Source: RealTracs MLS as distributed by MLS GRID #3135275 Report a problem | ||
| 2/27/2026 | Listed for sale | $484,990-10%$229/sqft |
Source: RealTracs MLS as distributed by MLS GRID #3135275 Report a problem | ||
| 8/4/2025 | Listing removed | $539,000$255/sqft |
Source: RealTracs MLS as distributed by MLS GRID #2940447 Report a problem | ||
| 7/12/2025 | Listed for sale | $539,000-2.9%$255/sqft |
Source: RealTracs MLS as distributed by MLS GRID #2940447 Report a problem | ||
| 6/23/2025 | Listing removed | $554,900$262/sqft |
Source: RealTracs MLS as distributed by MLS GRID #2887276 Report a problem | ||
| 6/10/2025 | Price change | $554,900-1.8%$262/sqft |
Source: RealTracs MLS as distributed by MLS GRID #2887276 Report a problem | ||
| 5/29/2025 | Price change | $564,900-0.9%$267/sqft |
Source: RealTracs MLS as distributed by MLS GRID #2887276 Report a problem | ||
| 5/17/2025 | Listed for sale | $569,900$269/sqft |
Source: RealTracs MLS as distributed by MLS GRID #2887276 Report a problem | ||
| 11/23/2024 | Listing removed | $2,595$1/sqft |
Source: Zillow Rentals Report a problem | ||
| 11/19/2024 | Price change | $2,595-3.7%$1/sqft |
Source: Zillow Rentals Report a problem | ||
| 11/7/2024 | Price change | $2,695-1.8%$1/sqft |
Source: Zillow Rentals Report a problem | ||
| 10/18/2024 | Price change | $2,745-3.5%$1/sqft |
Source: Zillow Rentals Report a problem | ||
| 10/11/2024 | Price change | $2,845-1.7%$1/sqft |
Source: Zillow Rentals Report a problem | ||
| 9/26/2024 | Price change | $2,895-3.3%$1/sqft |
Source: Zillow Rentals Report a problem | ||
| 9/10/2024 | Listed for rent | $2,995$1/sqft |
Source: Zillow Rentals Report a problem | ||
Public tax history
| Year | Property taxes | Tax assessment |
|---|---|---|
| 2025 | $2,755 | $106,175 |
| 2024 | $2,755 | $106,175 |
| 2023 | $2,755 | $106,175 |
Find assessor info on the county website
Neighborhood: 37122
Nearby homes

- $484,7493 bd3 ba1.9k sqft1082 Laurel Valley Ln LOT 258, Mount Juliet, TN 37122Sold
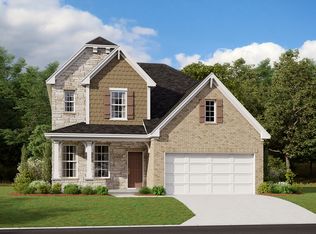
- $571,3955 bd4 ba2.8k sqft1076 Laurel Valley Ln LOT 261, Mount Juliet, TN 37122Sold
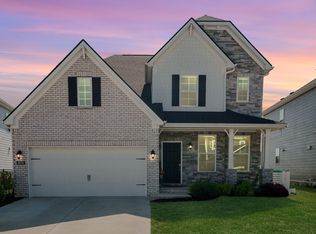
- $607,9905 bd4 ba2.8k sqft1076 Laurel Valley Ln, Mount Juliet, TN 37122For Sale
- $510,900-- bd3 ba1.9k sqft1074 Laurel Valley Ln, Mount Juliet, TN 37122Off Market
- $509,300-- bd3 ba2k sqft1079 Laurel Valley Ln, Mount Juliet, TN 37122Off Market
- $650,900-- bd3 ba2.8k sqft1083 Laurel Valley Ln, Mount Juliet, TN 37122Off Market
- $483,2703 bd3 ba1.9k sqft1077 Laurel Valley Ln LOT 314, Mount Juliet, TN 37122Sold
- $489,9003 bd3 ba1.9k sqft1072 Laurel Valley Ln LOT 263, Mount Juliet, TN 37122Off Market
Nearby schools
GreatSchools rating
- 8/10Stoner Creek Elementary SchoolGrades: PK-5Distance: 4.6 mi
- 7/10West Wilson Middle SchoolGrades: 6-8Distance: 5 mi
- 8/10Mt. Juliet High SchoolGrades: 9-12Distance: 4.2 mi
Schools provided by the listing agent
- Elementary: Stoner Creek Elementary
- Middle: West Wilson Middle School
- High: Mt. Juliet High School
Source: RealTracs MLS as distributed by MLS GRID. This data may not be complete. We recommend contacting the local school district to confirm school assignments for this home.
Get a cash offer in 3 minutes
Find out how much your home could sell for in as little as 3 minutes with a no-obligation cash offer.
Estimated market value
$482,800
Get a cash offer in 3 minutes
Find out how much your home could sell for in as little as 3 minutes with a no-obligation cash offer.
Estimated market value
$482,800
- Tennessee
- Wilson County
- Mount Juliet
- 37122
- 1080 Laurel Valley Ln
Nearby cities
Nearby zip codes
Other Mount Juliet Topics
