Skip main navigation
Closed
  • $578,000

    1070 Laurel Valley Ln, Mount Juliet, TN 37122

    4beds
    2,525sqft
    Single Family Residence, Residential
    Built in 2023
    8,276 Square Feet Lot
    $576,500 Zestimate®
    $229/sqft
    $2,788 Estimated rent

    Home value

    $576,500

    $548,000 - $605,000

    $2,788/mo

    Zestimate® history
    Loading
    Loading...

    Owner options

    List your home for rent

    $2,788/mo

    Rent Zestimate®

    Find your next renter with Zillow Rental Manager. Plus, with online applications, you can quickly screen prospective tenants – for free.

    Learn more

    $2,788/mo

    Rent Zestimate®

    Refinance and save

    $3,378/mo

    Est. payment

    Refinancing to a lower rate could help reduce your monthly payments and save thousands over the life of the loan.

    See today's rates

    $3,378/mo

    Est. payment

    Explore your selling options

    Work with a Zillow partner agent

    Leverage their expertise and Zillow's premium Showcase listings to get your home seen by more buyers.

    Get started

    List with your own agent

    Get your home in front of millions of buyers by listing it on Zillow.

    Learn how to do it

    Sell it yourself

    Take full control of how buyers see your home on Zillow by listing For Sale by Owner (FSBO).

    List your home

    What's special

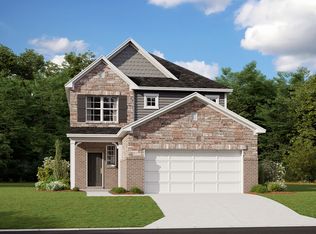
    Large center islandVersatile bonus loft spaceBeautifully maintained fenced backyardStainless steel appliancesInviting curb appealWelcoming front entryBreakfast bar seating
    Located in the highly sought-after Waverly community in Mt. Juliet, this home stands out as one of the only properties in the neighborhood featuring a true outdoor oasis, complete with a huge screened-in patio and extended outdoor living space. Designed for year-round enjoyment, this one, of-a-kind setup offers the perfect place to relax, entertain, and take full advantage of the beautifully maintained fenced backyard! Inside, the home offers the perfect blend of style, space, and functionality. Inviting curb appeal and a welcoming front entry set the tone as you step into a bright, open-concept main living area filled with abundant natural light and a seamless flow between the living room, dining area, and kitchen. The spacious kitchen is a chef’s dream with a large center island, breakfast bar seating, quartz countertops, stainless steel appliances, ample cabinetry, a pantry, and even a perfectly designated area for a coffee bar. The primary suite is conveniently located on the main level and features tray ceilings, a large walk-in closet, and a private ensuite with double vanities and a beautifully tiled walk-in shower. Upstairs, you’ll find generously sized secondary bedrooms along with a versatile bonus loft space, perfect for a second living area, home office, or playroom. Additional highlights include a dedicated laundry room and thoughtful storage throughout. If you’ve been looking for something truly different in Waverly, this home delivers by combining indoor comfort with an unmatched outdoor living experience. Move-in ready and designed for modern living! Grocery shopping less than 5 minutes away! Right off of Highway 109, easy access to Lebanon, Mt Juliet and Gallatin! BNA less than 20 minutes

    Zillow last checked:

    Listing updated:

    Listed by:

    Ben Wilson 615-338-8280,

    Team Wilson Partners at Compass,

    Blake Berry 615-481-6304,

    Team Wilson Partners at Compass

    Bought with:

    Angie Downs, 290727

    NVision Realty Group LLC

    Source: RealTracs MLS as distributed by MLS GRID,MLS#: 3179338MLS Logo

    Facts & features

    Interior

    Bedrooms & bathrooms
    • Bedrooms: 4
    • Bathrooms: 3
    • Full bathrooms: 2
    • 1/2 bathrooms: 1
    • Main level bedrooms: 1
    Bedroom 1
    • Area: 210 Square Feet
    • Dimensions: 15x14
    Bedroom 2
    • Features: Walk-In Closet(s)
    • Level: Walk-In Closet(s)
    • Area: 132 Square Feet
    • Dimensions: 11x12
    Bedroom 3
    • Area: 144 Square Feet
    • Dimensions: 12x12
    Bedroom 4
    • Features: Walk-In Closet(s)
    • Level: Walk-In Closet(s)
    • Area: 144 Square Feet
    • Dimensions: 12x12
    Primary bathroom
    • Features: Double Vanity
    • Level: Double Vanity
    Dining room
    • Features: Separate
    • Level: Separate
    Kitchen
    • Features: Pantry
    • Level: Pantry
    • Area: 169 Square Feet
    • Dimensions: 13x13
    Living room
    • Features: Great Room
    • Level: Great Room
    • Area: 240 Square Feet
    • Dimensions: 15x16
    Recreation room
    • Features: Second Floor
    • Level: Second Floor
    • Area: 300 Square Feet
    • Dimensions: 20x15
    Heating
    • Central, Electric, Natural Gas
    Cooling
    • Central Air, Electric
    Appliances
    • Included: Built-In Electric Oven, Cooktop, Dishwasher, Disposal, Microwave, Stainless Steel Appliance(s)
    Features
    • Ceiling Fan(s), Entrance Foyer, Pantry, Walk-In Closet(s)
    • Flooring: Carpet, Wood, Tile
    • Basement: None
    Interior area
    • Total structure area: 2,525
    • Total interior livable area: 2,525 sqft
    • Finished area above ground: 2,525

    Property

    Parking
    • Total spaces: 2
    • Parking features: Garage Door Opener, Garage Faces Front, Driveway
    • Attached garage spaces: 2
    • Has uncovered spaces: Yes
    Features
    • Levels: Two
    • Stories: 2
    • Patio & porch: Porch, Covered, Patio, Screened
    • Fencing: Back Yard
    Lot
    • Size: 8,276 Square Feet
    Details
    • Parcel number: 070P D 01800 000
    • Special conditions: Standard

    Construction

    Type & style
    • Home type: SingleFamily
    • Property subtype: Single Family Residence, Residential
    Materials
    • Hardboard Siding
    Condition
    • New construction: No
    • Year built: 2023

    Utilities & green energy

    • Sewer: Public Sewer
    • Water: Public
    • Utilities for property: Electricity Available, Natural Gas Available, Water Available

    Community & HOA

    Community
    • Subdivision: Waverly Ph1b
    HOA
    • Has HOA: Yes
    • HOA fee: $65 monthly
    Location
    • Region: Mount Juliet

    Financial & listing details

    • Price per square foot: $229/sqft
    • Tax assessed value: $469,600
    • Annual tax amount: $3,046
    • Date on market: 4/20/2026
    • Electric utility on property: Yes

    Price history

    DateEventPrice
    6/9/2026Sold$578,000-2%$229/sqft
    Source: RealTracs MLS as distributed by MLS GRID #3179338 Report a problem
    4/30/2026Contingent$589,900$234/sqft
    Source: RealTracs MLS as distributed by MLS GRID #3179338 Report a problem
    4/20/2026Listed for sale$589,900$234/sqft
    Source: RealTracs MLS as distributed by MLS GRID #3179338 Report a problem

    Public tax history

    YearProperty taxesTax assessment
    2025$3,046 $117,400
    2024$3,046 $117,400
    2023$3,046 $117,400
    Find assessor info on the county website

    Neighborhood: 37122

    Nearby schools

    GreatSchools rating
    Schools provided by the listing agent
    • Elementary: Stoner Creek Elementary
    • Middle: West Wilson Middle School
    • High: Mt. Juliet High School

    Source: RealTracs MLS as distributed by MLS GRID. This data may not be complete. We recommend contacting the local school district to confirm school assignments for this home.

    Get a cash offer in 3 minutes
    Find out how much your home could sell for in as little as 3 minutes with a no-obligation cash offer.
    Estimated market value
    $576,500
    Get a cash offer in 3 minutes
    Find out how much your home could sell for in as little as 3 minutes with a no-obligation cash offer.
    Estimated market value
    $576,500