PRICE IMPROVEMENT!! Welcome to 321 Union Pier Dr, an exquisite single-family residence in the heart of Mt. Juliet, TN, offering a harmonious blend of comfort and modern elegance, as well as a 4 car garage/workshop!! Spanning over 3,400 SF, this home is designed to accommodate both relaxation and entertaining with its open layout and thoughtful details. Great community pool as well!!
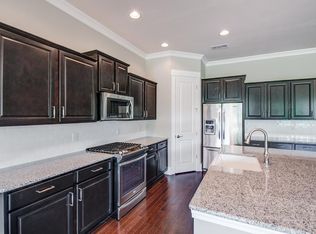
Upon entry, you are greeted by the warmth of hardwood floors and the expansive feel of the home's eastern exposure. The main level features a spacious living area with ample natural light, complemented by the sleek look of dual-pane windows. The gourmet kitchen is a chef's delight, equipped with stainless steel appliances, a granite island, and a convenient breakfast nook. Enjoy the ease of meal preparation with the gas oven and stove.
This residence boasts four generously sized bedrooms and three and a half baths. The master suite is a true retreat, featuring a walk-in closet and an en-suite bath. Additional bedrooms include custom closets, providing ample storage for all your needs.
Enjoy the inviting outdoor space, perfect for gatherings or quiet evenings, with a fenced back yard offering privacy and serenity. The home is equipped with modern conveniences including central AC and gas heat to ensure year-round comfort, as well as a security system for peace of mind.
Discover the elegance and functionality of this remarkable home, where every detail has been crafted to enhance your living experience.
Active
$669,900
321 Union Pier Dr, Mount Juliet, TN 37122
4beds
3,466sqft
:
Get pre-qualified$4,050/mo
Single Family Residence, Residential
Built in 2019
8,276 Square Feet Lot
$-- Zestimate®
$193/sqft
$85/mo HOA
What's special
- 86 days |
- 273 |
- 25 |
Zillow last checked:
Listing updated:
Listed by:
Damon Smith 615-545-6418,
Compass RE 615-475-5616,
Scott Osters 615-497-6538,
Compass RE
Source: RealTracs MLS as distributed by MLS GRID,MLS#: 3183561
Facts & features
Interior
Bedrooms & bathrooms
- Bedrooms: 4
- Bathrooms: 4
- Full bathrooms: 3
- 1/2 bathrooms: 1
Bedroom 1
- Area: 255 Square Feet
- Dimensions: 15x17
Bedroom 2
- Area: 132 Square Feet
- Dimensions: 12x11
Bedroom 3
- Area: 132 Square Feet
- Dimensions: 12x11
Bedroom 4
- Area: 280 Square Feet
- Dimensions: 14x20
Kitchen
- Features: Eat-in Kitchen
- Level: Eat-in Kitchen
- Area: 285 Square Feet
- Dimensions: 19x15
Living room
- Features: Great Room
- Level: Great Room
- Area: 272 Square Feet
- Dimensions: 16x17
Other
- Features: Office
- Level: Office
- Area: 154 Square Feet
- Dimensions: 11x14
Heating
- Central, Natural Gas
Cooling
- Ceiling Fan(s), Central Air
Appliances
- Included: Built-In Gas Oven, Built-In Gas Range, Dishwasher, Disposal, Microwave, Refrigerator, Stainless Steel Appliance(s)
Features
- Ceiling Fan(s), Entrance Foyer, High Ceilings, Open Floorplan, Smart Thermostat, Walk-In Closet(s), High Speed Internet
- Flooring: Carpet, Wood, Tile
- Basement: None
Interior area
- Total structure area: 3,466
- Total interior livable area: 3,466 sqft
- Finished area above ground: 3,466
Property
Parking
- Total spaces: 8
- Parking features: Garage Door Opener, Garage Faces Front, Driveway
- Attached garage spaces: 4
- Uncovered spaces: 4
Features
- Levels: Two
- Stories: 2
- Patio & porch: Porch, Covered, Patio
- Pool features: Association
- Fencing: Back Yard
Lot
- Size: 8,276 Square Feet
- Dimensions: 60.56 x 145.76 IRR
Details
- Parcel number: 096O B 05800 000
- Special conditions: Standard
Construction
Type & style
- Home type: SingleFamily
- Architectural style: Colonial
- Property subtype: Single Family Residence, Residential
Materials
- Brick
- Roof: Shingle
Condition
- New construction: No
- Year built: 2019
Utilities & green energy
- Sewer: Public Sewer
- Water: Public
- Utilities for property: Natural Gas Available, Water Available
Green energy
- Energy efficient items: Thermostat
Community & HOA
Community
- Security: Carbon Monoxide Detector(s), Smoke Detector(s)
- Subdivision: Wynfield Ph 1 Sec 1b
HOA
- Has HOA: Yes
- Amenities included: Park, Playground, Pool
- Services included: Maintenance Grounds, Recreation Facilities
- HOA fee: $85 monthly
Location
- Region: Mount Juliet
Financial & listing details
- Price per square foot: $193/sqft
- Tax assessed value: $473,400
- Annual tax amount: $2,389
- Date on market: 4/28/2026
Estimated market value
Not available
Estimated sales range
Not available
Not available
Price history
| Date | Event | Price |
|---|---|---|
| 4/30/2026 | Listed for sale | $669,900$193/sqft |
Source:  RealTracs MLS as distributed by MLS GRID #3183561 Report a problem RealTracs MLS as distributed by MLS GRID #3183561 Report a problem | ||
| 4/20/2026 | Listing removed | $669,900$193/sqft |
Source: RealTracs MLS as distributed by MLS GRID #2888314 Report a problem | ||
| 4/9/2026 | Price change | $669,900-3.6%$193/sqft |
Source: RealTracs MLS as distributed by MLS GRID #2888314 Report a problem | ||
| 3/30/2026 | Price change | $694,900-0.6%$200/sqft |
Source: RealTracs MLS as distributed by MLS GRID #2888314 Report a problem | ||
| 1/9/2026 | Price change | $699,000-2.8%$202/sqft |
Source: RealTracs MLS as distributed by MLS GRID #2888314 Report a problem | ||
| 11/3/2025 | Price change | $719,500-0.7%$208/sqft |
Source: RealTracs MLS as distributed by MLS GRID #2888314 Report a problem | ||
| 7/13/2025 | Price change | $724,900-3.3%$209/sqft |
Source: RealTracs MLS as distributed by MLS GRID #2888314 Report a problem | ||
| 5/29/2025 | Listed for sale | $749,500+31.5%$216/sqft |
Source: RealTracs MLS as distributed by MLS GRID #2888314 Report a problem | ||
| 6/11/2021 | Sold | $570,000+3.6%$164/sqft |
Source: RealTracs MLS as distributed by MLS GRID #2253483 Report a problem | ||
| 5/16/2021 | Contingent | $549,999$159/sqft |
Source: RealTracs MLS as distributed by MLS GRID #2253483 Report a problem | ||
| 5/14/2021 | Listed for sale | $549,999+36.4%$159/sqft |
Source: RealTracs MLS as distributed by MLS GRID #2253483 Report a problem | ||
| 5/31/2019 | Sold | $403,120$116/sqft |
Source: Public Record Report a problem | ||
Public tax history
| Year | Property taxes | Tax assessment |
|---|---|---|
| 2025 | $2,602 +8.9% | $118,350 |
| 2024 | $2,389 | $118,350 |
| 2023 | $2,389 | $118,350 |
| 2022 | $2,389 | $118,350 |
| 2021 | -- | $118,350 +16.8% |
| 2020 | $2,721 +6.6% | $101,325 |
| 2019 | $2,552 +459.1% | $101,325 +496% |
| 2018 | $457 | $17,000 |
Find assessor info on the county website
Monthly payment
Est. payment
Payment breakdown
Explore the cost of this home by adjusting the details. Changes won't be saved.Climate risks
Neighborhood: 37122
Nearby schools
GreatSchools rating
- 9/10Rutland Elementary SchoolGrades: PK-5Distance: 1.8 mi
- 9/10Gladeville Middle SchoolGrades: 6-8Distance: 5 mi
- 7/10Wilson Central High SchoolGrades: 9-12Distance: 6.3 mi
Schools provided by the listing agent
- Elementary: Rutland Elementary
- Middle: Gladeville Middle School
- High: Wilson Central High School
Source: RealTracs MLS as distributed by MLS GRID. This data may not be complete. We recommend contacting the local school district to confirm school assignments for this home.
- $624,5004 bd3 ba2.6k sqft511 Weymouth Ln #228-LOT 228, Mount Juliet, TN 37122Off Market
- $602,9004 bd3 ba2.6k sqft616 Rumsford Ln #254-LOT 254, Mount Juliet, TN 37122Off Market

- $779,400-- bd3 ba3.5k sqft323 Union Pier Dr, Mount Juliet, TN 37122Off Market
- $727,500-- bd2 ba3.5k sqft319 Union Pier Dr, Mount Juliet, TN 37122Off Market
- $680,8004 bd3 ba2.5k sqft325 Union Pier Dr, Mount Juliet, TN 37122Off Market
- $685,700-- bd2 ba3.3k sqft317 Union Pier Dr, Mount Juliet, TN 37122Off Market
- $584,9003 bd3 ba2.8k sqft214 Campbell Cir, Mount Juliet, TN 37122For Sale
- $692,100-- bd3 ba3.3k sqft218 Campbell Cir, Mount Juliet, TN 37122Off Market
A local agent can set up tours, give advice and negotiate with sellers.
A local lender can help you make sure your offer is ready when you are.
Similar homes
- $679,9004 bd3 ba2.5k sqft263 Caroline Way, Mount Juliet, TN 37122For Sale
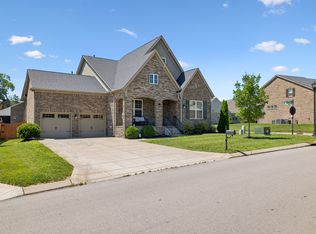
 MLS ID #3223882, Aruna Khadka. RealTracs MLS as distributed by MLS GRID
 - $675,0003 bd3 ba2.5k sqft3029 Kirkland Cir, Mount Juliet, TN 37122For Sale
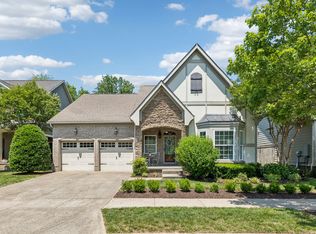 MLS ID #3217574, Jarod Sadler. RealTracs MLS as distributed by MLS GRID
 - $724,8004 bd3 ba2.9k sqft517 Oakvale Ln, Mount Juliet, TN 37122For Sale
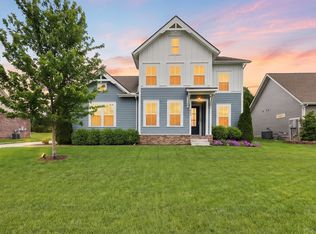 MLS ID #3263241, Gary Ashton. RealTracs MLS as distributed by MLS GRID
 - $699,9004 bd3 ba2.7k sqft1035 Fallow Rd, Mount Juliet, TN 37122For Sale
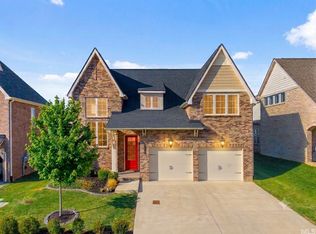 MLS ID #3256685, Michael Estany. RealTracs MLS as distributed by MLS GRID
 - $663,0004 bd3 ba2.6k sqft608 Southshore Point, Mount Juliet, TN 37122For SaleMLS ID #3180336, Mack Breard. RealTracs MLS as distributed by MLS GRID
- $758,0004 bd3 ba2.9k sqft450 Cobblestone Way, Mount Juliet, TN 37122For SaleMLS ID #3248373, Brittany Friedmann GRI, ABR, AHWD. RealTracs MLS as distributed by MLS GRID
- $664,9004 bd4 ba3.2k sqft1024 Nave Ct, Nashville, TN 37214For SaleMLS ID #3297897, Lisa Dunaway. RealTracs MLS as distributed by MLS GRID
- $689,9004 bd4 ba3k sqft413 Mabels Way, Mount Juliet, TN 37122For SaleMLS ID #3220519, Jennifer McCaleb. RealTracs MLS as distributed by MLS GRID
- $565,0003 bd3 ba2.5k sqft2 Faith Ct, Mount Juliet, TN 37122For SaleMLS ID #3242654, Mike Dotson. RealTracs MLS as distributed by MLS GRID
- $599,9004 bd4 ba2.5k sqft829 Ashton Park Way, Mount Juliet, TN 37122For SaleMLS ID #3193897, Michael Bird. RealTracs MLS as distributed by MLS GRID
- $649,9004 bd3 ba3k sqft531 Lingering Way, Hendersonville, TN 37075For SaleMLS ID #3297963, Stephen Gillean. RealTracs MLS as distributed by MLS GRID
- $829,9006 bd5 ba3.8k sqft723 Tennypark Ln, Mount Juliet, TN 37122For SaleMLS ID #3230013, Kendra Nitz. RealTracs MLS as distributed by MLS GRID
- $664,9004 bd4 ba2.9k sqft4937 Riverbank Dr, Hermitage, TN 37076For SaleMLS ID #3217226, Diane Journell. RealTracs MLS as distributed by MLS GRID
- $699,9004 bd3 ba3.1k sqft4216 Stone Hall Blvd, Hermitage, TN 37076For SaleMLS ID #3234327, Viviana Milam. RealTracs MLS as distributed by MLS GRID
- $848,9005 bd4 ba3.8k sqft503 Red Barn Way, Mount Juliet, TN 37122For SaleMLS ID #3262645, SHERRY MULLINS. RealTracs MLS as distributed by MLS GRID
- $639,9004 bd3 ba2.8k sqft2044 Trout Trl, Murfreesboro, TN 37129For SaleMLS ID #3256380, Dawn Meadors. RealTracs MLS as distributed by MLS GRID
- $659,9004 bd3 ba2.7k sqft120 Watermill Ln, Lebanon, TN 37087For SaleMLS ID #3256304, Angela Harmon. RealTracs MLS as distributed by MLS GRID
- $650,0005 bd4 ba3k sqft162 Sandpiper Cir, Hendersonville, TN 37075For SaleMLS ID #3265782, Sheila Hollaway. RealTracs MLS as distributed by MLS GRID
- $684,0004 bd4 ba2.9k sqft1035 Nave Ct, Nashville, TN 37214For SaleMLS ID #3139447, Kyle Graves. RealTracs MLS as distributed by MLS GRID
- $739,9004 bd3 ba3.1k sqft502 Beverly Randolph Dr, Murfreesboro, TN 37129For SaleMLS ID #3256331, Brad Elam. RealTracs MLS as distributed by MLS GRID
