Located in the highly desirable gated community of The Village of Providence, this beautifully maintained home offers one of the neighborhood’s most popular floor plans along with an incredible outdoor yard and living space that truly sets it apart. The spacious open-concept main living area is complemented by hardwood flooring throughout, fresh interior paint, updated lighting, and abundant storage space. The main level features a large primary suite and bathroom with a spacious walk-in closet, secondary bedroom and full bath, plus a dedicated office with a bay window overlooking the front of the home. Upstairs offers a third bedroom, huge bonus room, and full bath with extensive walk-in storage space potential for a hobby room or additional finished space. Outside, the professionally designed backyard creates a private retreat featuring a covered patio, fire pit, sitting and retaining wall, walkway, lush landscaping, full irrigation, and privacy fencing. Residents of The Village enjoy gated access, beautifully maintained grounds, a stunning community courtyard overlooking a fountain with access to Providence amenities including the Swim Club, walking trails, and kids playground. This house provides an Incredible location just minutes from I-40, airport, & 25 minutes from Nashville. Providence has great walkability to shopping, dining, and everything Mount Juliet has to offer!
Active
Price cut: $4K (6/24)
$675,000
3029 Kirkland Cir, Mount Juliet, TN 37122
3beds
2,572sqft
:
Get pre-qualified$4,169/mo
Single Family Residence, Residential
Built in 2010
6,534 Square Feet Lot
$-- Zestimate®
$262/sqft
$217/mo HOA
What's special
- 69 days |
- 228 |
- 17 |
Zillow last checked:
Listing updated:
Listed by:
Jarod Sadler 256-783-9812,
Real Broker 844-591-7325,
Garrett Pitts 615-900-4206,
Real Broker
Source: RealTracs MLS as distributed by MLS GRID,MLS#: 3217574
Facts & features
Interior
Bedrooms & bathrooms
- Bedrooms: 3
- Bathrooms: 3
- Full bathrooms: 3
- Main level bedrooms: 2
Bedroom 1
- Features: Walk-In Closet(s)
- Level: Walk-In Closet(s)
- Area: 182 Square Feet
- Dimensions: 14x13
Bedroom 2
- Area: 140 Square Feet
- Dimensions: 14x10
Bedroom 3
- Area: 240 Square Feet
- Dimensions: 16x15
Primary bathroom
- Features: Primary Bedroom
- Level: Primary Bedroom
Dining room
- Features: Combination
- Level: Combination
- Area: 238 Square Feet
- Dimensions: 17x14
Kitchen
- Area: 170 Square Feet
- Dimensions: 17x10
Living room
- Area: 221 Square Feet
- Dimensions: 17x13
Other
- Features: Office
- Level: Office
- Area: 210 Square Feet
- Dimensions: 15x14
Other
- Features: Utility Room
- Level: Utility Room
- Area: 36 Square Feet
- Dimensions: 6x6
Recreation room
- Features: Second Floor
- Level: Second Floor
- Area: 560 Square Feet
- Dimensions: 28x20
Heating
- Central, Natural Gas
Cooling
- Central Air, Electric
Appliances
- Included: Gas Oven, Gas Range, Dishwasher, Disposal, Microwave
- Laundry: Electric Dryer Hookup, Washer Hookup
Features
- Ceiling Fan(s), Entrance Foyer, Extra Closets, Walk-In Closet(s), High Speed Internet
- Flooring: Wood, Laminate, Tile
- Basement: None
Interior area
- Total structure area: 2,572
- Total interior livable area: 2,572 sqft
- Finished area above ground: 2,572
Property
Parking
- Total spaces: 2
- Parking features: Garage Door Opener, Garage Faces Front
- Attached garage spaces: 2
Features
- Levels: Two
- Stories: 2
- Patio & porch: Patio, Covered, Porch
- Pool features: Association
- Fencing: Back Yard
Lot
- Size: 6,534 Square Feet
- Dimensions: 55 x 125
- Features: Level
- Topography: Level
Details
- Parcel number: 096B E 02600 000
- Special conditions: Standard
- Other equipment: Irrigation System
Construction
Type & style
- Home type: SingleFamily
- Property subtype: Single Family Residence, Residential
Materials
- Fiber Cement, Stone
Condition
- New construction: No
- Year built: 2010
Utilities & green energy
- Sewer: Public Sewer
- Water: Public
- Utilities for property: Electricity Available, Natural Gas Available, Water Available, Underground Utilities
Community & HOA
Community
- Subdivision: Providence Pha2 Sec3
HOA
- Has HOA: Yes
- Amenities included: Clubhouse, Gated, Playground, Pool, Sidewalks, Underground Utilities, Trail(s)
- Services included: Maintenance Grounds, Recreation Facilities
- HOA fee: $217 monthly
Location
- Region: Mount Juliet
Financial & listing details
- Price per square foot: $262/sqft
- Tax assessed value: $431,700
- Annual tax amount: $2,373
- Date on market: 5/21/2026
- Electric utility on property: Yes
Estimated market value
Not available
Estimated sales range
Not available
Not available
Price history
| Date | Event | Price |
|---|---|---|
| 6/24/2026 | Price change | $675,000-0.6%$262/sqft |
Source:  RealTracs MLS as distributed by MLS GRID #3217574 Report a problem RealTracs MLS as distributed by MLS GRID #3217574 Report a problem | ||
| 5/22/2026 | Listed for sale | $679,000+17.1%$264/sqft |
Source: RealTracs MLS as distributed by MLS GRID #3217574 Report a problem | ||
| 8/28/2023 | Sold | $580,000-3.3%$226/sqft |
Source: RealTracs MLS as distributed by MLS GRID #2520632 Report a problem | ||
| 7/26/2023 | Pending sale | $599,900$233/sqft |
Source: RealTracs MLS as distributed by MLS GRID #2520632 Report a problem | ||
| 7/24/2023 | Contingent | $599,900$233/sqft |
Source: RealTracs MLS as distributed by MLS GRID #2520632 Report a problem | ||
| 6/28/2023 | Price change | $599,900-2.4%$233/sqft |
Source: RealTracs MLS as distributed by MLS GRID #2520632 Report a problem | ||
| 6/2/2023 | Price change | $614,900-1.6%$239/sqft |
Source: RealTracs MLS as distributed by MLS GRID #2520632 Report a problem | ||
| 5/12/2023 | Listed for sale | $624,900+43.7%$243/sqft |
Source: RealTracs MLS as distributed by MLS GRID #2520632 Report a problem | ||
| 9/28/2020 | Sold | $434,900$169/sqft |
Source: RealTracs MLS as distributed by MLS GRID #2179747 Report a problem | ||
| 8/14/2020 | Listed for sale | $434,900+17.9%$169/sqft |
Source: Vision Realty Partners, LLC #2179747 Report a problem | ||
| 3/22/2017 | Sold | $369,000-1.6%$143/sqft |
Source: RealTracs MLS as distributed by MLS GRID #1786278 Report a problem | ||
| 2/10/2017 | Pending sale | $374,900$146/sqft |
Source: Fridrich & Clark Realty #1786278 Report a problem | ||
| 12/9/2016 | Price change | $374,900-2.6%$146/sqft |
Source: Fridrich & Clark Realty #1786278 Report a problem | ||
| 11/19/2016 | Listed for sale | $384,900+56.5%$150/sqft |
Source: Fridrich & Clark Realty #1786278 Report a problem | ||
| 11/30/2010 | Sold | $245,898+20%$96/sqft |
Source: Public Record Report a problem | ||
| 2/11/2010 | Listing removed | $204,900$80/sqft |
Source: Village Real Estate Services #1148049 Report a problem | ||
| 1/23/2010 | Listed for sale | $204,900-13.7%$80/sqft |
Source: Village Real Estate Services #1148049 Report a problem | ||
| 8/24/2009 | Listing removed | $237,500$92/sqft |
Source: Parkside Realty, LLC #1076500 Report a problem | ||
| 8/2/2009 | Listed for sale | $237,500$92/sqft |
Source: Parkside Realty, LLC #1076500 Report a problem | ||
Public tax history
| Year | Property taxes | Tax assessment |
|---|---|---|
| 2025 | $2,373 +8.9% | $107,925 |
| 2024 | $2,179 | $107,925 |
| 2023 | $2,179 | $107,925 |
| 2022 | $2,179 | $107,925 |
| 2021 | -- | $107,925 +19.9% |
| 2020 | $2,416 +6.6% | $89,975 |
| 2019 | $2,266 -6.2% | $89,975 |
| 2018 | $2,416 +0% | $89,975 |
| 2017 | $2,416 -14.1% | $89,975 |
| 2016 | $2,813 +12.9% | $89,975 |
| 2015 | $2,493 +26.4% | $89,975 +26.4% |
| 2014 | $1,971 | $71,156 |
| 2013 | $1,971 +0% | $71,156 |
| 2012 | $1,971 +2.6% | $71,156 |
| 2011 | $1,922 | $71,156 |
| 2010 | -- | $71,156 +374.4% |
| 2009 | $365 | $15,000 |
| 2008 | $365 +15.4% | $15,000 +17.6% |
| 2007 | $316 | $12,750 |
Find assessor info on the county website
Monthly payment
Est. payment
Payment breakdown
Explore the cost of this home by adjusting the details. Changes won't be saved.Climate risks
Neighborhood: 37122
Nearby schools
GreatSchools rating
- 9/10Rutland Elementary SchoolGrades: PK-5Distance: 1.1 mi
- 9/10Gladeville Middle SchoolGrades: 6-8Distance: 5.3 mi
- 7/10Wilson Central High SchoolGrades: 9-12Distance: 6.2 mi
Schools provided by the listing agent
- Elementary: Rutland Elementary
- Middle: Gladeville Middle School
- High: Wilson Central High School
Source: RealTracs MLS as distributed by MLS GRID. This data may not be complete. We recommend contacting the local school district to confirm school assignments for this home.
- $595,600-- bd-- ba-- sqft3029 Kirkland Cir LOT 30, Mount Juliet, TN 37122Off Market
- $605,1003 bd3 ba2.6k sqft3031 Kirkland Cir, Mount Juliet, TN 37122Off Market
- $594,000-- bd2 ba2.2k sqft3201 Charleston Way, Mount Juliet, TN 37122Off Market
- $498,1002 bd2 ba1.9k sqft3033 Kirkland Cir, Mount Juliet, TN 37122Off Market

- $545,2002 bd2 ba2k sqft3203 Charleston Way, Mount Juliet, TN 37122Off Market
- $377,800-- bd2 ba1.5k sqft4545 Boxcroft Cir, Mount Juliet, TN 37122Off Market
- $346,300-- bd2 ba1.4k sqft4547 Boxcroft Cir, Mount Juliet, TN 37122Off Market
- $380,0002 bd2 ba1.5k sqft4543 Boxcroft Cir, Mount Juliet, TN 37122Sold
A local agent can set up tours, give advice and negotiate with sellers.
A local lender can help you make sure your offer is ready when you are.
Similar homes
- $684,9005 bd3 ba3.2k sqft714 Crestmark Dr, Mount Juliet, TN 37122For Sale
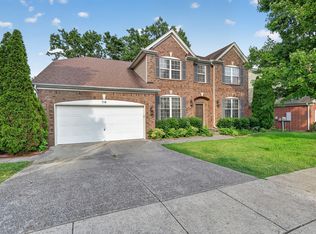
 MLS ID #3261952, Girgis Youssef. RealTracs MLS as distributed by MLS GRID
 - $669,9004 bd4 ba3.4k sqft321 Union Pier Dr, Mount Juliet, TN 37122For Sale
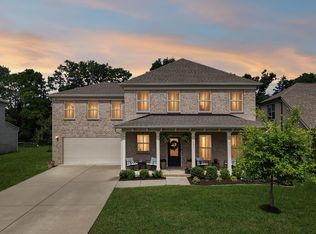 MLS ID #3183561, Damon Smith. RealTracs MLS as distributed by MLS GRID
 - $645,0005 bd4 ba3.1k sqft744 Bench Ln, Mount Juliet, TN 37122For Sale
 MLS ID #3231001, Ben Wilson. RealTracs MLS as distributed by MLS GRID
 - $764,9003 bd2 ba2.4k sqft509 Bugler Rd, Mount Juliet, TN 37122For Sale
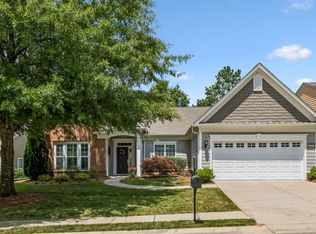 MLS ID #3265352, Andy Lusk, SRES. RealTracs MLS as distributed by MLS GRID
 - $644,9004 bd3 ba2.6k sqft193 Karen Dr, Mount Juliet, TN 37122For SaleMLS ID #3224934, Jody Kelley. RealTracs MLS as distributed by MLS GRID
- $759,9004 bd3 ba2.9k sqft609 Sire Ave, Mount Juliet, TN 37122For SaleMLS ID #3243489, John T. Hendon. RealTracs MLS as distributed by MLS GRID
- $565,0003 bd3 ba2.5k sqft2 Faith Ct, Mount Juliet, TN 37122For SaleMLS ID #3242654, Mike Dotson. RealTracs MLS as distributed by MLS GRID
- $465,0003 bd2 ba1.5k sqft1006 Bradford Park Rd, Mount Juliet, TN 37122For SaleMLS ID #3244578, Christopher Phillips. RealTracs MLS as distributed by MLS GRID
- $769,0004 bd4 ba2.6k sqft530 Oakvale Ln, Mount Juliet, TN 37122For SaleMLS ID #3177942, Kammy Huddleston. RealTracs MLS as distributed by MLS GRID
- $758,0004 bd3 ba2.9k sqft450 Cobblestone Way, Mount Juliet, TN 37122For SaleMLS ID #3248373, Brittany Friedmann GRI, ABR, AHWD. RealTracs MLS as distributed by MLS GRID
- $829,9006 bd5 ba3.8k sqft723 Tennypark Ln, Mount Juliet, TN 37122For SaleMLS ID #3230013, Kendra Nitz. RealTracs MLS as distributed by MLS GRID
- $679,9003 bd3 ba2.8k sqft6023 Parkhaven Blvd, Hermitage, TN 37076For SaleMLS ID #3305724, Brandon Saunders. RealTracs MLS as distributed by MLS GRID
- $515,0004 bd3 ba2.1k sqft138 Ravens Crest Ave, Mount Juliet, TN 37122For SaleMLS ID #3263022, Marnie Hendley. RealTracs MLS as distributed by MLS GRID
- $699,9004 bd3 ba3.1k sqft4216 Stone Hall Blvd, Hermitage, TN 37076For SaleMLS ID #3234327, Viviana Milam. RealTracs MLS as distributed by MLS GRID
- $639,9004 bd3 ba2.8k sqft2044 Trout Trl, Murfreesboro, TN 37129For SaleMLS ID #3256380, Dawn Meadors. RealTracs MLS as distributed by MLS GRID
- $675,0004 bd4 ba2.8k sqft125 Ervin St, Hendersonville, TN 37075For SaleMLS ID #3223200, Sonja Kelly. RealTracs MLS as distributed by MLS GRID
- $742,5004 bd3 ba3.3k sqft4404 Birdseye Ct, Hermitage, TN 37076For SaleMLS ID #3239700, Julie A. Davis. RealTracs MLS as distributed by MLS GRID
- $699,0004 bd3 ba2.9k sqft1030 C P Stewart Blvd, Lebanon, TN 37087For SaleMLS ID #3247364, Kristin Sanchez. RealTracs MLS as distributed by MLS GRID
- $649,9004 bd3 ba3k sqft531 Lingering Way, Hendersonville, TN 37075For SaleMLS ID #3297963, Stephen Gillean. RealTracs MLS as distributed by MLS GRID
- $625,0003 bd4 ba2.8k sqft404 Anchor Reserve Cv, Hermitage, TN 37076For SaleMLS ID #3243384, Phil Longstreth. RealTracs MLS as distributed by MLS GRID
