Welcome to 1006 Bradford Park Rd in Mt. Juliet, TN, conveniently located near the highly desirable Providence area with easy access to shopping, restaurants, entertainment, grocery stores, and everyday conveniences.
This beautifully maintained 3-bedroom, 2-bath Mt. Juliet home offers approximately 1,597 square feet plus a versatile loft that can serve as a home office, playroom, media room, workout area, or second living space.
The updated kitchen features white cabinetry, granite countertops, and modern matte black hardware, creating a bright and stylish space for everyday living and entertaining. The primary suite includes a custom-built closet, granite-topped vanity, updated fixtures, and a newer shower door for added comfort and functionality.
Outside, enjoy a beautifully landscaped yard with wired landscape lighting, an irrigation system, and a storage shed, providing both curb appeal and practical outdoor space.
Neighborhood amenities include a community pool with water features, playgrounds, and walking trails, offering additional options for recreation and relaxation.
Built in 2005 and thoughtfully updated, 1006 Bradford Park Rd offers a hard-to-find combination of space, location, upgrades, and community amenities. If you're searching for a Mt. Juliet home near Providence with 3 bedrooms, a loft, updated kitchen, community pool, walking trails, and convenient access to shopping and dining, this home deserves a closer look.
Active
Price cut: $8.1K (8/27)
$449,900
1006 Bradford Park Rd, Mount Juliet, TN 37122
3beds
1,597sqft
Single Family Residence, Residential
Built in 2005
6,534 Square Feet Lot
$-- Zestimate®
$282/sqft
$56/mo HOA
What's special
Storage shedBeautifully landscaped yardWired landscape lightingUpdated kitchenUpdated fixturesWhite cabinetryGranite countertops
- 111 days
- 378
- 34
Zillow last checked:
Listing updated:
Listed by:
Christopher Phillips 615-260-8811,
Keller Williams Realty Nashville/Franklin 615-778-1818
Source: RealTracs MLS as distributed by MLS GRID,MLS#: 3244578
Facts & features
Interior
Bedrooms & bathrooms
- Bedrooms: 3
- Bathrooms: 2
- Full bathrooms: 2
- Main level bedrooms: 3
Bedroom 1
- Features: Full Bath
- Level: Full Bath
- Area: 154 Square Feet
- Dimensions: 14x11
Bedroom 2
- Area: 120 Square Feet
- Dimensions: 12x10
Bedroom 3
- Area: 108 Square Feet
- Dimensions: 9x12
Living room
- Features: Great Room
- Level: Great Room
- Area: 280 Square Feet
- Dimensions: 20x14
Recreation room
- Area: 144 Square Feet
- Dimensions: 12x12
Heating
- Central, Electric
Cooling
- Central Air, Electric
Appliances
- Included: Oven, Range, Dishwasher, Microwave, Stainless Steel Appliance(s)
- Laundry: Electric Dryer Hookup, Washer Hookup
Features
- Ceiling Fan(s), Open Floorplan, Pantry, Walk-In Closet(s), High Speed Internet
- Flooring: Carpet, Wood, Tile
- Basement: None
- Number of fireplaces: 1
Interior area
- Total structure area: 1,597
- Total interior livable area: 1,597 sqft
- Finished area above ground: 1,597
Property
Parking
- Total spaces: 2
- Parking features: Garage Door Opener, Attached
- Attached garage spaces: 2
Features
- Levels: Two
- Stories: 2
- Patio & porch: Patio
- Pool features: Association
- Fencing: Back Yard
Lot
- Size: 6,534 Square Feet
- Dimensions: 70.2 x 110 IRR
- Features: Level
- Topography: Level
Details
- Parcel number: 096G D 05800 000
- Special conditions: Standard
- Other equipment: Irrigation System
Construction
Type & style
- Home type: SingleFamily
- Architectural style: Contemporary
- Property subtype: Single Family Residence, Residential
Materials
- Frame
- Roof: Asphalt
Condition
- New construction: No
- Year built: 2005
Utilities & green energy
- Sewer: Public Sewer
- Water: Public
- Utilities for property: Electricity Available, Water Available, Cable Connected
Community & HOA
Community
- Subdivision: Providence Ph H1 Sec 1b
HOA
- Has HOA: Yes
- Amenities included: Pool
- Services included: Recreation Facilities
- HOA fee: $169 quarterly
Location
- Region: Mount Juliet
Financial & listing details
- Price per square foot: $282/sqft
- Tax assessed value: $291,700
- Annual tax amount: $1,604
- Date on market: 6/19/2026
- Electric utility on property: Yes
Estimated market value
Not available
Estimated sales range
Not available
Not available
Price history
| Date | Event | Price |
|---|---|---|
| 8/27/2026 | Price change | $449,900-1.8%$282/sqft |
Source:  RealTracs MLS as distributed by MLS GRID #3244578 Report a problem RealTracs MLS as distributed by MLS GRID #3244578 Report a problem | ||
| 8/13/2026 | Price change | $458,000-1.5%$287/sqft |
Source: RealTracs MLS as distributed by MLS GRID #3244578 Report a problem | ||
| 7/13/2026 | Price change | $465,000-2.1%$291/sqft |
Source: RealTracs MLS as distributed by MLS GRID #3244578 Report a problem | ||
| 6/19/2026 | Listed for sale | $475,000+4.4%$297/sqft |
Source: RealTracs MLS as distributed by MLS GRID #3244578 Report a problem | ||
| 6/20/2025 | Sold | $455,000-3%$285/sqft |
Source: RealTracs MLS as distributed by MLS GRID #2885946 Report a problem | ||
| 5/29/2025 | Contingent | $469,000$294/sqft |
Source: RealTracs MLS as distributed by MLS GRID #2885946 Report a problem | ||
| 5/15/2025 | Listed for sale | $469,000+11.7%$294/sqft |
Source: RealTracs MLS as distributed by MLS GRID #2885946 Report a problem | ||
| 9/28/2022 | Sold | $420,000-3%$263/sqft |
Source: RealTracs MLS as distributed by MLS GRID #2381747 Report a problem | ||
| 8/26/2022 | Contingent | $433,000$271/sqft |
Source: RealTracs MLS as distributed by MLS GRID #2381747 Report a problem | ||
| 8/18/2022 | Price change | $433,000-4.2%$271/sqft |
Source: RealTracs MLS as distributed by MLS GRID #2381747 Report a problem | ||
| 8/4/2022 | Price change | $452,000-1.1%$283/sqft |
Source: RealTracs MLS as distributed by MLS GRID #2381747 Report a problem | ||
| 7/14/2022 | Price change | $457,000-2.8%$286/sqft |
Source: RealTracs MLS as distributed by MLS GRID #2381747 Report a problem | ||
| 6/30/2022 | Price change | $470,000-2.9%$294/sqft |
Source: RealTracs MLS as distributed by MLS GRID #2381747 Report a problem | ||
| 6/16/2022 | Price change | $484,000-0.8%$303/sqft |
Source: RealTracs MLS as distributed by MLS GRID #2381747 Report a problem | ||
| 6/2/2022 | Price change | $488,000-2.6%$306/sqft |
Source: RealTracs MLS as distributed by MLS GRID #2381747 Report a problem | ||
| 5/19/2022 | Price change | $501,000-0.2%$314/sqft |
Source: RealTracs MLS as distributed by MLS GRID #2381747 Report a problem | ||
| 5/4/2022 | Listed for sale | $502,000+16%$314/sqft |
Source: RealTracs MLS as distributed by MLS GRID #2381747 Report a problem | ||
| 4/25/2022 | Sold | $432,900+54.7%$271/sqft |
Source: Public Record Report a problem | ||
| 1/25/2019 | Sold | $279,900$175/sqft |
Source: Public Record Report a problem | ||
| 11/25/2018 | Listed for sale | $279,900+4.6%$175/sqft |
Source: Benchmark Realty, LLC #1991280 Report a problem | ||
| 6/8/2017 | Sold | $267,500+11.5%$168/sqft |
Source: Public Record Report a problem | ||
| 1/17/2017 | Listing removed | $239,900$150/sqft |
Source: Keller Williams - Nashville - Mt. Juliet #1747959 Report a problem | ||
| 9/8/2016 | Sold | $239,900$150/sqft |
Source: Public Record Report a problem | ||
| 8/4/2016 | Pending sale | $239,900$150/sqft |
Source: Keller Williams - Nashville - Mt. Juliet #1747959 Report a problem | ||
| 7/15/2016 | Listed for sale | $239,900+33.3%$150/sqft |
Source: Keller Williams - Nashville - Mt. Juliet #1747959 Report a problem | ||
| 6/24/2010 | Sold | $180,000+1.2%$113/sqft |
Source: Public Record Report a problem | ||
| 4/4/2006 | Sold | $177,794$111/sqft |
Source: Public Record Report a problem | ||
Public tax history
| Year | Property taxes | Tax assessment |
|---|---|---|
| 2025 | $1,604 +8.9% | $72,925 |
| 2024 | $1,472 | $72,925 |
| 2023 | $1,472 | $72,925 |
| 2022 | $1,472 | $72,925 |
| 2021 | -- | $72,925 +36.9% |
| 2020 | $1,430 +6.6% | $53,250 |
| 2019 | $1,341 -6.2% | $53,250 |
| 2018 | $1,430 0% | $53,250 |
| 2017 | $1,430 -14.1% | $53,250 |
| 2016 | $1,665 +12.9% | $53,250 |
| 2015 | $1,475 +18.1% | $53,250 +18.1% |
| 2014 | $1,249 | $45,085 |
| 2013 | $1,249 +0% | $45,085 |
| 2012 | $1,249 +2.6% | $45,085 |
| 2011 | $1,217 | $45,085 |
| 2010 | -- | $45,085 -8.5% |
| 2009 | $1,198 -0.1% | $49,252 -0.1% |
| 2008 | $1,199 +10.6% | $49,302 +12.7% |
| 2007 | $1,084 +7.7% | $43,729 +7.7% |
| 2006 | $1,007 | $40,604 |
Find assessor info on the county website
Monthly payment
Est. payment
Payment breakdown
Explore the cost of this home by adjusting the details. Changes won't be saved.Climate risks
Neighborhood: 37122
Nearby schools
Schools provided by the listing agent
- Elementary: Rutland Elementary
- Middle: Gladeville Middle School
- High: Wilson Central High School
Source: RealTracs MLS as distributed by MLS GRID. This data may not be complete. We recommend contacting the local school district to confirm school assignments for this home.
- $394,4003 bd3 ba1.3k sqft1008 Bradford Park Rd, Mount Juliet, TN 37122Off Market

- $454,6004 bd2 ba1.8k sqft1004 Bradford Park Rd, Mount Juliet, TN 37122Off Market
- $475,7003 bd3 ba1.8k sqft2003 Blossom Valley Ct, Mount Juliet, TN 37122Off Market
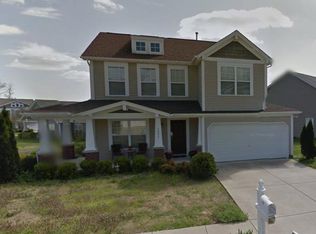
- $--3 bd2 ba1.8k sqft2003 Blossom Valley Ct #12, Mount Juliet, TN 37122Off Market

Similar homes
- $419,9003 bd2 ba1.4k sqft1530 Stonehill Rd, Mount Juliet, TN 37122For Sale

 MLS ID #3513472, Andy Lusk, SRES. RealTracs MLS as distributed by MLS GRID
 - $519,9993 bd3 ba2.1k sqft761 Masters Way, Mount Juliet, TN 37122For Sale
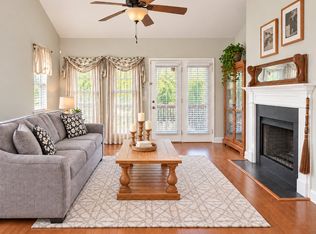 MLS ID #3269866, Laurie Sheinkopf. RealTracs MLS as distributed by MLS GRID
 - $440,0003 bd2 ba2k sqft3395 Nina Cir, Lebanon, TN 37087For Sale
 MLS ID #3611211, Leslie Tubberville. RealTracs MLS as distributed by MLS GRID
 - $475,0004 bd3 ba2.1k sqft3200 W Yorkshire Ct, Old Hickory, TN 37138For Sale
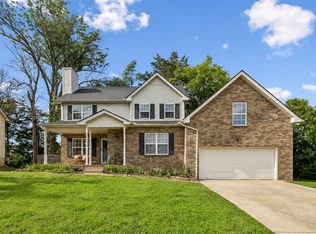 MLS ID #3224246, Elyssia Sharrow. RealTracs MLS as distributed by MLS GRID
 - $449,9003 bd4 ba2.2k sqft121 Cumberland Cir, Gallatin, TN 37066For SaleMLS ID #3611940, Jennifer Hille. RealTracs MLS as distributed by MLS GRID
- $434,9003 bd2 ba1.9k sqft101 Hillside Dr, Old Hickory, TN 37138For SaleMLS ID #3247139, Caitlin Luszczek. RealTracs MLS as distributed by MLS GRID
- $500,0004 bd3 ba2.1k sqft138 Ravens Crest Ave, Mount Juliet, TN 37122For SaleMLS ID #3263022, Marnie Hendley. RealTracs MLS as distributed by MLS GRID
- $460,0003 bd2 ba2.1k sqft104 E Ridgeview Trce, Hendersonville, TN 37075For SaleMLS ID #3514729, Ryan Frederick. RealTracs MLS as distributed by MLS GRID
- $474,9004 bd3 ba1.9k sqft2601 Woodberry Dr, Nashville, TN 37214For SaleMLS ID #3518817, Julia Robertson. RealTracs MLS as distributed by MLS GRID
- $589,9004 bd3 ba2.1k sqft1104 Watermark Way, Mount Juliet, TN 37122For SaleMLS ID #3298039, Kendra Nitz. RealTracs MLS as distributed by MLS GRID
- $472,0004 bd3 ba1.9k sqft1163 Fitzpatrick Rd, Nashville, TN 37214For SaleMLS ID #3525865, Sherrie Hudson. RealTracs MLS as distributed by MLS GRID
- $415,0003 bd2 ba1.9k sqft3320 Milbridge Dr, Antioch, TN 37013For SaleMLS ID #3510672, Alex Mindaga. RealTracs MLS as distributed by MLS GRID
- $429,9004 bd2 ba1.8k sqft1513 Jeter Way, Murfreesboro, TN 37129For SaleMLS ID #3263078, Monty Smith. RealTracs MLS as distributed by MLS GRID
- $489,9004 bd3 ba2.3k sqft409 Sunset Ct, Hermitage, TN 37076For SaleMLS ID #3243580, SHERRY MULLINS. RealTracs MLS as distributed by MLS GRID
- $449,0003 bd2 ba1.3k sqft93 Jay St, Nashville, TN 37210For SaleMLS ID #3234195, Kristee Dickson. RealTracs MLS as distributed by MLS GRID
- $415,0003 bd3 ba1.8k sqft1125 Dawnwood Dr, Old Hickory, TN 37138For SaleMLS ID #3302536, Zach Raymond. RealTracs MLS as distributed by MLS GRID
- $425,5003 bd3 ba2.2k sqft218 Almaville Rd, Smyrna, TN 37167For SaleMLS ID #3594239, Linda I. Pruitt. RealTracs MLS as distributed by MLS GRID
- $429,0003 bd3 ba2k sqft3204 Chaucer Ln, Gallatin, TN 37066For SaleMLS ID #3594099, Tammy Johnson. RealTracs MLS as distributed by MLS GRID
- $442,0003 bd2 ba1.5k sqft571 Dottie Dr, Gallatin, TN 37066For SaleMLS ID #3335980, Stephen Johnson. RealTracs MLS as distributed by MLS GRID
- $389,9003 bd4 ba1.6k sqft574 Mason Tucker Dr, Smyrna, TN 37167For SaleMLS ID #3513638, Araceli Quezada. RealTracs MLS as distributed by MLS GRID
