Welcome home! This beautifully maintained property is truly move-in ready and offers numerous recent updates, including a 1-year-old roof, new garage door, water softener system, 2-year-old water heater, updated flooring, and windows/exterior doors 3 years new. All new SS appliances so enjoy relaxing or entertaining on the screened-in back covered deck, overlooking a scenic, wooded backyard. The main-level primary ensuite provides convenient one-level living, while the finished lower level featuring an additional suite with its own separate entrance and direct access to the 2-car garage—ideal for guests, multigenerational living, or flexible space. With thoughtful updates, beautiful surroundings, and versatile living options, this home is ready for its next chapter! No HOA
Active
Price cut: $35.1K (8/27)
$499,900
2601 Woodberry Dr, Nashville, TN 37214
4beds
1,927sqft
Single Family Residence, Residential
Built in 2005
0.34 Acres Lot
$-- Zestimate®
$259/sqft
$-- HOA
What's special
Updated flooringMain-level primary ensuiteScenic wooded backyardNew garage doorAll new ss appliancesScreened-in back covered deck
- 8 days
- 303
- 6
Likely to sell faster than
Zillow last checked:
Listing updated:
Listed by:
Julia Robertson 615-579-1685,
Keller Williams Realty Nashville/Franklin 615-778-1818
Source: RealTracs MLS as distributed by MLS GRID,MLS#: 3518817
Facts & features
Interior
Bedrooms & bathrooms
- Bedrooms: 4
- Bathrooms: 3
- Full bathrooms: 3
- Main level bedrooms: 3
Bedroom 1
- Features: Suite
- Level: Suite
- Area: 238 Square Feet
- Dimensions: 17x14
Bedroom 2
- Features: Extra Large Closet
- Level: Extra Large Closet
- Area: 132 Square Feet
- Dimensions: 12x11
Bedroom 3
- Features: Extra Large Closet
- Level: Extra Large Closet
- Area: 132 Square Feet
- Dimensions: 12x11
Bedroom 4
- Features: Bath
- Level: Bath
- Area: 238 Square Feet
- Dimensions: 17x14
Primary bathroom
- Features: Suite
- Level: Suite
Dining room
- Area: 100 Square Feet
- Dimensions: 10x10
Kitchen
- Area: 100 Square Feet
- Dimensions: 10x10
Living room
- Features: Combination
- Level: Combination
- Area: 238 Square Feet
- Dimensions: 17x14
Heating
- Central
Cooling
- Central Air
Appliances
- Included: Electric Oven, Dishwasher, Disposal, Ice Maker, Microwave, Refrigerator, Stainless Steel Appliance(s)
Features
- Kitchen Island
- Flooring: Carpet, Luxury Vinyl, Tile
- Basement: Exterior Entry,Partially Finished
Interior area
- Total structure area: 1,927
- Total interior livable area: 1,927 sqft
- Finished area above ground: 1,527
- Finished area below ground: 400
Property
Parking
- Total spaces: 2
- Parking features: Basement, Garage Door Opener
- Attached garage spaces: 2
Features
- Levels: Two
- Stories: 2
- Patio & porch: Deck, Covered, Patio, Screened
Lot
- Size: 0.34 Acres
- Features: Rolling Slope
- Topography: Rolling Slope
Details
- Parcel number: 09508024300
- Special conditions: Standard
Construction
Type & style
- Home type: SingleFamily
- Architectural style: Traditional
- Property subtype: Single Family Residence, Residential
Materials
- Brick, Vinyl Siding
Condition
- New construction: No
- Year built: 2005
Utilities & green energy
- Sewer: Public Sewer
- Water: Public
- Utilities for property: Water Available
Community & HOA
Community
- Security: Security System, Smoke Detector(s)
- Subdivision: Price
HOA
- Has HOA: No
Location
- Region: Nashville
Financial & listing details
- Price per square foot: $259/sqft
- Tax assessed value: $481,300
- Annual tax amount: $3,386
- Date on market: 8/22/2026
Estimated market value
Not available
Estimated sales range
Not available
Not available
Price history
| Date | Event | Price |
|---|---|---|
| 8/27/2026 | Price change | $499,900-6.6%$259/sqft |
Source:  RealTracs MLS as distributed by MLS GRID #3518817 Report a problem RealTracs MLS as distributed by MLS GRID #3518817 Report a problem | ||
| 8/22/2026 | Listed for sale | $535,000+35.5%$278/sqft |
Source: RealTracs MLS as distributed by MLS GRID #3518817 Report a problem | ||
| 1/10/2022 | Sold | $394,9000%$205/sqft |
Source: RealTracs MLS as distributed by MLS GRID #2300103 Report a problem | ||
| 11/29/2021 | Pending sale | $394,999$205/sqft |
Source: RealTracs MLS as distributed by MLS GRID #2300103 Report a problem | ||
| 11/23/2021 | Listed for sale | $394,999$205/sqft |
Source: RealTracs MLS as distributed by MLS GRID #2300103 Report a problem | ||
| 11/17/2021 | Contingent | $394,999$205/sqft |
Source: RealTracs MLS as distributed by MLS GRID #2300103 Report a problem | ||
| 11/11/2021 | Listed for sale | $394,999$205/sqft |
Source: RealTracs MLS as distributed by MLS GRID #2300103 Report a problem | ||
| 11/1/2021 | Contingent | $394,999$205/sqft |
Source: RealTracs MLS as distributed by MLS GRID #2300103 Report a problem | ||
| 10/26/2021 | Price change | $394,999-1.2%$205/sqft |
Source: RealTracs MLS as distributed by MLS GRID #2300103 Report a problem | ||
| 10/19/2021 | Price change | $399,978-2.2%$208/sqft |
Source: RealTracs MLS as distributed by MLS GRID #2300103 Report a problem | ||
| 10/14/2021 | Listed for sale | $409,000+164.7%$212/sqft |
Source: RealTracs MLS as distributed by MLS GRID #2300103 Report a problem | ||
| 10/19/2010 | Sold | $154,500-3.4%$80/sqft |
Source: Public Record Report a problem | ||
| 5/22/2010 | Price change | $159,900-2.5%$83/sqft |
Source: Exit Realty of the South #1173077 Report a problem | ||
| 5/9/2010 | Price change | $164,000-3%$85/sqft |
Source: Exit Realty of the South #1173077 Report a problem | ||
| 4/14/2010 | Listed for sale | $169,000+7.3%$88/sqft |
Source: Exit Realty of the South #1173077 Report a problem | ||
| 7/5/2005 | Sold | $157,487$82/sqft |
Source: Public Record Report a problem | ||
Public tax history
| Year | Property taxes | Tax assessment |
|---|---|---|
| 2025 | $3,386 +9.4% | $120,325 +26.5% |
| 2024 | $3,095 | $95,100 |
| 2023 | $3,095 | $95,100 |
| 2022 | $3,095 -1% | $95,100 |
| 2021 | $3,127 +10.4% | $95,100 +41.7% |
| 2020 | $2,832 +33.8% | $67,100 |
| 2019 | $2,117 | $67,100 |
| 2018 | $2,117 | $67,100 |
| 2017 | $2,117 | $67,100 +59.1% |
| 2016 | $2,117 +11.2% | $42,175 |
| 2015 | $1,905 | $42,175 |
| 2014 | $1,905 | $42,175 |
| 2013 | -- | $42,175 -5.9% |
| 2012 | -- | $44,800 |
| 2011 | -- | $44,800 |
| 2010 | -- | $44,800 |
| 2009 | -- | $44,800 +13.6% |
| 2008 | -- | $39,450 |
| 2007 | -- | $39,450 |
| 2006 | -- | -- |
| 2005 | -- | -- |
Find assessor info on the county website
Monthly payment
Est. payment
Payment breakdown
Explore the cost of this home by adjusting the details. Changes won't be saved.Climate risks
Neighborhood: Woodberry Park
Nearby schools
Schools provided by the listing agent
- Elementary: McGavock Elementary
- Middle: Two Rivers Middle
- High: McGavock Comp High School
Source: RealTracs MLS as distributed by MLS GRID. This data may not be complete. We recommend contacting the local school district to confirm school assignments for this home.

Similar homes
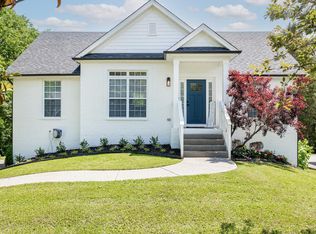
- $489,0004 bd3 ba1.9k sqft1163 Fitzpatrick Rd, Nashville, TN 37214For Sale

 MLS ID #3525865, Sherrie Hudson. RealTracs MLS as distributed by MLS GRID
 - $489,9005 bd3 ba1.6k sqft246 Barker Rd, Nashville, TN 37214For Sale
 MLS ID #3527900, Adrianna Morehouse. RealTracs MLS as distributed by MLS GRID
 - $475,0003 bd2 ba1.5k sqft2809 Surrey Rd, Nashville, TN 37214For Sale
 MLS ID #3219693, Allison (Ali) Noel. RealTracs MLS as distributed by MLS GRID
 - $529,5004 bd3 ba1.9k sqft407 Seneca Ct, Nashville, TN 37214For Sale
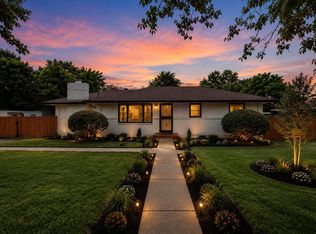 MLS ID #3286000, Jake Berisa. RealTracs MLS as distributed by MLS GRID
 - $499,9004 bd3 ba1.9k sqft126 Donelsonwood Dr, Nashville, TN 37214For SaleMLS ID #3264145, Remon Takla. RealTracs MLS as distributed by MLS GRID
- $484,0003 bd3 ba2.3k sqft154B Spring Valley Rd, Nashville, TN 37214For SaleMLS ID #3270541, Michele "Birdie" Batson. RealTracs MLS as distributed by MLS GRID
- $440,0003 bd2 ba1.5k sqft414 Springview Dr, Nashville, TN 37214For SaleMLS ID #3520306, Karina Gonzalez. RealTracs MLS as distributed by MLS GRID
- $539,9994 bd3 ba1.9k sqft775 Mill Creek Meadow Dr, Nashville, TN 37214For SaleMLS ID #3516225, Gary Ashton. RealTracs MLS as distributed by MLS GRID
- $429,0003 bd2 ba1.3k sqft2700 Lakeland Dr, Nashville, TN 37214For SaleMLS ID #3230838, Mark Musser. RealTracs MLS as distributed by MLS GRID
- $499,9994 bd3 ba2.3k sqft3215 Trails End Ln, Nashville, TN 37214For SaleMLS ID #3254905, Kenny Sallis. RealTracs MLS as distributed by MLS GRID
- $575,0004 bd4 ba2.3k sqft412 Blue Hills Dr, Nashville, TN 37214For SaleMLS ID #3263489, Jennifer (Jenny) D. Bell. RealTracs MLS as distributed by MLS GRID
- $450,0003 bd2 ba1.8k sqft2801 Capella Ct, Nashville, TN 37214For SaleMLS ID #3246558, Maggie Edwards. RealTracs MLS as distributed by MLS GRID
- $449,9004 bd2 ba1.9k sqft2840 Blue Brick Dr, Nashville, TN 37214For SaleMLS ID #3220708, Mary Elcan May. RealTracs MLS as distributed by MLS GRID
- $489,9003 bd3 ba2.5k sqft2208 Dearborn Dr, Nashville, TN 37214For SaleMLS ID #3298419, Sheena M Dignean. RealTracs MLS as distributed by MLS GRID
- $599,9005 bd3 ba2.7k sqft2707 Lincoya Dr, Nashville, TN 37214For SaleMLS ID #3513702, Ashley Osborne. RealTracs MLS as distributed by MLS GRID
- $564,9004 bd2 ba2.4k sqft3103 Ironwood Dr, Nashville, TN 37214For SaleMLS ID #3208240, David Huffaker. RealTracs MLS as distributed by MLS GRID
- $420,0003 bd3 ba2.1k sqft323 Autumn Chase Dr, Nashville, TN 37214For SaleMLS ID #3527271, Michele Mazzu. RealTracs MLS as distributed by MLS GRID
- $399,9003 bd2 ba1.7k sqft116 Jonesboro Ct, Nashville, TN 37214For SaleMLS ID #3516187, Adam Helton. RealTracs MLS as distributed by MLS GRID
