Charming mid-century home in a convenient Donelson location featuring 3 bedrooms and 2 full baths. This well-maintained property blends classic character with thoughtful updates, including an updated kitchen and two renovated bathrooms with stylish, modern finishes. The primary suite features an updated bathroom with a walk-in shower and rain shower head, showcasing contemporary design and thoughtful upgrades. Hardwood floors flow throughout the living room, dining room, kitchen and bedrooms adding warmth and timeless appeal.
Enjoy multiple living spaces with a spacious den perfect for entertaining, relaxing, or working from home. Situated on a large, level lot, the backyard provides exceptional privacy with an 8-foot privacy fence and a covered deck ideal for outdoor dining, weekend gatherings, or enjoying Tennessee evenings.
Beyond the property, enjoy all that Donelson has to offer. Some of the area's most popular dining destinations—including Sweetmilk, Salento Italia, Edley's Bar-B-Que, McNamara's Irish Pub, and Phat Bites—are located just minutes away. The home is also conveniently located near the new Donelson Branch of the Nashville Public Library, a state-of-the-art 25,000-square-foot facility that opened in 2024 and serves as a vibrant community hub. (Nashville Public Library).
Combining mid-century charm with modern updates, this move-in-ready home offers comfortable living, abundant outdoor space, and one of Donelson's most convenient locations.
Active
Price cut: $1K (7/24)
$429,000
2700 Lakeland Dr, Nashville, TN 37214
3beds
1,386sqft
Single Family Residence, Residential
Built in 1955
0.46 Acres Lot
$-- Zestimate®
$310/sqft
$-- HOA
What's special
Large level lotBackyard provides exceptional privacyUpdated kitchenMultiple living spacesAbundant outdoor space
- 83 days |
- 757 |
- 90 |
Likely to sell faster than
Zillow last checked:
Listing updated:
Listed by:
Mark Musser 615-290-9898,
Benchmark Realty, LLC 615-432-2919
Source: RealTracs MLS as distributed by MLS GRID,MLS#: 3230838
Facts & features
Interior
Bedrooms & bathrooms
- Bedrooms: 3
- Bathrooms: 2
- Full bathrooms: 2
- Main level bedrooms: 3
Bedroom 1
- Area: 143 Square Feet
- Dimensions: 13x11
Bedroom 2
- Area: 121 Square Feet
- Dimensions: 11x11
Bedroom 3
- Area: 132 Square Feet
- Dimensions: 12x11
Primary bathroom
- Features: Suite
- Level: Suite
Den
- Area: 228 Square Feet
- Dimensions: 12x19
Living room
- Area: 176 Square Feet
- Dimensions: 16x11
Heating
- Heat Pump
Cooling
- Ceiling Fan(s), Central Air, Electric
Appliances
- Included: Electric Oven, Cooktop, Dishwasher, Disposal, Dryer, Microwave, Stainless Steel Appliance(s), Washer
- Laundry: Electric Dryer Hookup, Washer Hookup
Features
- Flooring: Wood
- Basement: Crawl Space
- Number of fireplaces: 1
- Fireplace features: Living Room
Interior area
- Total structure area: 1,386
- Total interior livable area: 1,386 sqft
- Finished area above ground: 1,386
Property
Features
- Levels: One
- Stories: 1
- Patio & porch: Deck, Covered
- Fencing: Full
Lot
- Size: 0.46 Acres
- Dimensions: 80 x 263
Details
- Parcel number: 09512011500
- Special conditions: Standard
Construction
Type & style
- Home type: SingleFamily
- Architectural style: Ranch
- Property subtype: Single Family Residence, Residential
Materials
- Brick
- Roof: Shingle
Condition
- New construction: No
- Year built: 1955
Utilities & green energy
- Sewer: Public Sewer
- Water: Public
- Utilities for property: Electricity Available, Water Available
Community & HOA
Community
- Subdivision: Martinwood Heights
HOA
- Has HOA: No
Location
- Region: Nashville
Financial & listing details
- Price per square foot: $310/sqft
- Tax assessed value: $455,000
- Annual tax amount: $3,201
- Date on market: 6/5/2026
- Electric utility on property: Yes
Estimated market value
Not available
Estimated sales range
Not available
Not available
Price history
| Date | Event | Price |
|---|---|---|
| 7/24/2026 | Price change | $429,000-0.2%$310/sqft |
Source:  RealTracs MLS as distributed by MLS GRID #3230838 Report a problem RealTracs MLS as distributed by MLS GRID #3230838 Report a problem | ||
| 6/5/2026 | Listed for sale | $430,000+4.6%$310/sqft |
Source: RealTracs MLS as distributed by MLS GRID #3230838 Report a problem | ||
| 7/27/2022 | Sold | $411,000+5.4%$297/sqft |
Source: RealTracs MLS as distributed by MLS GRID #2399980 Report a problem | ||
| 6/24/2022 | Contingent | $389,900$281/sqft |
Source: RealTracs MLS as distributed by MLS GRID #2399980 Report a problem | ||
| 6/20/2022 | Listed for sale | $389,900+7.7%$281/sqft |
Source: RealTracs MLS as distributed by MLS GRID #2399980 Report a problem | ||
| 5/20/2022 | Sold | $362,000+35.6%$261/sqft |
Source: Public Record Report a problem | ||
| 3/24/2020 | Sold | $267,000+146.1%$193/sqft |
Source: Public Record Report a problem | ||
| 9/2/2015 | Sold | $108,500$78/sqft |
Source: Public Record Report a problem | ||
Public tax history
| Year | Property taxes | Tax assessment |
|---|---|---|
| 2025 | $3,201 +11.7% | $113,750 +29.2% |
| 2024 | $2,865 | $88,050 |
| 2023 | $2,865 +43.9% | $88,050 +43.9% |
| 2022 | $1,991 -1% | $61,200 |
| 2021 | $2,012 +10% | $61,200 +41.3% |
| 2020 | $1,829 +33.8% | $43,325 |
| 2019 | $1,367 | $43,325 |
| 2018 | $1,367 0% | $43,325 |
| 2017 | $1,367 | $43,325 +55.4% |
| 2016 | $1,367 +8.6% | $27,875 |
| 2015 | $1,259 | $27,875 |
| 2014 | $1,259 | $27,875 |
| 2013 | -- | $27,875 -5.4% |
| 2012 | -- | $29,475 |
| 2011 | -- | $29,475 |
| 2010 | -- | $29,475 |
| 2009 | -- | $29,475 +4.1% |
| 2008 | -- | $28,325 |
| 2007 | -- | $28,325 |
| 2006 | -- | -- |
| 2005 | -- | -- |
| 2004 | -- | -- |
| 2003 | -- | -- |
| 2002 | -- | -- |
| 2001 | -- | -- |
| 2000 | -- | -- |
Find assessor info on the county website
Monthly payment
Est. payment
Payment breakdown
Explore the cost of this home by adjusting the details. Changes won't be saved.Climate risks
Neighborhood: Martinwood Heights
Nearby schools
GreatSchools rating
- 6/10McGavock Elementary SchoolGrades: PK-5Distance: 0.6 mi
- 3/10Two Rivers Middle SchoolGrades: 6-8Distance: 2.7 mi
- 3/10McGavock High SchoolGrades: 9-12Distance: 2.1 mi
Schools provided by the listing agent
- Elementary: McGavock Elementary
- Middle: Two Rivers Middle
- High: McGavock Comp High School
Source: RealTracs MLS as distributed by MLS GRID. This data may not be complete. We recommend contacting the local school district to confirm school assignments for this home.
- $450,7003 bd2 ba1.4k sqft2632 Lakeland Dr, Nashville, TN 37214Off Market
- $339,8003 bd1 ba1.1k sqft2702 Lakeland Dr, Nashville, TN 37214Off Market
- $398,6003 bd2 ba1.4k sqft2630 Lakeland Dr, Nashville, TN 37214Off Market
- $325,0002 bd1 ba1.1k sqft2704 Lakeland Dr, Nashville, TN 37214Off Market
- $388,4004 bd2 ba1.5k sqft2631 Emery Dr, Nashville, TN 37214Off Market
- $380,0003 bd1 ba2.8k sqft2701 Emery Dr, Nashville, TN 37214Off Market
- $480,3003 bd2 ba1.7k sqft2629 Emery Dr, Nashville, TN 37214Off Market
- $341,2002 bd1 ba1.3k sqft2628 Lakeland Dr, Nashville, TN 37214Off Market
A local agent can set up tours, give advice and negotiate with sellers.
Similar homes
- $419,9004 bd2 ba1.4k sqft511 Wanda Dr, Nashville, TN 37210For Sale

 MLS ID #3524691, Joshua Fink. RealTracs MLS as distributed by MLS GRID
 - $409,9993 bd2 ba1.1k sqft2208 Larimore Dr, Nashville, TN 37214For Sale
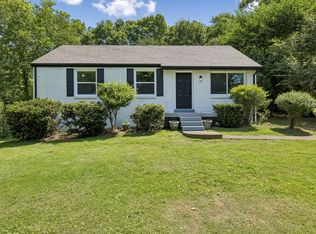 MLS ID #3232719, Ryan Kozlowski. RealTracs MLS as distributed by MLS GRID
 - $450,0003 bd2 ba1.8k sqft2801 Capella Ct, Nashville, TN 37214For Sale
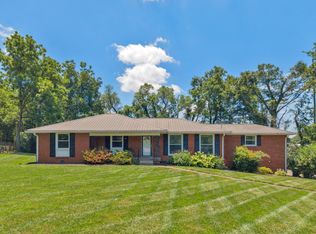 MLS ID #3246558, Maggie Edwards. RealTracs MLS as distributed by MLS GRID
 - $339,9003 bd2 ba1.2k sqft3228 Cloverwood Dr, Nashville, TN 37214For Sale
 MLS ID #3513443, Felicia Farnsworth Long. RealTracs MLS as distributed by MLS GRID
 - $329,0003 bd2 ba1k sqft2920 Twin Lawn Dr, Nashville, TN 37214For SaleMLS ID #3336395, Cindy L Perling. RealTracs MLS as distributed by MLS GRID
- $442,0003 bd2 ba1.5k sqft322 Wimpole Dr, Nashville, TN 37211For SaleMLS ID #3223063, Christian Wilson. RealTracs MLS as distributed by MLS GRID
- $447,9003 bd2 ba1.5k sqft900 Vantrease Rd, Madison, TN 37115For SaleMLS ID #3520983, Karen Hoff. RealTracs MLS as distributed by MLS GRID
- $374,9003 bd1 ba1.3k sqft3814 Plantation Dr, Hermitage, TN 37076For SaleMLS ID #3319960, Joshua Fink. RealTracs MLS as distributed by MLS GRID
- $509,5003 bd2 ba1.3k sqft2125 Crystal Dr, Nashville, TN 37210For SaleMLS ID #3314539, Francisco Javier Melgar. RealTracs MLS as distributed by MLS GRID
- $435,0003 bd2 ba1.3k sqft60 Jay St, Nashville, TN 37210For SaleMLS ID #3312670, Beth Oertel. RealTracs MLS as distributed by MLS GRID
- $424,5003 bd1 ba1.2k sqft4127 Edwards Ave, Nashville, TN 37216For SaleMLS ID #3319964, Joshua Fink. RealTracs MLS as distributed by MLS GRID
- $485,0003 bd2 ba1.2k sqft705 Drummond Dr, Nashville, TN 37211For SaleMLS ID #3262082, Gary Ashton. RealTracs MLS as distributed by MLS GRID
- $475,0003 bd1 ba1.1k sqft1930 Valley Park Dr, Nashville, TN 37216For SaleMLS ID #3256505, Rebekah Bell Sampson. RealTracs MLS as distributed by MLS GRID
- $425,0003 bd2 ba1.3k sqft457 Ewing Ln, Nashville, TN 37207For SaleMLS ID #3319846, Brian Milton Vance. RealTracs MLS as distributed by MLS GRID
- $385,0003 bd1 ba1.5k sqft5018 Bonnahill Dr, Hermitage, TN 37076For SaleMLS ID #3335770, Kristin Sanchez. RealTracs MLS as distributed by MLS GRID
- $444,9003 bd2 ba1.5k sqft1116 Westchester Dr, Nashville, TN 37207For SaleMLS ID #3244515, April Harrington. RealTracs MLS as distributed by MLS GRID
- $425,0003 bd3 ba1.9k sqft6145 Hampton Hall Way, Hermitage, TN 37076For SaleMLS ID #3260075, Lauren LaFevers-Flatt. RealTracs MLS as distributed by MLS GRID
- $522,5004 bd2 ba1.9k sqft608 Vinson Dr, Nashville, TN 37217For SaleMLS ID #3263962, Penny Tenpenny. RealTracs MLS as distributed by MLS GRID
- $449,9003 bd2 ba1.7k sqft644 Topeka Dr, Hermitage, TN 37076For SaleMLS ID #3243085, Marlon Campbell. RealTracs MLS as distributed by MLS GRID
- $449,9003 bd2 ba1.3k sqft109 Valleyview Dr, Old Hickory, TN 37138For SaleMLS ID #3260550, Danielle Rager Coleman. RealTracs MLS as distributed by MLS GRID
