Welcome home to this beautifully maintained property located in a sought-after community right outside of Nashville in Hermitage, TN. Offering a warm and inviting atmosphere with room to entertain inside and outside! This move-in-ready home blends comfort, convenience, and timeless appeal.
As you step inside, you'll find a living room highlighted by a cozy gas fireplace, creating the perfect space to relax or entertain. The main level also features a formal dining room, a convenient half bath, and an eat-in kitchen with plentiful counter space and an island, fully loaded kitchen appliance package with plenty of room for family meals and gatherings as well as a bonus room!
The home offers three comfortable bedrooms, each equipped with ceiling fans for added comfort. The large primary suite includes a stand-up shower, while the secondary bathroom features a shower and tub combination, making it ideal for family or guests.
This home has been well cared for with several important updates already completed, including brand new gas water water, a roof that is approximately 10 years old, an HVAC system that is approximately 6 years old, a gas water heater, a recently rebuilt deck ready for you to grill out and relax. Attractive new front columns and low-maintenance landscaping featuring rubber mulch enhance the home's curb appeal.
Outside, you'll appreciate the large backyard & treasured greenery and privacy all behind your house.
Located in a wonderful community with easy access to Nashville and Percy Priest Lake, this home offers the perfect combination of modern updates, functional living space & a fantastic location. Whether you're looking for convenience to the lake, shopping, medical offices/hospital, the Nashville International Airport (BNA), or looking for space to work from home --this property has it all! You will instantly appreciate the care that's gone into maintaining this home. You'll quickly see why this property is one you won't want to miss!
Active
Price cut: $14.9K (8/7)
$425,000
6145 Hampton Hall Way, Hermitage, TN 37076
3beds
1,933sqft
Single Family Residence, Residential
Built in 1998
9,147 Square Feet Lot
$-- Zestimate®
$220/sqft
$14/mo HOA
What's special
- 76 days
- 290
- 27
Zillow last checked:
Listing updated:
Listed by:
Lauren LaFevers-Flatt 615-477-4374,
RE/MAX Carriage House 615-872-0766,
Logan LaFevers 615-477-4373,
RE/MAX Carriage House
Source: RealTracs MLS as distributed by MLS GRID,MLS#: 3260075
Facts & features
Interior
Bedrooms & bathrooms
- Bedrooms: 3
- Bathrooms: 3
- Full bathrooms: 2
- 1/2 bathrooms: 1
Bedroom 1
- Features: Suite
- Level: Suite
- Area: 224 Square Feet
- Dimensions: 14x16
Bedroom 2
- Features: Extra Large Closet
- Level: Extra Large Closet
- Area: 120 Square Feet
- Dimensions: 10x12
Bedroom 3
- Area: 110 Square Feet
- Dimensions: 10x11
Primary bathroom
- Features: Double Vanity
- Level: Double Vanity
Dining room
- Features: Separate
- Level: Separate
- Area: 120 Square Feet
- Dimensions: 10x12
Kitchen
- Features: Eat-in Kitchen
- Level: Eat-in Kitchen
- Area: 234 Square Feet
- Dimensions: 13x18
Living room
- Features: Great Room
- Level: Great Room
- Area: 252 Square Feet
- Dimensions: 14x18
Other
- Features: Utility Room
- Level: Utility Room
- Area: 40 Square Feet
- Dimensions: 5x8
Recreation room
- Features: Main Level
- Level: Main Level
- Area: 180 Square Feet
- Dimensions: 12x15
Heating
- Central, Natural Gas
Cooling
- Central Air, Electric
Appliances
- Included: Electric Oven, Built-In Electric Range, Dishwasher, Microwave
- Laundry: Electric Dryer Hookup, Washer Hookup
Features
- Flooring: Carpet, Laminate, Tile, Vinyl
- Basement: Crawl Space
- Number of fireplaces: 1
- Fireplace features: Gas
Interior area
- Total structure area: 1,933
- Total interior livable area: 1,933 sqft
- Finished area above ground: 1,933
Property
Parking
- Total spaces: 2
- Parking features: Garage Door Opener, Garage Faces Front
- Attached garage spaces: 2
Features
- Levels: Two
- Stories: 2
- Patio & porch: Porch, Covered, Deck
Lot
- Size: 9,147 Square Feet
- Dimensions: 60 x 167
Details
- Parcel number: 098050A03500CO
- Special conditions: Standard
Construction
Type & style
- Home type: SingleFamily
- Property subtype: Single Family Residence, Residential
Materials
- Brick, Vinyl Siding
- Roof: Shingle
Condition
- New construction: No
- Year built: 1998
Utilities & green energy
- Sewer: Public Sewer
- Water: Public
- Utilities for property: Electricity Available, Natural Gas Available, Water Available
Green energy
- Energy efficient items: Thermostat, Doors
Community & HOA
Community
- Security: Carbon Monoxide Detector(s), Smoke Detector(s)
- Subdivision: Hampton Hall
HOA
- Has HOA: Yes
- HOA fee: $14 monthly
Location
- Region: Hermitage
Financial & listing details
- Price per square foot: $220/sqft
- Tax assessed value: $376,900
- Annual tax amount: $2,621
- Date on market: 7/15/2026
- Electric utility on property: Yes
Estimated market value
Not available
Estimated sales range
Not available
Not available
Price history
| Date | Event | Price |
|---|---|---|
| 8/7/2026 | Price change | $425,000-3.4%$220/sqft |
Source:  RealTracs MLS as distributed by MLS GRID #3260075 Report a problem RealTracs MLS as distributed by MLS GRID #3260075 Report a problem | ||
| 7/15/2026 | Listed for sale | $439,900+111.3%$228/sqft |
Source: RealTracs MLS as distributed by MLS GRID #3260075 Report a problem | ||
| 6/26/2015 | Sold | $208,200$108/sqft |
Source: RealTracs MLS as distributed by MLS GRID #1635696 Report a problem | ||
| 5/19/2015 | Listed for sale | $208,200+38.9%$108/sqft |
Source: TheDailyClassifieds.Com #1635696 Report a problem | ||
| 10/2/2000 | Sold | $149,900+1.2%$78/sqft |
Source: Public Record Report a problem | ||
| 12/28/1998 | Sold | $148,170$77/sqft |
Source: Public Record Report a problem | ||
Public tax history
| Year | Property taxes | Tax assessment |
|---|---|---|
| 2025 | $2,621 +35.9% | $94,225 +42.7% |
| 2024 | $1,929 | $66,025 |
| 2023 | $1,929 | $66,025 |
| 2022 | $1,929 -1% | $66,025 |
| 2021 | $1,950 -5.8% | $66,025 +20.9% |
| 2020 | $2,069 +37.5% | $54,625 |
| 2019 | $1,505 | $54,625 |
| 2018 | $1,505 | $54,625 |
| 2017 | $1,505 | $54,625 +34.3% |
| 2016 | $1,505 -5.7% | $40,675 |
| 2015 | $1,596 | $40,675 |
| 2014 | $1,596 | $40,675 |
| 2013 | -- | $40,675 +3% |
| 2012 | -- | $39,500 |
| 2011 | -- | $39,500 |
| 2010 | -- | $39,500 |
| 2009 | -- | $39,500 -0.5% |
| 2008 | -- | $39,700 |
| 2007 | -- | $39,700 |
| 2006 | -- | -- |
| 2005 | -- | -- |
| 2004 | -- | -- |
| 2003 | -- | -- |
| 2002 | -- | -- |
| 2001 | -- | -- |
| 2000 | -- | -- |
Find assessor info on the county website
Monthly payment
Est. payment
Payment breakdown
Explore the cost of this home by adjusting the details. Changes won't be saved.Climate risks
Neighborhood: 37076
Nearby schools
Schools provided by the listing agent
- Elementary: Ruby Major Elementary
- Middle: Donelson Middle
- High: McGavock Comp High School
Source: RealTracs MLS as distributed by MLS GRID. This data may not be complete. We recommend contacting the local school district to confirm school assignments for this home.
Similar homes
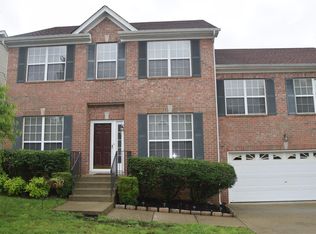
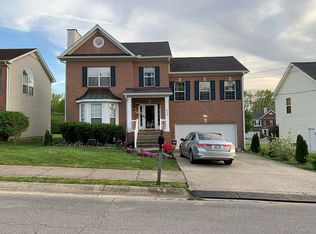
- $439,9004 bd3 ba2.5k sqft5907 Port Anadarko Trl, Hermitage, TN 37076For Sale
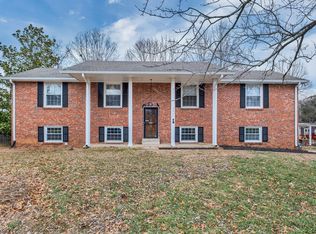
 MLS ID #3546649, Donna Shell. RealTracs MLS as distributed by MLS GRID
 - $429,0004 bd3 ba2.1k sqft4208 New Hope Meadow Rd, Hermitage, TN 37076For Sale
 MLS ID #3333895, Gary Ashton. RealTracs MLS as distributed by MLS GRID
 - $415,0003 bd2 ba1.7k sqft692 Atlanta Dr, Hermitage, TN 37076For Sale
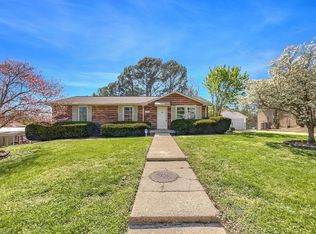 MLS ID #3501361, Ignacio Padilla. RealTracs MLS as distributed by MLS GRID
 - $515,0003 bd2 ba2.2k sqft5860 Seven Points Trce, Hermitage, TN 37076For Sale
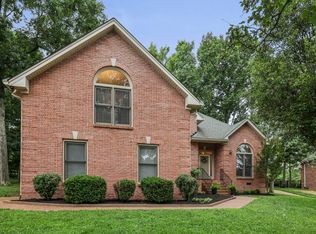 MLS ID #3251772, Gary Ashton. RealTracs MLS as distributed by MLS GRID
 - $479,0004 bd3 ba2.7k sqft4936 John Hagar Rd, Hermitage, TN 37076For SaleMLS ID #3540342, Gary Ashton. RealTracs MLS as distributed by MLS GRID
- $499,9904 bd3 ba2.7k sqft4700 Cape Hope Pass, Hermitage, TN 37076For SaleMLS ID #3528800, Allison (Ally) Kennedy. RealTracs MLS as distributed by MLS GRID
- $384,9003 bd2 ba1.5k sqft1001 Brookside Woods Blvd, Hermitage, TN 37076For SaleMLS ID #3230487, Josh Anderson. RealTracs MLS as distributed by MLS GRID
- $354,9003 bd3 ba1.6k sqft5506 Knollcrest Ct, Hermitage, TN 37076For SaleMLS ID #3501158, STACY GEE. RealTracs MLS as distributed by MLS GRID
- $380,0003 bd3 ba1.8k sqft4916 Shadowlawn Dr, Hermitage, TN 37076For SaleMLS ID #3224289, Eddie Poole. RealTracs MLS as distributed by MLS GRID
- $489,9004 bd3 ba2.3k sqft409 Sunset Ct, Hermitage, TN 37076For SaleMLS ID #3243580, SHERRY MULLINS. RealTracs MLS as distributed by MLS GRID
- $364,5753 bd2 ba1.3k sqft1857 Brookmeadow Ln, Hermitage, TN 37076For Sale
 MLS ID #246217, Ashley Luther, Chord Real Estate. UCMLS
 - $435,0003 bd2 ba2.1k sqft2935 Melbourne Ter, Mount Juliet, TN 37122For SaleMLS ID #3547043, Karen Hotsinpiller. RealTracs MLS as distributed by MLS GRID
- $495,0005 bd3 ba2.7k sqft4100 New Hope Meadow Rd, Hermitage, TN 37076For SaleMLS ID #3251098, Ryan McClanahan. RealTracs MLS as distributed by MLS GRID
- $419,9004 bd3 ba2.2k sqft4848 Whittier Dr, Old Hickory, TN 37138For SaleMLS ID #3229963, Kelli Falconberry. RealTracs MLS as distributed by MLS GRID
- $469,9004 bd3 ba2.1k sqft1304 Busiris Dr, Hermitage, TN 37076For SaleMLS ID #3117535, Tara Sitman. RealTracs MLS as distributed by MLS GRID
- $345,0003 bd2 ba1.4k sqft604 Highland View Ct, Hermitage, TN 37076For SaleMLS ID #3499594, Janet Medlin. RealTracs MLS as distributed by MLS GRID
- $390,0003 bd3 ba2.1k sqft3777 Seasons Dr, Antioch, TN 37013For SaleMLS ID #3593347, Kim McDonald. RealTracs MLS as distributed by MLS GRID
- $480,0004 bd3 ba2k sqft1534 Cardinal Ln, Mount Juliet, TN 37122For SaleMLS ID #3528600, Phil Hopewell. RealTracs MLS as distributed by MLS GRID
- $450,0003 bd2 ba1.8k sqft2801 Capella Ct, Nashville, TN 37214For SaleMLS ID #3246558, Maggie Edwards. RealTracs MLS as distributed by MLS GRID
- $449,9003 bd3 ba2k sqft4248 Longfellow Dr, Nashville, TN 37214For SaleMLS ID #3597506, Pam Ford. RealTracs MLS as distributed by MLS GRID
