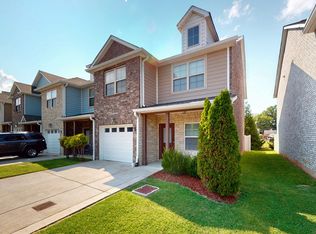
Welcome home to this beautiful, low-maintenance 3-bedroom, 2.5-bathroom single-family home offering 1,277 sq ft of thoughtfully designed living space! From the moment you arrive, you’ll love the neighborhood amenities, featuring sidewalks, plenty of guest parking, and an HOA that handles all lawn maintenance so you can spend your weekends relaxing.
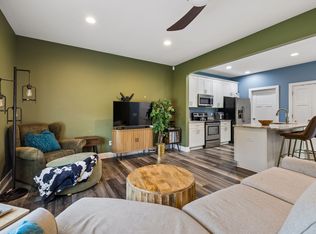
Inside, the home features quartz countertops, stainless steel appliances, a washer/dryer, and incredible storage solutions throughout—including kitchen cabinets and pantry, attic space, and a generous walk-in closet in the owner’s suite. The large owner’s suite serves as a true retreat, while the back bedrooms offer peaceful, serene views of nature where you can regularly spot local wildlife like deer and foxes.
Step out onto the back porch to grill and enjoy your fenced-in yard, or take advantage of the additional neighborhood common space—perfect for outdoor activities.
Situated in a prime location, this home offers easy access to the interstate and a convenient commute to the airport. Outdoor enthusiasts will love being close to the Stones River Greenway Trailhead, parks, and Percy Priest Lake. You're also just minutes from the Hermitage Library and a variety of great local restaurants. Preferred Lender to offer up to a $1,500 credit toward closing cost on a conventional loan.
Active
$359,000
541 Taffy Way, Hermitage, TN 37076
3beds
1,277sqft
Single Family Residence, Residential
Built in 2022
871 Square Feet Lot
$-- Zestimate®
$281/sqft
$105/mo HOA
What's special
Fenced-in yardStainless steel appliancesAttic spaceIncredible storage solutions throughoutKitchen cabinets and pantryQuartz countertopsBack porch to grill
- 60 days
- 529
- 39
Zillow last checked:
Listing updated:
Listed by:
Jennifer Hamrick 615-549-6844,
Oyster Real Estate Advisors 615-549-6844
Source: RealTracs MLS as distributed by MLS GRID,MLS#: 3269728
Facts & features
Interior
Bedrooms & bathrooms
- Bedrooms: 3
- Bathrooms: 3
- Full bathrooms: 2
- 1/2 bathrooms: 1
Bedroom 1
- Features: Suite
- Level: Suite
Dining room
- Features: Combination
- Level: Combination
Living room
- Features: Combination
- Level: Combination
Heating
- Central
Cooling
- Central Air
Appliances
- Included: Electric Oven, Electric Range, Dishwasher, Disposal, Dryer, Microwave, Refrigerator, Stainless Steel Appliance(s), Washer
- Laundry: Electric Dryer Hookup, Washer Hookup
Features
- Walk-In Closet(s), High Speed Internet
- Flooring: Carpet, Luxury Vinyl, Tile
- Basement: None
- Has fireplace: No
Interior area
- Total structure area: 1,277
- Total interior livable area: 1,277 sqft
- Finished area above ground: 1,277
Property
Parking
- Total spaces: 2
- Parking features: Garage Door Opener, Garage Faces Front, Driveway
- Attached garage spaces: 1
- Uncovered spaces: 1
Features
- Levels: One
- Stories: 2
- Patio & porch: Deck
- Exterior features: Gas Grill
- Fencing: Privacy
- Has view: Yes
Lot
- Size: 871 Square Feet
Details
- Parcel number: 086140E01400CO
- Special conditions: Standard
- Other equipment: Satellite Dish
Construction
Type & style
- Home type: SingleFamily
- Architectural style: Cottage
- Property subtype: Single Family Residence, Residential
Materials
- Hardboard Siding
- Roof: Asphalt
Condition
- New construction: No
- Year built: 2022
Utilities & green energy
- Sewer: Public Sewer
- Water: Public
- Utilities for property: Water Available, Cable Connected, Underground Utilities
Community & HOA
Community
- Security: Smoke Detector(s)
- Subdivision: Hermitage Point Cottages
HOA
- Has HOA: Yes
- Amenities included: Sidewalks, Underground Utilities
- HOA fee: $105 monthly
Location
- Region: Hermitage
Financial & listing details
- Price per square foot: $281/sqft
- Tax assessed value: $387,000
- Annual tax amount: $2,692
- Date on market: 7/9/2026
Estimated market value
Not available
Estimated sales range
Not available
Not available
Price history
| Date | Event | Price |
|---|---|---|
| 7/10/2026 | Listed for sale | $359,000-4.3%$281/sqft |
Source:  RealTracs MLS as distributed by MLS GRID #3269728 Report a problem RealTracs MLS as distributed by MLS GRID #3269728 Report a problem | ||
| 7/1/2026 | Listing removed | $375,000$294/sqft |
Source: RealTracs MLS as distributed by MLS GRID #3159344 Report a problem | ||
| 5/7/2026 | Price change | $375,000-6%$294/sqft |
Source: RealTracs MLS as distributed by MLS GRID #3159344 Report a problem | ||
| 3/26/2026 | Listed for sale | $399,000+7.9%$312/sqft |
Source: RealTracs MLS as distributed by MLS GRID #3159344 Report a problem | ||
| 6/10/2022 | Sold | $369,900$290/sqft |
Source: Public Record Report a problem | ||
Public tax history
| Year | Property taxes | Tax assessment |
|---|---|---|
| 2025 | $2,692 +35.5% | $96,750 +42.3% |
| 2024 | $1,987 | $68,000 |
| 2023 | $1,987 +262.7% | $68,000 +262.7% |
| 2022 | $548 | $18,750 |
Find assessor info on the county website
Monthly payment
Est. payment
Payment breakdown
Explore the cost of this home by adjusting the details. Changes won't be saved.Climate risks
Neighborhood: Fleetwood
Nearby schools
Schools provided by the listing agent
- Elementary: Tulip Grove Elementary
- Middle: DuPont Tyler Middle
- High: McGavock Comp High School
Source: RealTracs MLS as distributed by MLS GRID. This data may not be complete. We recommend contacting the local school district to confirm school assignments for this home.

Similar homes
- $364,5753 bd2 ba1.3k sqft1857 Brookmeadow Ln, Hermitage, TN 37076For Sale

 MLS ID #246217, Ashley Luther, Chord Real Estate. UCMLS
 - $375,0003 bd3 ba1.5k sqft421 Joy Ave, Nashville, TN 37207For Sale
 MLS ID #3530459, Peyton Jones. RealTracs MLS as distributed by MLS GRID
 - $349,0003 bd3 ba1.6k sqft535 Tulip Springs Rd, Hermitage, TN 37076For Sale
 MLS ID #3314538, Darren DeMartino. RealTracs MLS as distributed by MLS GRID
 - $350,0003 bd3 ba1.6k sqft3319 Old Hickory Blvd Unit 5, Old Hickory, TN 37138For Sale
 MLS ID #3511193, Katie Briggs. RealTracs MLS as distributed by MLS GRID
 - $429,0003 bd2 ba1.3k sqft2700 Lakeland Dr, Nashville, TN 37214For SaleMLS ID #3230838, Mark Musser. RealTracs MLS as distributed by MLS GRID
- $410,0003 bd3 ba1.9k sqft4122 Union St, Old Hickory, TN 37138For SaleMLS ID #3301954, Samuel C Lannom. RealTracs MLS as distributed by MLS GRID
- $339,9003 bd3 ba1.6k sqft3319 Old Hickory Blvd Unit 3, Old Hickory, TN 37138For SaleMLS ID #3528264, Brandee Bowens. RealTracs MLS as distributed by MLS GRID
- $340,0003 bd3 ba1.6k sqft3319 Old Hickory Blvd Unit 8, Old Hickory, TN 37138For SaleMLS ID #3208538, Hollie Baker. RealTracs MLS as distributed by MLS GRID
- $339,0002 bd3 ba1.1k sqft103 Porter Ter, Nashville, TN 37206For SaleMLS ID #3311513, Kel Williams. RealTracs MLS as distributed by MLS GRID
- $339,0003 bd3 ba1.8k sqft3116 Tyree Springs Rd, Hendersonville, TN 37075For SaleMLS ID #242130, Sarah Perger, The Real Estate Collective Crossville. UCMLS
- $309,9002 bd3 ba1.1k sqft1758 Lincoya Bay Dr, Nashville, TN 37214For SaleMLS ID #3272397, Darya Borst. RealTracs MLS as distributed by MLS GRID
- $394,0003 bd3 ba1.5k sqft3112 Greggwood Dr, Nashville, TN 37207For SaleMLS ID #3320174, Misty Lindsey. RealTracs MLS as distributed by MLS GRID
- $399,9003 bd2 ba1.5k sqft7527 Maggie Dr, Antioch, TN 37013For SaleMLS ID #3501340, Nick Hudson. RealTracs MLS as distributed by MLS GRID
- $394,8003 bd2 ba1.8k sqft926 E Old Hickory Blvd, Madison, TN 37115For SaleMLS ID #3311468, Brandon Rumbley. RealTracs MLS as distributed by MLS GRID
- $349,9002 bd2 ba996 sqft102 Duke St #8, Nashville, TN 37207For SaleMLS ID #3226068, Chad Sain. RealTracs MLS as distributed by MLS GRID
- $409,9002 bd3 ba1.1k sqft323 E Village Ln, Nashville, TN 37216For SaleMLS ID #3311796, Newell Anatol Anderson. RealTracs MLS as distributed by MLS GRID
- $371,0003 bd3 ba1.6k sqft742 Tennypark Ln, Mount Juliet, TN 37122For SaleMLS ID #3185275, Gary Ashton. RealTracs MLS as distributed by MLS GRID
- $435,0003 bd2 ba1.3k sqft60 Jay St, Nashville, TN 37210For SaleMLS ID #3312670, Beth Oertel. RealTracs MLS as distributed by MLS GRID
- $475,0003 bd1 ba1.1k sqft1930 Valley Park Dr, Nashville, TN 37216For SaleMLS ID #3256505, Rebekah Bell Sampson. RealTracs MLS as distributed by MLS GRID
- $249,9002 bd1 ba930 sqft3100 Casa Ct, Nashville, TN 37214For SaleMLS ID #3306087, Hayden Marlar. RealTracs MLS as distributed by MLS GRID
